A TRUE FAMILY HOME! Plenty of room for everyone in this 4,102 sqft home offering 4 Bedrooms, 3 Full Bathrooms & 2 Half Bathrooms. OUTDOOR LIVING at its best featuring an EXPANSIVE DECK, Covered Patio and Half Court Basketball Court overlooking POND & MATURE TREES... Entertain family and friends all summer long! Nicely appointed Kitchen has Stainless Steel Appliances, CUSTOM center island & walk-in pantry opening to the Breakfast Room and Great Room with WOOD-BURNING fireplace. Study/Den with an attached Full Bathroom could be used as IN-LAW QUARTERS and separate Living Room finish off the main level. Finished WALK-OUT Basement offers a Rec/Play Room, SPACIOUS Family Room with WET BAR, Bonus/Exercise Room and convenient Half Bathroom. Primary Suite features a Walk-In Shower and Walk-In Closest. SPLIT BEDROOM floor plan... Generous sized bedrooms, Loft Space and ample storage! Don't miss the OVERSIZED 2.5 Car Garage, boot bench in the Entry and the PRIDE OF OWNERSHIP this home has to offer... ALL YOU COULD WANT with easy access to I-74, I-465, restaurants and shopping. Come see today!
Active
Price cut: $10K (6/19)
$415,000
2426 Manita Dr, Indianapolis, IN 46234
4beds
4,102sqft
:
Get pre-qualified$2,674/mo
Residential, Single Family Residence
Built in 2002
9,147 Square Feet Lot
$-- Zestimate®
$101/sqft
$19/mo HOA
What's special
Generous sized bedroomsLoft spaceFinished walk-out basementBreakfast roomExpansive deckCovered patioAmple storage
- 52 days |
- 382 |
- 30 |
Zillow last checked:
Listing updated:
Listed by:
Matt Trammel 317-607-9684,
Carpenter, REALTORS®
Source: MIBOR as distributed by MLS GRID,MLS#: 22107553
Facts & features
Interior
Bedrooms & bathrooms
- Bedrooms: 4
- Bathrooms: 5
- Full bathrooms: 3
- 1/2 bathrooms: 2
- Main level bathrooms: 2
Primary bedroom
- Level: Upper
- Area: 234 Square Feet
- Dimensions: 18x13
Bedroom 2
- Level: Upper
- Area: 204 Square Feet
- Dimensions: 17x12
Bedroom 3
- Level: Upper
- Area: 156 Square Feet
- Dimensions: 13x12
Bedroom 4
- Level: Upper
- Area: 144 Square Feet
- Dimensions: 12x12
Bonus room
- Level: Basement
- Area: 156 Square Feet
- Dimensions: 13x12
Breakfast room
- Level: Main
- Area: 120 Square Feet
- Dimensions: 12x10
Family room
- Level: Basement
- Area: 325 Square Feet
- Dimensions: 25x13
Great room
- Level: Main
- Area: 266 Square Feet
- Dimensions: 19x14
Kitchen
- Level: Main
- Area: 132 Square Feet
- Dimensions: 12x11
Laundry
- Features: Other
- Level: Basement
- Area: 90 Square Feet
- Dimensions: 10x9
Library
- Level: Main
- Area: 156 Square Feet
- Dimensions: 13x12
Living room
- Level: Main
- Area: 143 Square Feet
- Dimensions: 13x11
Loft
- Level: Upper
- Area: 221 Square Feet
- Dimensions: 17x13
Play room
- Level: Basement
- Area: 216 Square Feet
- Dimensions: 18x12
Heating
- Forced Air, Heat Pump
Cooling
- Central Air
Appliances
- Included: Dishwasher, Dryer, Electric Water Heater, Disposal, MicroHood, Electric Oven, Refrigerator, Washer
- Laundry: Laundry Room
Features
- Kitchen Island, Ceiling Fan(s), In-Law Floorplan, Eat-in Kitchen, Pantry, Walk-In Closet(s), Wet Bar
- Windows: Wood Work Painted
- Basement: Daylight,Finished,Full,Walk-Out Access
- Number of fireplaces: 1
- Fireplace features: Great Room
Interior area
- Total structure area: 4,102
- Total interior livable area: 4,102 sqft
- Finished area below ground: 1,248
Video & virtual tour
Property
Parking
- Total spaces: 2
- Parking features: Attached
- Attached garage spaces: 2
- Details: Garage Parking Other(Garage Door Opener)
Features
- Levels: Two
- Stories: 2
- Patio & porch: Covered, Deck
- Exterior features: Basketball Court
- Has view: Yes
- View description: Pond, Trees/Woods
- Water view: Pond
Lot
- Size: 9,147 Square Feet
- Features: Sidewalks, Mature Trees
Details
- Parcel number: 490528129029000900
- Horse amenities: None
Construction
Type & style
- Home type: SingleFamily
- Architectural style: Traditional
- Property subtype: Residential, Single Family Residence
Materials
- Brick, Vinyl Siding, Vinyl With Brick
- Foundation: Concrete Perimeter
Condition
- Updated/Remodeled
- New construction: No
- Year built: 2002
Utilities & green energy
- Electric: 200+ Amp Service
- Water: Public
Community & HOA
Community
- Security: Smoke Detector(s)
- Subdivision: Villages At Drake Landing
HOA
- Has HOA: Yes
- Services included: Entrance Common, Maintenance
- HOA fee: $225 annually
Location
- Region: Indianapolis
Financial & listing details
- Price per square foot: $101/sqft
- Tax assessed value: $411,700
- Annual tax amount: $4,894
- Date on market: 6/11/2026
- Cumulative days on market: 53 days
Estimated market value
Not available
Estimated sales range
Not available
Not available
Price history
| Date | Event | Price |
|---|---|---|
| 6/19/2026 | Price change | $415,000-2.4%$101/sqft |
Source:  MIBOR as distributed by MLS GRID #22107553 Report a problem MIBOR as distributed by MLS GRID #22107553 Report a problem | ||
| 6/11/2026 | Listed for sale | $425,000+150.8%$104/sqft |
Source: MIBOR as distributed by MLS GRID #22107553 Report a problem | ||
| 4/23/2002 | Sold | $169,456$41/sqft |
Source: Agent Provided Report a problem | ||
Public tax history
| Year | Property taxes | Tax assessment |
|---|---|---|
| 2025 | $4,893 +11.7% | $411,700 +0.4% |
| 2024 | $4,379 +2.5% | $410,100 +13.6% |
| 2023 | $4,271 +3.2% | $360,900 +3.6% |
| 2022 | $4,138 +9.9% | $348,300 +19% |
| 2021 | $3,764 +8.8% | $292,800 +9.4% |
| 2020 | $3,459 -36.3% | $267,700 +8.3% |
| 2019 | $5,433 +11.9% | $247,200 +7.4% |
| 2018 | $4,855 -9% | $230,100 +5.5% |
| 2017 | $5,333 +12.1% | $218,100 +0.9% |
| 2016 | $4,760 +22.4% | $216,200 +15% |
| 2014 | $3,890 +87% | $188,000 +8.9% |
| 2013 | $2,080 | $172,700 -5.2% |
| 2012 | $2,080 | $182,200 +2.1% |
| 2011 | -- | $178,500 +3.8% |
| 2010 | $1,719 -8.1% | $171,900 -8.1% |
| 2009 | $1,871 | $187,100 -10% |
| 2007 | -- | $208,000 -1.8% |
| 2006 | -- | $211,800 +10.9% |
| 2005 | -- | $190,900 |
| 2004 | -- | $190,900 |
Find assessor info on the county website
Monthly payment
Est. payment
Payment breakdown
Explore the cost of this home by adjusting the details. Changes won't be saved.Climate risks
Neighborhood: Key Meadows
Nearby schools
GreatSchools rating
- 6/10Robey Elementary SchoolGrades: PK-6Distance: 0.7 mi
- NABen Davis Ninth Grade CenterGrades: 9Distance: 1.7 mi
- 3/10Ben Davis High SchoolGrades: 10-12Distance: 1.7 mi
Schools provided by the listing agent
- Elementary: Robey Elementary School
- Middle: Chapel Hill 7th & 8th Grade Center
- High: Ben Davis High School
Source: MIBOR as distributed by MLS GRID. This data may not be complete. We recommend contacting the local school district to confirm school assignments for this home.
- $314,800-- bd1 ba2k sqft2420 Manita Dr, Indianapolis, IN 46234Off Market
- $343,700-- bd1 ba2.7k sqft2432 Manita Dr, Indianapolis, IN 46234Off Market
- $348,4005 bd4 ba3.1k sqft2414 Manita Dr, Indianapolis, IN 46234Off Market
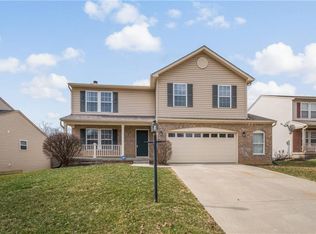
- $341,600-- bd1 ba2.2k sqft2438 Manita Dr, Indianapolis, IN 46234Off Market
- $279,9003 bd2 ba1.7k sqft2427 Manita Dr, Indianapolis, IN 46234Sold
- $299,9993 bd2 ba1.8k sqft2421 Manita Dr, Indianapolis, IN 46234Pending
- $312,7004 bd3 ba2.2k sqft2433 Manita Dr, Indianapolis, IN 46234Off Market
- $355,5004 bd3 ba2.3k sqft2444 Manita Dr, Indianapolis, IN 46234Off Market
A local agent can set up tours, give advice and negotiate with sellers.
Similar homes
- $340,0003 bd3 ba2.1k sqft2512 Drewmatt Ln, Indianapolis, IN 46234Active
 MLS ID #22116150, Amber Russell, Keller Williams Indy Metro NE. MIBOR as distributed by MLS GRID
 - $405,0004 bd3 ba2.1k sqft10806 Melissa Ann Dr, Indianapolis, IN 46234Active
 MLS ID #22107674, Michelle Wildman, The Stewart Home Group. MIBOR as distributed by MLS GRID
 - $429,9004 bd4 ba3.5k sqft8662 Cyprus Hill Passing, Avon, IN 46123Active
 MLS ID #22101764, Lori Redman, Sold It Realty Group. MIBOR as distributed by MLS GRID
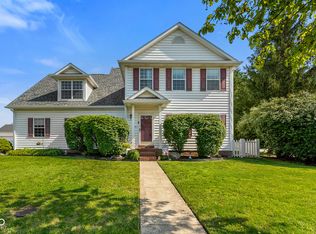
 - $357,4003 bd3 ba3.1k sqft10480 Watkins Dr, Indianapolis, IN 46234Active
 MLS ID #22102746, Ashlee Floyd, The Stewart Home Group. MIBOR as distributed by MLS GRID
 - $467,0004 bd3 ba3.8k sqft45 Trotters Run, Brownsburg, IN 46112ActiveMLS ID #22115298, Jennifer Turner, Carpenter, REALTORS®. MIBOR as distributed by MLS GRID
- $354,9003 bd3 ba2.5k sqft10304 Whispering Winds St, Indianapolis, IN 46234ActiveMLS ID #22109917, Sarah Alspach-Whitaker, Steve Lew Real Estate Group, LLC. MIBOR as distributed by MLS GRID
- $475,0004 bd3 ba3.6k sqft8285 Terryglass Ct, Avon, IN 46123ActiveMLS ID #22115711, Neville Thompson, Dix Realty Group. MIBOR as distributed by MLS GRID
- $299,9994 bd4 ba2.9k sqft4851 Rocky Knob Ln, Indianapolis, IN 46254ActiveMLS ID #22117387, Thomas Johnson, Gold Street Realty, LLC. MIBOR as distributed by MLS GRID
- $368,9003 bd3 ba2.1k sqft6576 Jonathan Ct, Avon, IN 46123ActiveMLS ID #22115906, Pearl Douglas, F.C. Tucker Company. MIBOR as distributed by MLS GRID
- $383,9004 bd3 ba2.6k sqft7942 Red Sunset Way, Avon, IN 46123ActiveMLS ID #22096168, Danielle Robinson, F.C. Tucker Company. MIBOR as distributed by MLS GRID
- $389,0004 bd3 ba3k sqft6712 Wilmot Ln, Avon, IN 46123ActiveMLS ID #22098349, Angela Line, Highgarden Real Estate. MIBOR as distributed by MLS GRID
- $345,0004 bd3 ba3.5k sqft892 Flying Sun Dr, Avon, IN 46123ActiveMLS ID #22111581, Chukwudi Ikechukwu, Highgarden Real Estate. MIBOR as distributed by MLS GRID
- $380,0004 bd3 ba2.8k sqft5118 Robinsrock Way, Indianapolis, IN 46268ActiveMLS ID #22110125, Maurice Brown, Berkshire Hathaway Home. MIBOR as distributed by MLS GRID
- $399,9004 bd3 ba2.9k sqft8319 Wemouth Ct, Indianapolis, IN 46256ActiveMLS ID #22113428, Alice Steppe, Real Broker, LLC. MIBOR as distributed by MLS GRID
- $439,9004 bd3 ba3k sqft2494 Burgundy Way, Plainfield, IN 46168ActiveMLS ID #22100269, Sarah Noel, The Stewart Home Group. MIBOR as distributed by MLS GRID
- $360,0004 bd3 ba3k sqft6461 Hunters Green Ct, Indianapolis, IN 46278ActiveMLS ID #22102222, Barbara Bade, Keller Williams Indy Metro NE. MIBOR as distributed by MLS GRID
- $439,9005 bd5 ba4.3k sqft6525 Fiesta St, Indianapolis, IN 46237ActiveMLS ID #22102373, Sean Daniels, Daniels Real Estate. MIBOR as distributed by MLS GRID
- $445,0005 bd3 ba3.6k sqft4189 Ginkgo Ct, Danville, IN 46122ActiveMLS ID #22110084, Zachery Archer, CrestPoint Real Estate. MIBOR as distributed by MLS GRID
- $369,9994 bd3 ba2.5k sqft6844 Russet Dr, Plainfield, IN 46168ActiveMLS ID #22102918, Christopher Porter, CENTURY 21 Scheetz. MIBOR as distributed by MLS GRID
- $360,0004 bd3 ba3.3k sqft2905 Shadow Lake Dr, Indianapolis, IN 46217ActiveMLS ID #22107290, Cindy Stockhaus, Better Homes and Gardens Real Estate Gold Key. MIBOR as distributed by MLS GRID
