Just across the White River, this four bedroom - two full bathroom home is a short drive to a thriving part of downtown Indianapolis, including the hospital campuses and the Indy Zoo! Refinished original hardwoods in the main living space give the home high-end feels. The kitchen remodel gives functional cabinet space with attractive tile work, stone countertops and a gas range. Updates to the A/C, water heater and fresh paint throughout. Spend time on the covered front porch or in the fenced-in backyard! The quiet street is welcoming with plenty of parking, plus a functional one car garage! And it doesn't hurt to be around the corner from Workingman's Friend!
Active
Price cut: $14.9K (10/8)
$224,990
274 N Mount St, Indianapolis, IN 46222
4beds
2,280sqft
Residential, Single Family Residence
Built in 1910
4,356 Square Feet Lot
$-- Zestimate®
$99/sqft
$-- HOA
What's special
- 131 days
- 298
- 28
Zillow last checked:
Listing updated:
Listed by:
Daniel Leeper daniel@locksteprealty.com,
eXp Realty LLC,
Alex Montagano
Source: MIBOR as distributed by MLS GRID,MLS#: 22104519
Facts & features
Interior
Bedrooms & bathrooms
- Bedrooms: 4
- Bathrooms: 2
- Full bathrooms: 2
- Main level bathrooms: 1
- Main level bedrooms: 1
Primary bedroom
- Level: Upper
- Area: 198 Square Feet
- Dimensions: 18x11
Bedroom 2
- Level: Upper
- Area: 110 Square Feet
- Dimensions: 11x10
Bedroom 3
- Level: Upper
- Area: 143 Square Feet
- Dimensions: 11x13
Bedroom 4
- Level: Main
- Area: 165 Square Feet
- Dimensions: 11x15
Kitchen
- Level: Main
- Area: 204 Square Feet
- Dimensions: 12x17
Living room
- Level: Main
- Area: 91 Square Feet
- Dimensions: 13x7
Heating
- Forced Air
Cooling
- Central Air
Appliances
- Included: Gas Oven, Refrigerator
Features
- Breakfast Bar
- Has basement: Yes
- Number of fireplaces: 1
- Fireplace features: Masonry
Interior area
- Total structure area: 2,280
- Total interior livable area: 2,280 sqft
- Finished area below ground: 0
Property
Parking
- Total spaces: 1
- Parking features: Detached
- Garage spaces: 1
Features
- Levels: Two
- Stories: 2
- Patio & porch: Porch
- Fencing: Fenced,Full
Lot
- Size: 4,356 Square Feet
Details
- Parcel number: 491104132039000901
- Horse amenities: None
Construction
Type & style
- Home type: SingleFamily
- Architectural style: Traditional
- Property subtype: Residential, Single Family Residence
Materials
- Aluminum Siding
- Foundation: Block
Condition
- New construction: No
- Year built: 1910
Utilities & green energy
- Water: Public
Community & HOA
Community
- Subdivision: Trotter & Henrys
HOA
- Has HOA: No
Location
- Region: Indianapolis
Financial & listing details
- Price per square foot: $99/sqft
- Tax assessed value: $136,800
- Annual tax amount: $3,358
- Date on market: 6/4/2026
- Cumulative days on market: 133 days
Estimated market value
Not available
Estimated sales range
Not available
Not available
Price history
| Date | Event | Price |
|---|---|---|
| 10/12/2026 | Listing removed | $1,800$1/sqft |
Source: Zillow Rentals Report a problem | ||
| 10/8/2026 | Price change | $224,990-6.2%$99/sqft |
Source:  MIBOR as distributed by MLS GRID #22104519 Report a problem MIBOR as distributed by MLS GRID #22104519 Report a problem | ||
| 10/7/2026 | Listed for rent | $1,800$1/sqft |
Source: Zillow Rentals Report a problem | ||
| 9/22/2026 | Listing removed | $1,800$1/sqft |
Source: Zillow Rentals Report a problem | ||
| 9/15/2026 | Price change | $239,900-4%$105/sqft |
Source: MIBOR as distributed by MLS GRID #22104519 Report a problem | ||
| 9/1/2026 | Listed for rent | $1,800$1/sqft |
Source: Zillow Rentals Report a problem | ||
| 6/4/2026 | Listed for sale | $249,990+78.6%$110/sqft |
Source: MIBOR as distributed by MLS GRID #22104519 Report a problem | ||
| 1/21/2026 | Sold | $140,000-12.5%$61/sqft |
Source: Public Record Report a problem | ||
| 11/5/2025 | Listed for sale | $160,000+1085.2%$70/sqft |
Source: MIBOR as distributed by MLS GRID #22071680 Report a problem | ||
| 11/12/2009 | Sold | $13,500+22.7%$6/sqft |
Source: MIBOR as distributed by MLS GRID #2951878 Report a problem | ||
| 10/19/2009 | Listed for sale | $11,000-86.2%$5/sqft |
Source: foreclosure.com Report a problem | ||
| 9/1/2009 | Sold | $79,478$35/sqft |
Source: Public Record Report a problem | ||
| 3/19/2008 | Sold | $79,478$35/sqft |
Source: Public Record Report a problem | ||
Public tax history
| Year | Property taxes | Tax assessment |
|---|---|---|
| 2025 | $3,358 +13.4% | $136,800 -3.3% |
| 2024 | $2,962 +15.6% | $141,500 +13.8% |
| 2023 | $2,562 +24.4% | $124,300 +15.1% |
| 2022 | $2,060 +24.1% | $108,000 +21.9% |
| 2021 | $1,659 -2.9% | $88,600 +24.6% |
| 2020 | $1,708 +8.1% | $71,100 -1% |
| 2019 | $1,581 +9.4% | $71,800 +9.1% |
| 2018 | $1,445 -40.1% | $65,800 -0.3% |
| 2017 | $2,414 +53.4% | $66,000 -7.2% |
| 2016 | $1,574 +8.9% | $71,100 +7.4% |
| 2014 | $1,445 +168.3% | $66,200 |
| 2013 | $539 | $66,200 -6% |
| 2012 | $539 | $70,400 +6.5% |
| 2011 | -- | $66,100 -4.3% |
| 2010 | $490 +4.2% | $69,100 -5% |
| 2009 | $470 | $72,700 -6.9% |
| 2007 | -- | $78,100 +4.7% |
| 2006 | -- | $74,600 +58.7% |
| 2005 | -- | $47,000 |
| 2004 | -- | $47,000 |
| 2003 | -- | $47,000 +70.9% |
| 2002 | -- | $27,500 +199.9% |
| 2001 | -- | $9,170 |
| 2000 | -- | $9,170 |
Find assessor info on the county website
Monthly payment
Est. payment
Payment breakdown
Explore the cost of this home by adjusting the details. Changes won't be saved.Climate risks
Neighborhood: Near Westside
Similar homes
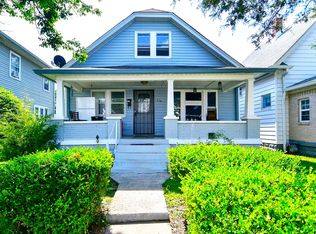
- $240,0004 bd3 ba2.4k sqft3516 Salem St, Indianapolis, IN 46208Active
 MLS ID #22125721, Dennis Weaver, My Agent. MIBOR as distributed by MLS GRID
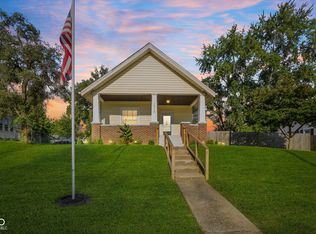
 - $235,0004 bd2 ba2.4k sqft554 N Oakland Ave, Indianapolis, IN 46201Active
 MLS ID #22094651, Jim Abner, eXp Realty, LLC. MIBOR as distributed by MLS GRID
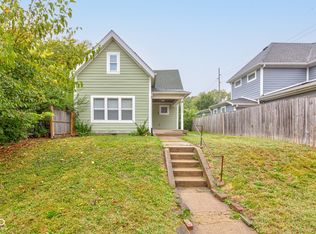
 - $230,0002 bd2 ba1.9k sqft2528 Madison Ave, Indianapolis, IN 46225Active
 MLS ID #22122257, Miguel Rodriguez, Keller Williams Indy Metro Partners. MIBOR as distributed by MLS GRID
 - $234,9003 bd3 ba2.2k sqft1606 Ringgold Ave, Indianapolis, IN 46203Active
 MLS ID #22117833, Matthew Fields, Daniels Real Estate. MIBOR as distributed by MLS GRID
