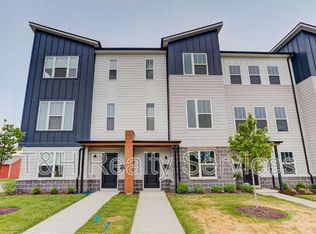
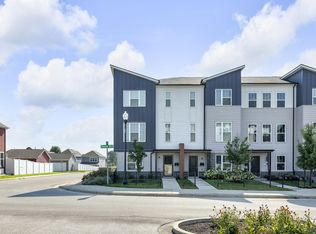
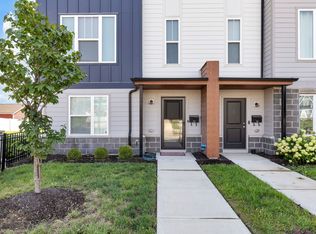
Welcome to 315 Steeples at Bolton Square - a stylish, tech-forward three-story townhome just minutes from downtown Indianapolis and steps from six acres of green space at The Grove and the Central Green sports fields. This meticulously updated home blends modern finishes, thoughtful layout, and extensive smart-home upgrades-ideal for medical professionals seeking quick downtown access, families with students at nearby campuses, or young adults wanting vibrant, connected city living. The main floor showcases a chef's kitchen with freshly painted cabinets, granite countertops, and tasteful shiplap accents that create a warm, modern focal point opening to the living area. Cozy up by the well-appointed fireplace framed with shiplap, or step onto your private back deck to enjoy skyline views of downtown Indy. A practical mudroom at the front door keeps shoes, backpacks, and work gear organized, while the flexible main-floor room is perfectly sized for a home gym, a dedicated office, or a homework/study space. On the third floor, the master suite is a true retreat with a shiplap feature wall, a living-green accent wall, custom shelving, and a large walk-in shower; a custom closet is being installed the first week of October. Bedroom two includes its own ensuite bath, and the home's smart hub and core systems are conveniently housed in the closet for easy access. This unit stands out with comprehensive smart upgrades that remain with the home: smart blinds for automated light control; exterior and interior security cameras for peace of mind; smart locks for keyless entry and remote access; and a Ubiquiti high-speed WiFi system with two access points delivering robust coverage throughout the home. Water quality and safety are enhanced by a smart water filtration system plus water sensors, and smart electrical sensors in the main electrical panel provide real-time energy monitoring and fault detection. All smart devices are integrated and stay with the property!!
Active
Price cut: $12.5K (7/9)
$285,000
315 Steeples Blvd, Indianapolis, IN 46222
2beds
1,830sqft
Residential, Single Family Residence
Built in 2021
1,742 Square Feet Lot
$278,900 Zestimate®
$156/sqft
$200/mo HOA
What's special
Modern finishesPrivate back deckThoughtful layoutTasteful shiplap accentsExtensive smart-home upgradesGranite countertopsFreshly painted cabinets
- 77 days |
- 126 |
- 3 |
Zillow last checked:
Listing updated:
Listed by:
Chad Everts 317-513-4409,
E-Rocks Real Estate
Source: MIBOR as distributed by MLS GRID,MLS#: 22097606
Loading...
Facts & features
Interior
Bedrooms & bathrooms
- Bedrooms: 2
- Bathrooms: 3
- Full bathrooms: 2
- 1/2 bathrooms: 1
- Main level bathrooms: 1
Primary bedroom
- Level: Upper
- Area: 360 Square Feet
- Dimensions: 18x20
Bedroom 2
- Level: Upper
- Area: 234 Square Feet
- Dimensions: 13x18
Dining room
- Level: Main
- Area: 84 Square Feet
- Dimensions: 6x14
Kitchen
- Level: Main
- Area: 196 Square Feet
- Dimensions: 14x14
Laundry
- Level: Upper
- Area: 24 Square Feet
- Dimensions: 4x6
Living room
- Level: Main
- Area: 252 Square Feet
- Dimensions: 18x14
Heating
- Electric, Forced Air
Cooling
- Central Air
Appliances
- Included: Electric Cooktop, Dishwasher, Dryer, Electric Water Heater, Disposal, MicroHood, Electric Oven, Refrigerator, Washer, Water Heater, Water Purifier, Water Softener Owned
- Laundry: In Unit, Connections All
Features
- Attic Pull Down Stairs, Breakfast Bar, Entrance Foyer, Hardwood Floors, High Speed Internet, Wired for Data, Pantry, Smart Thermostat, Supplemental Storage, Walk-In Closet(s)
- Flooring: Hardwood
- Has basement: No
- Attic: Pull Down Stairs
Interior area
- Total structure area: 1,830
- Total interior livable area: 1,830 sqft
Property
Parking
- Total spaces: 1
- Parking features: Attached
- Attached garage spaces: 1
Features
- Levels: Three Or More
- Patio & porch: Covered, Deck
- Exterior features: Balcony, Lighting, Smart Light(s), Smart Lock(s)
Lot
- Size: 1,742 Square Feet
Details
- Parcel number: 491104135037028901
- Horse amenities: None
Construction
Type & style
- Home type: SingleFamily
- Architectural style: Traditional
- Property subtype: Residential, Single Family Residence
- Attached to another structure: Yes
Materials
- Cement Siding
- Foundation: Slab
Condition
- New Construction
- New construction: No
- Year built: 2021
Utilities & green energy
- Water: Public
- Utilities for property: Electricity Connected
Community & HOA
Community
- Features: Low Maintenance Lifestyle, Curbs, Sidewalks, Street Lights
- Security: Carbon Monoxide Detector(s), Closed Circuit Camera(s), Firewall(s), Prewired, Security System, Security System Owned, Smoke Detector(s)
- Subdivision: Bolton Square At Central State
HOA
- Has HOA: Yes
- Amenities included: Insurance, Maintenance, Management, Snow Removal
- Services included: Association Home Owners, Entrance Common, Insurance, Lawncare, Maintenance Structure, Maintenance, Management, Snow Removal
- HOA fee: $200 monthly
Location
- Region: Indianapolis
Financial & listing details
- Price per square foot: $156/sqft
- Tax assessed value: $269,900
- Annual tax amount: $3,350
- Date on market: 4/23/2026
- Cumulative days on market: 79 days
- Electric utility on property: Yes
Estimated market value
$278,900
$265,000 - $293,000
$2,162/mo
Price history
| Date | Event | Price |
|---|---|---|
| 7/9/2026 | Price change | $285,000-4.2%$156/sqft |
Source: | ||
| 5/28/2026 | Price change | $297,500-5.5%$163/sqft |
Source: | ||
| 4/23/2026 | Listed for sale | $314,900-4.3%$172/sqft |
Source: | ||
| 1/20/2026 | Listing removed | $329,000$180/sqft |
Source: | ||
| 10/29/2025 | Price change | $329,000-1.5%$180/sqft |
Source: | ||
| 10/21/2025 | Price change | $334,000-2.9%$183/sqft |
Source: | ||
| 10/15/2025 | Price change | $344,000-1.7%$188/sqft |
Source: | ||
| 10/2/2025 | Listed for sale | $350,000+46.9%$191/sqft |
Source: | ||
| 6/11/2021 | Sold | $238,295$130/sqft |
Source: Public Record Report a problem | ||
Public tax history
| Year | Property taxes | Tax assessment |
|---|---|---|
| 2025 | $3,351 +32.1% | $269,900 -3.9% |
| 2024 | $2,537 +6% | $280,800 +29.9% |
| 2023 | $2,394 +161631.1% | $216,200 +6.3% |
| 2022 | $1 | $203,300 +203200% |
| 2021 | -- | $100 |
Find assessor info on the county website
Monthly payment
Est. payment$--/mo
Payment breakdown
Explore the cost of this home by adjusting the details. Changes won't be saved.All calculations are estimates and provided by Zillow, Inc. for informational purposes only. Actual amounts may vary.
HOA fees may include property taxes on listings classified as Co-Ops. Contact the listing agent and/or owner for fee details.
Mortgage interest rates are dependent on a number of factors, including credit score, down payment, and repayment length. Interest rate data provided by Zillow Group Marketplace, Inc. as of 1/1/1970 from various mortgage lenders with which we have lead or other similar arrangements; the Estimated Payment is an average of those rates.
See how much you could borrow to make a competitive offer.
Climate risks
Neighborhood: Near Westside
Nearby schools
GreatSchools rating
- 4/10Ernie Pyle School 90Grades: PK-5Distance: 1.3 mi
- 4/10William Penn School 49Grades: 6-8Distance: 1.4 mi
- 1/10George Washington Community High School (9-12)Grades: 9-12Distance: 0.7 mi
A local agent can set up tours, give advice and negotiate with sellers.
- Indiana
- Marion County
- Indianapolis
- 46222
- Near Westside
- 315 Steeples Blvd