Enjoy comfortable single-level living in this updated, move-in-ready condo in Bradford Place! Featuring two bedrooms and two full bathrooms, this inviting home offers brand-new kitchen appliances and includes a washer and dryer. The HVAC system, including the AC unit, and water heater are approximately two years old, adding peace of mind. A one-car attached garage provides convenient parking and additional storage. Enjoy community amenities including two large stocked fishing ponds, a clubhouse, swimming pool, and tennis courts. Conveniently located near shopping and restaurants, this condo offers a wonderful blend of comfort, convenience, and community.
Active
$184,900
5760 Overcrest Dr, Indianapolis, IN 46237
2beds
1,174sqft
Residential, Condominium
Built in 1979
-- sqft lot
$-- Zestimate®
$157/sqft
$285/mo HOA
What's special
Swimming poolTwo bedroomsTennis courtsBrand-new kitchen appliancesUpdated move-in-ready condo
- 12 days
- 454
- 25
Zillow last checked:
Listing updated:
Listed by:
Brooke Newport brooke.newport@exprealty.com,
eXp Realty LLC,
Kira Palamarevic,
eXp Realty LLC
Source: MIBOR as distributed by MLS GRID,MLS#: 22130455
Facts & features
Interior
Bedrooms & bathrooms
- Bedrooms: 2
- Bathrooms: 2
- Full bathrooms: 2
- Main level bathrooms: 2
- Main level bedrooms: 2
Primary bedroom
- Features: Luxury Vinyl Plank
- Level: Main
- Area: 165 Square Feet
- Dimensions: 15x11
Bedroom 2
- Features: Luxury Vinyl Plank
- Level: Main
- Area: 144 Square Feet
- Dimensions: 12x12
Dining room
- Features: Luxury Vinyl Plank
- Level: Main
- Area: 140 Square Feet
- Dimensions: 14x10
Great room
- Features: Luxury Vinyl Plank
- Level: Main
- Area: 260 Square Feet
- Dimensions: 20x13
Kitchen
- Features: Tile-Ceramic
- Level: Main
- Area: 128 Square Feet
- Dimensions: 16x08
Laundry
- Features: Tile-Ceramic
- Level: Main
- Area: 15 Square Feet
- Dimensions: 05x03
Sun room
- Features: Tile-Ceramic
- Level: Main
- Area: 60 Square Feet
- Dimensions: 10x06
Heating
- Forced Air
Cooling
- Central Air
Appliances
- Included: Dishwasher, Dryer, Gas Water Heater, Water Softener Owned
Features
- Attic Pull Down Stairs, Vaulted Ceiling(s), High Speed Internet
- Has basement: No
- Attic: Pull Down Stairs
- Number of fireplaces: 1
- Fireplace features: Gas Log, Great Room
- Common walls with other units/homes: 2+ Common Walls,No One Below,No One Above
Interior area
- Total structure area: 1,174
- Total interior livable area: 1,174 sqft
Property
Parking
- Total spaces: 1
- Parking features: Attached, Concrete, Garage Door Opener
- Attached garage spaces: 1
- Details: Garage Parking Other(Finished Garage, Service Door)
Features
- Levels: One
- Stories: 1
- Entry location: Ground Level
- Patio & porch: Patio
- Exterior features: Tennis Court(s)
- Fencing: Fenced,Full
Lot
- Size: 7,840 Square Feet
- Features: Street Lights, Mature Trees, Trees-Small (Under 20 Ft)
Details
- Parcel number: 491503101009000300
- Horse amenities: None
Construction
Type & style
- Home type: Condo
- Architectural style: Ranch
- Property subtype: Residential, Condominium
- Attached to another structure: Yes
Materials
- Cedar, Wood With Stone
- Foundation: Slab
Condition
- New construction: No
- Year built: 1979
Utilities & green energy
- Water: Public
Community & HOA
Community
- Features: Low Maintenance Lifestyle, Pool
- Subdivision: Bradford Place
HOA
- Has HOA: Yes
- Amenities included: Clubhouse, Pool
- Services included: Clubhouse, Lawncare, Maintenance Grounds, Maintenance Structure, Snow Removal, Tennis Court(s)
- HOA fee: $285 monthly
Location
- Region: Indianapolis
Financial & listing details
- Price per square foot: $157/sqft
- Tax assessed value: $137,200
- Annual tax amount: $1,277
- Date on market: 10/9/2026
- Cumulative days on market: 14 days
Estimated market value
Not available
Estimated sales range
Not available
Not available
Price history
| Date | Event | Price |
|---|---|---|
| 10/9/2026 | Listed for sale | $184,900+208.2%$157/sqft |
Source:  MIBOR as distributed by MLS GRID #22130455 Report a problem | ||
| 7/20/2011 | Sold | $60,000-11.8%$51/sqft |
Source: MIBOR as distributed by MLS GRID #21116483 Report a problem | ||
| 4/14/2011 | Listed for sale | $68,000$58/sqft |
Source: Prudential Indiana Realty Group #21116483 Report a problem | ||
Public tax history
| Year | Property taxes | Tax assessment |
|---|---|---|
| 2025 | $1,411 +15.5% | $137,200 -2.8% |
| 2024 | $1,222 -7.8% | $141,100 +6.5% |
| 2023 | $1,325 +16.3% | $132,500 |
| 2022 | $1,139 +9.4% | $132,500 +16.3% |
| 2021 | $1,041 +9.7% | $113,900 +9.4% |
| 2020 | $949 +29.1% | $104,100 +9.7% |
| 2019 | $735 -55.3% | $94,900 +13.9% |
| 2018 | $1,644 +65.5% | $83,300 +11.2% |
| 2017 | $993 +67.8% | $74,900 +9.3% |
| 2016 | $592 -30.4% | $68,500 -19.4% |
| 2014 | $850 +1.4% | $85,000 |
| 2013 | $838 | $85,000 +1.4% |
| 2012 | $838 | $83,800 -1.3% |
| 2011 | -- | $84,900 |
| 2010 | $849 +3.1% | $84,900 |
| 2009 | $824 | $84,900 +0.6% |
| 2007 | -- | $84,400 +10.9% |
| 2006 | -- | $76,100 +6.1% |
| 2005 | -- | $71,700 |
| 2004 | -- | $71,700 |
| 2003 | -- | $71,700 +74.9% |
| 2002 | -- | $41,000 +199.9% |
| 2001 | -- | $13,670 -3.9% |
| 2000 | -- | $14,230 |
Find assessor info on the county website
Monthly payment
Est. payment
Payment breakdown
Explore the cost of this home by adjusting the details. Changes won't be saved.Climate risks
Neighborhood: South Emerson
Nearby schools
Schools provided by the listing agent
- Elementary: Arlington Elementary School
- Middle: Franklin Central Junior High
- High: Franklin Central High School
Source: MIBOR as distributed by MLS GRID. This data may not be complete. We recommend contacting the local school district to confirm school assignments for this home.
Similar homes
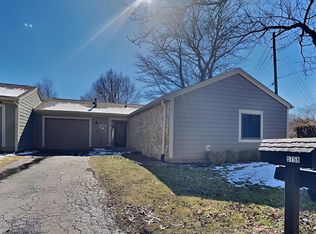
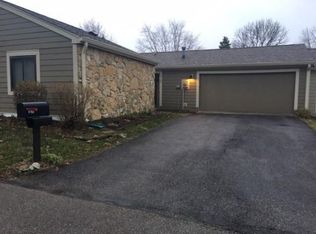
- $185,0002 bd2 ba1.1k sqft5762 Overcrest Dr, Indianapolis, IN 46237Active
 MLS ID #22128078, Logan McNitt, Trueblood Real Estate. MIBOR as distributed by MLS GRID
- $200,0003 bd2 ba1k sqft5538 Wagon Wheel Trl, Indianapolis, IN 46237Active
 MLS ID #22132672, Steve Snyder, Ferris Property Group. MIBOR as distributed by MLS GRID
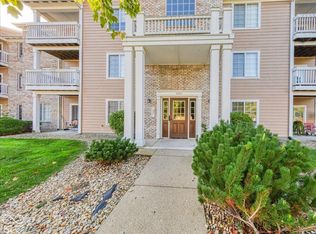
- $179,9002 bd2 ba1.4k sqft4925 Opal Ridge Ln APT 104, Indianapolis, IN 46237Active
 MLS ID #22126792, Kathy Zamora, AXEN Realty LLC. MIBOR as distributed by MLS GRID
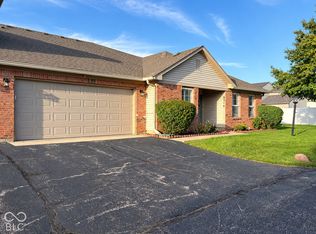
- $192,9002 bd2 ba1.2k sqft6214 Rolling Meadow Ln, Indianapolis, IN 46237Active
 MLS ID #22128616, Joy Eder, Crossroads Real Estate Group LLC. MIBOR as distributed by MLS GRID
- $214,0003 bd2 ba1.3k sqft4606 Lois Ln, Indianapolis, IN 46237For Sale
 MLS ID #110745, BRANDON WARFIELD, CARPENTER REALTORS. THAAR
- $204,0003 bd2 ba1.2k sqft4316 Arlington Cir, Indianapolis, IN 46237For Sale
 MLS ID #844579, Keri Hir, Keri Hir. NIRA as distributed by MLS GRID
