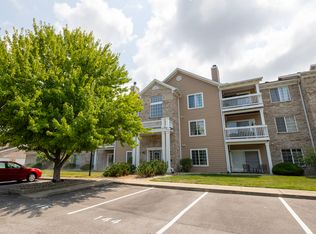
Quaint and charming, this spacious 2-bedroom, 2-bath condo with a versatile den offers comfortable, low-maintenance living in desirable Windsor Crossing. Beautifully staged and move-in ready, the home features an inviting kitchen, a spacious living room, a flexible den, two bedrooms, and two full baths. Perfectly tucked away on the second floor, this residence offers a wonderful sense of privacy along with a covered balcony-ideal for morning coffee or relaxing at the end of the day. The inviting primary suite features two generous walk-in closets plus a linen closet, while the versatile den provides an ideal space for a home office, sitting room, or potential third bedroom. Excellent storage can be found throughout the home, including a separate storage room within the building, and the washer and dryer are included. Just a short stroll away, residents can enjoy the neighborhood clubhouse, swimming pool, and fitness center. Conveniently located near shopping, dining, and entertainment, with easy access to I-65 and approximately 15 minutes from downtown Indianapolis, this charming condo combines comfort, convenience, and carefree living. The HOA maintains the grounds and building exterior, with water and trash also included in the HOA fee. A beautifully cared-for home in a wonderfully convenient setting-welcome home!
Active
$179,900
6525 Emerald Hill Ct APT 205, Indianapolis, IN 46237
2beds
1,549sqft
Residential, Condominium
Built in 2003
-- sqft lot
$178,100 Zestimate®
$116/sqft
$340/mo HOA
What's special
Inviting primary suiteVersatile denInviting kitchen
- 16 days
- 126
- 8
Zillow last checked:
Listing updated:
Listed by:
Jennil Salazar 317-610-6252,
Compass Indiana, LLC,
Brittany Perry,
Compass Indiana, LLC
Source: MIBOR as distributed by MLS GRID,MLS#: 22121225
Facts & features
Interior
Bedrooms & bathrooms
- Bedrooms: 2
- Bathrooms: 2
- Full bathrooms: 2
- Main level bathrooms: 2
- Main level bedrooms: 2
Bedroom 2
- Level: Main
- Area: 121 Square Feet
- Dimensions: 11x11
Other
- Level: Main
- Area: 130 Square Feet
- Dimensions: 13x10
Kitchen
- Features: Tile-Ceramic
- Level: Main
- Area: 60 Square Feet
- Dimensions: 12x5
Living room
- Level: Main
- Area: 169 Square Feet
- Dimensions: 13x13
Heating
- Forced Air
Cooling
- Central Air
Appliances
- Included: Electric Cooktop, Dishwasher
Features
- Eat-in Kitchen, Wired for Data, Walk-In Closet(s)
- Has basement: No
- Common walls with other units/homes: 1 Common Wall
Interior area
- Total structure area: 1,549
- Total interior livable area: 1,549 sqft
Video & virtual tour
Property
Parking
- Total spaces: 1
- Parking features: Assigned, Attached
- Attached garage spaces: 1
- Details: Garage Parking Other(Common Lot)
Features
- Levels: One
- Stories: 1
- Entry location: Building Common Entry,Upper Level
- Exterior features: Balcony
Details
- Parcel number: 491509124107000500
- Special conditions: Other
- Horse amenities: None
Construction
Type & style
- Home type: Condo
- Architectural style: Traditional
- Property subtype: Residential, Condominium
- Attached to another structure: Yes
Materials
- Brick, Cedar
- Foundation: Slab
Condition
- New construction: No
- Year built: 2003
Utilities & green energy
- Water: Private
Community & HOA
Community
- Subdivision: Windslow Crossing
HOA
- Has HOA: Yes
- HOA fee: $340 monthly
Location
- Region: Indianapolis
Financial & listing details
- Price per square foot: $116/sqft
- Annual tax amount: $3,472
- Date on market: 8/20/2026
- Cumulative days on market: 18 days
Estimated market value
$178,100
$169,000 - $187,000
$1,727/mo
Price history
| Date | Event | Price |
|---|---|---|
| 8/20/2026 | Listed for sale | $179,900$116/sqft |
Source:  MIBOR as distributed by MLS GRID #22121225 Report a problem MIBOR as distributed by MLS GRID #22121225 Report a problem | ||
Public tax history
Tax history is unavailable.
Monthly payment
Est. payment
Payment breakdown
Explore the cost of this home by adjusting the details. Changes won't be saved.Climate risks
Neighborhood: South Emerson
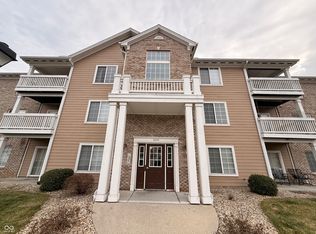
- $158,9002 bd2 ba1.5k sqft6525 Emerald Hill Ct APT 206, Indianapolis, IN 46237For Sale
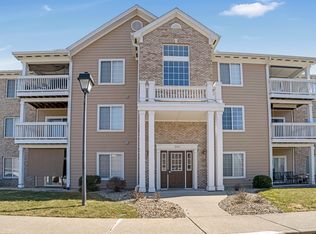
- $180,0003 bd2 ba1.5k sqft6525 Emerald Hill Ct APT 207, Indianapolis, IN 46237Sold
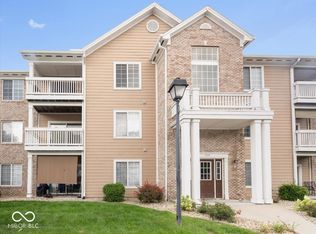
- $176,0002 bd2 ba1.5k sqft6525 Emerald Hill Ct APT 309, Indianapolis, IN 46237Sold
- $170,0003 bd2 ba1.4k sqft6525 Emerald Hill Court #101, Indianapolis, IN 46237Off Market
Similar homes
- $190,0002 bd2 ba1.5k sqft6509 Emerald Hill Ct APT 310, Indianapolis, IN 46237Active
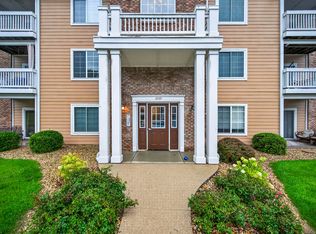 MLS ID #22117949, Sarah Riggen, Keller Williams Indy Metro Partners. MIBOR as distributed by MLS GRID
 - $174,9952 bd2 ba1.1k sqft4933 Opal Ridge Ln APT 208, Indianapolis, IN 46237Active
 MLS ID #22117437, Tina Sharma, Midland Realty Group, Inc.. MIBOR as distributed by MLS GRID
 - $180,0003 bd2 ba1.3k sqft5019 Amber Creek Pl APT 208, Indianapolis, IN 46237Active
 MLS ID #22099384, Alexander Elston, United Real Estate Indpls. MIBOR as distributed by MLS GRID
 - $169,0002 bd2 ba1.1k sqft4925 Opal Ridge Ln APT 309, Indianapolis, IN 46237Active
 MLS ID #22027450, Sarah Klee, CENTURY 21 Scheetz. MIBOR as distributed by MLS GRID
