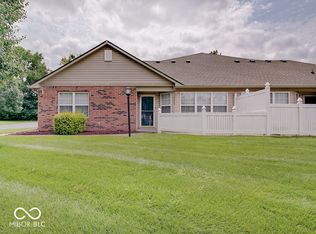
Enjoy low-maintenance living in this 2-bedroom, 2-bath condo located in the Carriage Courts neighborhood. The HOA maintains the exterior of the property, excluding landscaping, allowing more time to enjoy the community amenities. Inside, seamless LVP flooring flows throughout, complemented by stainless steel appliances and functional living spaces. The home also features a 2-car garage, private fenced patio, and an owned water softener. Several major updates include a furnace installed in 2023 and air conditioning replaced in 2022. Community amenities include a pool, fitness center, clubhouse, and sidewalks throughout the neighborhood. With exterior maintenance provided through the HOA, updated mechanicals, and access to a variety of community amenities, this condo offers a convenient and low-maintenance ownership opportunity. For added peace of mind, seller is offering a 1 year home warranty through HSA.
Active
$200,000
5405 Allero Dr, Indianapolis, IN 46237
2beds
1,310sqft
Residential, Condominium
Built in 2003
-- sqft lot
$-- Zestimate®
$153/sqft
$300/mo HOA
What's special
Functional living spacesStainless steel appliancesPrivate fenced patio
- 21 days
- 1,035
- 51
Likely to sell faster than
Zillow last checked:
Listing updated:
Listed by:
Miranda Payne 317-403-2289,
Carpenter, REALTORS®
Source: MIBOR as distributed by MLS GRID,MLS#: 22120746
Facts & features
Interior
Bedrooms & bathrooms
- Bedrooms: 2
- Bathrooms: 2
- Full bathrooms: 2
- Main level bathrooms: 2
- Main level bedrooms: 2
Bedroom 2
- Level: Main
- Area: 156 Square Feet
- Dimensions: 13x12
Other
- Level: Main
- Area: 176 Square Feet
- Dimensions: 16x11
Dining room
- Level: Main
- Area: 80 Square Feet
- Dimensions: 10x08
Great room
- Level: Main
- Area: 300 Square Feet
- Dimensions: 20x15
Kitchen
- Level: Main
- Area: 200 Square Feet
- Dimensions: 10x20
Laundry
- Level: Main
- Area: 66 Square Feet
- Dimensions: 11x6
Heating
- Forced Air, Natural Gas
Cooling
- Central Air
Appliances
- Included: Dishwasher, Dryer, Disposal, MicroHood, Electric Oven, Refrigerator, Washer, Gas Water Heater
- Laundry: Main Level
Features
- Attic Access, Vaulted Ceiling(s), Walk-In Closet(s), Breakfast Bar, Entrance Foyer
- Windows: Wood Work Painted
- Has basement: No
- Attic: Access Only
- Common walls with other units/homes: End Unit
Interior area
- Total structure area: 1,310
- Total interior livable area: 1,310 sqft
Video & virtual tour
Property
Parking
- Total spaces: 2
- Parking features: Attached
- Attached garage spaces: 2
Features
- Levels: One
- Stories: 1
- Entry location: Building Private Entry
- Patio & porch: Patio
Lot
- Size: 1,742 Square Feet
Details
- Parcel number: 491502102039000300
- Special conditions: Sales Disclosure Supplements
- Horse amenities: None
Construction
Type & style
- Home type: Condo
- Architectural style: Traditional
- Property subtype: Residential, Condominium
- Attached to another structure: Yes
Materials
- Brick
- Foundation: Slab
Condition
- New construction: No
- Year built: 2003
Utilities & green energy
- Water: Public
Community & HOA
Community
- Features: Low Maintenance Lifestyle, Clubhouse, Fitness Center, Pool
- Security: Security System
- Subdivision: Carriage Courts
HOA
- Has HOA: Yes
- Amenities included: Pool
- Services included: Clubhouse, Exercise Room, Lawncare, Maintenance Grounds, Maintenance Structure, Management, Snow Removal
- HOA fee: $300 monthly
- HOA phone: 317-541-0000
Location
- Region: Indianapolis
Financial & listing details
- Price per square foot: $153/sqft
- Tax assessed value: $194,900
- Annual tax amount: $1,866
- Date on market: 8/19/2026
- Cumulative days on market: 23 days
Estimated market value
Not available
Estimated sales range
Not available
Not available
Price history
| Date | Event | Price |
|---|---|---|
| 8/19/2026 | Listed for sale | $200,000+72.4%$153/sqft |
Source:  MIBOR as distributed by MLS GRID #22120746 Report a problem MIBOR as distributed by MLS GRID #22120746 Report a problem | ||
| 5/1/2009 | Listing removed | $116,000$89/sqft |
Source: Listhub #2909219 Report a problem | ||
| 3/1/2009 | Listed for sale | $116,000$89/sqft |
Source: Listhub #2909219 Report a problem | ||
Public tax history
| Year | Property taxes | Tax assessment |
|---|---|---|
| 2025 | $1,823 +23.8% | $194,900 +6.9% |
| 2024 | $1,472 -3.7% | $182,300 +21.7% |
| 2023 | $1,529 +10.5% | $149,800 -2% |
| 2022 | $1,384 +6.9% | $152,900 +10.5% |
| 2021 | $1,295 +6.1% | $138,400 +6.9% |
| 2020 | $1,221 +5.8% | $129,500 +6.1% |
| 2019 | $1,154 -0.3% | $122,100 +5.8% |
| 2018 | $1,157 -0.5% | $115,400 +2.6% |
| 2017 | $1,163 +10.1% | $112,500 +4.8% |
| 2016 | $1,056 +1.6% | $107,300 +3.3% |
| 2014 | $1,039 +1% | $103,900 |
| 2013 | $1,029 | $103,900 +1% |
| 2012 | $1,029 | $102,900 +3.3% |
| 2011 | -- | $99,600 |
| 2010 | $996 +0% | $99,600 |
| 2009 | $996 | $99,600 -2.9% |
| 2007 | -- | $102,600 -0.7% |
| 2006 | -- | $103,300 +8.7% |
| 2005 | -- | $95,000 |
| 2004 | -- | $95,000 |
Find assessor info on the county website
Monthly payment
Est. payment
Payment breakdown
Explore the cost of this home by adjusting the details. Changes won't be saved.Climate risks
Neighborhood: Galludet

Similar homes
- $196,9002 bd2 ba1.3k sqft6033 Carriage Corner Dr, Indianapolis, IN 46237Active
 MLS ID #22108747, Gene Ellis, CENTURY 21 Scheetz. MIBOR as distributed by MLS GRID
 - $215,0002 bd2 ba1.2k sqft6214 Robinwood Ln, Indianapolis, IN 46237Active
 MLS ID #22121168, Lee Skiles, Trueblood Real Estate. MIBOR as distributed by MLS GRID
 - $194,7502 bd2 ba1.1k sqft5826 Quail Run Dr, Indianapolis, IN 46237Active
 MLS ID #22116018, Evona Watson, Triple E Realty, LLC. MIBOR as distributed by MLS GRID
 - $225,0003 bd3 ba1.9k sqft5426 Cutter Corner Pl, Indianapolis, IN 46237Active
 MLS ID #22115157, Ronda Bailey-Cooper, Weichert REALTORS® Cooper Group Indy. MIBOR as distributed by MLS GRID
 - $220,0003 bd2 ba1.2k sqft4316 Arlington Cir, Indianapolis, IN 46237For Sale
 MLS ID #844579, Keri Hir, Keri Hir. NIRA as distributed by MLS GRID
