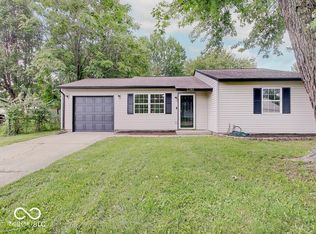
Some homes come with a project list. This one comes with the keys-and NO HOA! Welcome to 5538 Wagon Wheel Trail, a move-in-ready 3-bedroom, 1.5-bath home in Franklin Township offering over 1,000 square feet of comfortable living space. Inside, you'll find newer appliances, a new water heater, and a home that's ready to enjoy without immediately donating your weekends to home improvement projects. Step outside to a nice-sized, fully fenced backyard with plenty of room for dogs, kids, cookouts, a garden, or just kicking back and enjoying your own space. And with no HOA, you can enjoy your home without the extra monthly dues or a neighborhood committee keeping tabs on the height of your grass. Located in the Franklin Township school district, this home checks a lot of boxes without handing you a long list of projects in return. Move in, settle down, and start enjoying your new home!
Pending
$200,000
5538 Wagon Wheel Trl, Indianapolis, IN 46237
3beds
1,050sqft
Residential, Single Family Residence
Built in 1978
7,405 Square Feet Lot
$198,300 Zestimate®
$190/sqft
$-- HOA
What's special
Newer appliancesNice-sized fully fenced backyardNew water heater
- 2 days
- 484
- 58
Likely to sell faster than
Zillow last checked:
Listing updated:
Listed by:
Steve Snyder Steve@FerrisPropertyGroup.com,
Ferris Property Group
Source: MIBOR as distributed by MLS GRID,MLS#: 22132672
Facts & features
Interior
Bedrooms & bathrooms
- Bedrooms: 3
- Bathrooms: 2
- Full bathrooms: 1
- 1/2 bathrooms: 1
- Main level bathrooms: 2
- Main level bedrooms: 3
Primary bedroom
- Level: Main
- Area: 132 Square Feet
- Dimensions: 12x11
Bedroom 2
- Level: Main
- Area: 96 Square Feet
- Dimensions: 12x8
Bedroom 3
- Level: Main
- Area: 99 Square Feet
- Dimensions: 11x9
Dining room
- Level: Main
- Area: 110 Square Feet
- Dimensions: 10x11
Kitchen
- Level: Main
- Area: 110 Square Feet
- Dimensions: 10x11
Living room
- Level: Main
- Area: 192 Square Feet
- Dimensions: 16x12
Heating
- Baseboard, Electric
Cooling
- Central Air
Appliances
- Included: Dishwasher, Dryer, Electric Water Heater, Disposal, Electric Oven, Range Hood, Refrigerator, Washer
Features
- Attic Access
- Windows: Wood Work Painted
- Has basement: No
- Attic: Access Only
Interior area
- Total structure area: 1,050
- Total interior livable area: 1,050 sqft
Video & virtual tour
Property
Parking
- Total spaces: 1
- Parking features: Attached
- Attached garage spaces: 1
Features
- Levels: One
- Stories: 1
- Patio & porch: Covered
- Fencing: Fenced,Chain Link,Full
Lot
- Size: 7,405 Square Feet
Details
- Parcel number: 491503124002000300
- Horse amenities: None
Construction
Type & style
- Home type: SingleFamily
- Architectural style: Traditional
- Property subtype: Residential, Single Family Residence
Materials
- Aluminum Siding, Brick
- Foundation: Slab
Condition
- New construction: No
- Year built: 1978
Utilities & green energy
- Water: Public
Community & HOA
Community
- Subdivision: Southern View
HOA
- Has HOA: No
Location
- Region: Indianapolis
Financial & listing details
- Price per square foot: $190/sqft
- Tax assessed value: $204,900
- Annual tax amount: $1,936
- Date on market: 10/21/2026
- Cumulative days on market: 4 days
Estimated market value
$198,300
$188,000 - $208,000
$1,555/mo
Price history
| Date | Event | Price |
|---|---|---|
| 10/23/2026 | Pending sale | $200,000$190/sqft |
Source:  MIBOR as distributed by MLS GRID #22132672 Report a problem | ||
| 10/21/2026 | Listed for sale | $200,000+6.4%$190/sqft |
Source: MIBOR as distributed by MLS GRID #22132672 Report a problem | ||
| 10/17/2022 | Sold | $188,000+1.6%$179/sqft |
Source: MIBOR as distributed by MLS GRID #21882842 Report a problem | ||
| 9/17/2022 | Pending sale | $185,000$176/sqft |
Source: MIBOR as distributed by MLS GRID #21882842 Report a problem | ||
| 9/15/2022 | Listed for sale | $185,000$176/sqft |
Source: MIBOR as distributed by MLS GRID #21882842 Report a problem | ||
| 3/24/2021 | Listing removed | -- |
Source: Owner Report a problem | ||
| 9/28/2018 | Listing removed | $1,050$1/sqft |
Source: Owner Report a problem | ||
| 9/19/2018 | Listed for rent | $1,050+13.5%$1/sqft |
Source: Owner Report a problem | ||
| 5/13/2014 | Listing removed | $925$1/sqft |
Source: Owner Report a problem | ||
| 4/30/2014 | Listed for rent | $925$1/sqft |
Source: Owner Report a problem | ||
Public tax history
| Year | Property taxes | Tax assessment |
|---|---|---|
| 2025 | $1,620 +14.3% | $204,900 +26.5% |
| 2024 | $1,417 +10.3% | $162,000 +11% |
| 2023 | $1,285 -40.9% | $146,000 +13.6% |
| 2022 | $2,176 -0.5% | $128,500 +18.1% |
| 2021 | $2,188 +10.6% | $108,800 -0.5% |
| 2020 | $1,978 +11% | $109,400 +10.6% |
| 2019 | $1,782 +1.7% | $98,900 +11% |
| 2018 | $1,752 +4.2% | $89,100 +3.6% |
| 2017 | $1,681 +5.7% | $86,000 +7.1% |
| 2016 | $1,590 +3.8% | $80,300 +4.8% |
| 2014 | $1,532 -2.5% | $76,600 +3.5% |
| 2013 | $1,572 | $74,000 -5.9% |
| 2012 | $1,572 | $78,600 +21.7% |
| 2011 | -- | $64,600 |
| 2010 | $1,292 | $64,600 |
| 2009 | $1,292 | $64,600 -22.5% |
| 2007 | -- | $83,400 |
Find assessor info on the county website
Monthly payment
Est. payment
Payment breakdown
Explore the cost of this home by adjusting the details. Changes won't be saved.Climate risks
Neighborhood: South Emerson
- $234,0004 bd2 ba1.8k sqft5602 Wagon Wheel Trl, Indianapolis, IN 46237Off Market
- $210,6003 bd2 ba1.3k sqft5532 Wagon Wheel Trl, Indianapolis, IN 46237Off Market
- $172,5003 bd0 ba1k sqft5526 Wagon Wheel Trl, Indianapolis, IN 46237Off Market
- $179,7003 bd1 ba1k sqft5610 Wagon Wheel Trl, Indianapolis, IN 46237Off Market
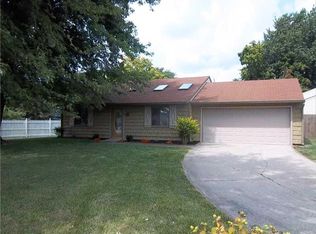
Similar homes
- $210,0003 bd2 ba1.5k sqft5513 Pappas Dr, Indianapolis, IN 46237Active
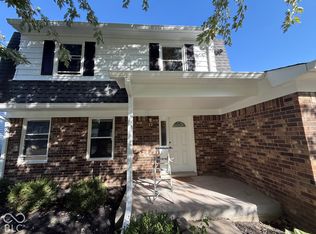 MLS ID #22131234, Dustin Branum, BLK Key Realty. MIBOR as distributed by MLS GRID
- $214,0003 bd2 ba1.3k sqft4606 Lois Ln, Indianapolis, IN 46237For Sale
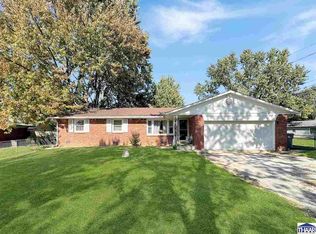
 MLS ID #110745, BRANDON WARFIELD, CARPENTER REALTORS. THAAR
- $249,0003 bd1 ba1k sqft6144 Irwin St, Indianapolis, IN 46237Active
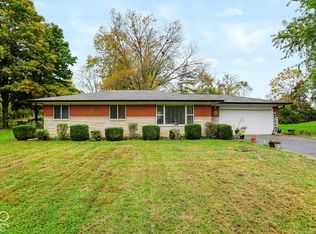 MLS ID #22132319, Jeannie Grant, Highgarden Real Estate. MIBOR as distributed by MLS GRID
- $214,9003 bd1 ba1k sqft5248 Yucatan Dr, Indianapolis, IN 46237Active
 MLS ID #22123813, Pearson Hussey, Weichert REALTORS® Cooper Group Indy. MIBOR as distributed by MLS GRID
- $185,0003 bd2 ba1.3k sqft2129 Radcliffe Ave, Indianapolis, IN 46227For Sale
 MLS ID #847250, Keri Hir, Keri Hir. NIRA as distributed by MLS GRID
