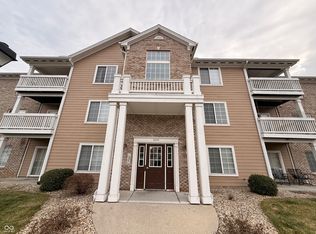
Move in ready 2-bedroom, 2 full bath condo with garage and storage unit. Featuring open-concept, split bedroom, new HVAC 2023. Large pantry, granite countertops, new water heater 2022, fridge 2025. Enjoy your private balcony, overlooking trees and green space. Amenities include clubhouse, pool and fitness room. Great location, convenient to interstate, restaurants, shopping and entertainment. HOA fees include trash, sewer, water, snow removal, and yard maintenance.
Active
$162,500
6510 Jade Stream Ct APT 206, Indianapolis, IN 46237
2beds
1,124sqft
Residential, Condominium
Built in 2002
-- sqft lot
$-- Zestimate®
$145/sqft
$267/mo HOA
What's special
Garage and storage unitGranite countertopsLarge pantrySplit bedroom
- 17 days
- 476
- 30
Zillow last checked:
Listing updated:
Listed by:
Jeff Moore moorerealestate24@gmail.com,
Jeff Moore Real Estate
Source: MIBOR as distributed by MLS GRID,MLS#: 22132291
Facts & features
Interior
Bedrooms & bathrooms
- Bedrooms: 2
- Bathrooms: 2
- Full bathrooms: 2
- Main level bathrooms: 2
- Main level bedrooms: 2
Primary bedroom
- Level: Main
- Area: 168 Square Feet
- Dimensions: 12x14
Bedroom 2
- Level: Main
- Area: 144 Square Feet
- Dimensions: 12x12
Dining room
- Level: Main
- Area: 117 Square Feet
- Dimensions: 9x13
Kitchen
- Features: Tile-Ceramic
- Level: Main
- Area: 88 Square Feet
- Dimensions: 8x11
Living room
- Level: Main
- Area: 238 Square Feet
- Dimensions: 14x17
Heating
- Electric
Cooling
- Central Air
Appliances
- Included: Dishwasher, Dryer, Electric Water Heater, Disposal, MicroHood, Electric Oven, Refrigerator, Washer
Features
- Ceiling Fan(s), High Speed Internet, Pantry, Walk-In Closet(s)
- Has basement: No
- Common walls with other units/homes: 2+ Common Walls
Interior area
- Total structure area: 1,124
- Total interior livable area: 1,124 sqft
Property
Parking
- Total spaces: 1
- Parking features: Assigned, Detached
- Garage spaces: 1
Features
- Levels: One
- Stories: 1
- Entry location: Building Private Entry
- Exterior features: Balcony, Sprinkler System
Lot
- Size: 4,356 Square Feet
- Features: Mature Trees, Trees-Small (Under 20 Ft)
Details
- Parcel number: 491509124037000500
- Horse amenities: None
Construction
Type & style
- Home type: Condo
- Architectural style: Traditional
- Property subtype: Residential, Condominium
- Attached to another structure: Yes
Materials
- Shingle Siding
- Foundation: Slab
Condition
- New construction: No
- Year built: 2002
Utilities & green energy
- Water: Public
Community & HOA
Community
- Features: Clubhouse, Fitness Center, Park, Playground, Sidewalks
- Security: Carbon Monoxide Detector(s)
- Subdivision: Windslow Crossing
HOA
- Has HOA: Yes
- Amenities included: Clubhouse, Fitness Center, Maintenance Grounds, Park, Playground, Pool, Snow Removal
- Services included: Clubhouse, Maintenance Grounds, ParkPlayground, Snow Removal
- HOA fee: $267 monthly
- HOA phone: 317-571-0000
Location
- Region: Indianapolis
Financial & listing details
- Price per square foot: $145/sqft
- Tax assessed value: $158,100
- Annual tax amount: $1,736
- Date on market: 10/23/2026
- Cumulative days on market: 16 days
Estimated market value
Not available
Estimated sales range
Not available
Not available
Price history
| Date | Event | Price |
|---|---|---|
| 11/3/2026 | Listed for sale | $162,500$145/sqft |
Source:  MIBOR as distributed by MLS GRID #22132291 Report a problem | ||
| 11/1/2026 | Pending sale | $162,500$145/sqft |
Source: MIBOR as distributed by MLS GRID #22132291 Report a problem | ||
| 10/23/2026 | Listed for sale | $162,500+7.6%$145/sqft |
Source: MIBOR as distributed by MLS GRID #22132291 Report a problem | ||
| 8/10/2021 | Sold | $151,000+4.1%$134/sqft |
Source: MIBOR as distributed by MLS GRID #21796225 Report a problem | ||
| 7/7/2021 | Pending sale | $145,000$129/sqft |
Source: MIBOR as distributed by MLS GRID #21796225 Report a problem | ||
| 7/7/2021 | Listed for sale | $145,000$129/sqft |
Source: MIBOR as distributed by MLS GRID #21796225 Report a problem | ||
| 7/6/2021 | Pending sale | $145,000$129/sqft |
Source: MIBOR as distributed by MLS GRID #21796225 Report a problem | ||
| 6/30/2021 | Listed for sale | $145,000+51%$129/sqft |
Source: MIBOR as distributed by MLS GRID #21796225 Report a problem | ||
| 2/29/2016 | Sold | $96,000-5.9%$85/sqft |
Source: MIBOR as distributed by MLS GRID #21370154 Report a problem | ||
| 1/20/2016 | Pending sale | $102,000$91/sqft |
Source: Weichert, Realtors-Tralee Prop #21370154 Report a problem | ||
| 10/13/2015 | Price change | $102,000-2.9%$91/sqft |
Source: Greenwood - WEICHERT, REALTORS - Tralee Properties #21370154 Report a problem | ||
| 8/11/2015 | Listed for sale | $105,000$93/sqft |
Source: Weichert, Realtors-Tralee Prop #21370154 Report a problem | ||
Public tax history
| Year | Property taxes | Tax assessment |
|---|---|---|
| 2025 | $1,774 +12.1% | $158,100 +4.6% |
| 2024 | $1,583 +5.6% | $151,200 +4.9% |
| 2023 | $1,498 +167.4% | $144,200 +8.3% |
| 2022 | $560 -20.8% | $133,200 +33.3% |
| 2021 | $708 +50% | $99,900 -2.7% |
| 2020 | $472 +40.2% | $102,700 +16.3% |
| 2019 | $336 -43.6% | $88,300 +8.7% |
| 2018 | $597 +144.4% | $81,200 +13.4% |
| 2017 | $244 +55.3% | $71,600 -1.5% |
| 2016 | $157 -90.7% | $72,700 +4.8% |
| 2014 | $1,683 -4.5% | $69,400 -2.1% |
| 2013 | $1,763 | $70,900 -1.8% |
| 2012 | $1,763 | $72,200 -1.5% |
| 2011 | -- | $73,300 -7.6% |
| 2010 | $484 +25.8% | $79,300 -0.3% |
| 2009 | $385 | $79,500 |
Find assessor info on the county website
Monthly payment
Est. payment
Payment breakdown
Explore the cost of this home by adjusting the details. Changes won't be saved.Climate risks
Neighborhood: South Emerson
Nearby schools
Schools provided by the listing agent
- Elementary: Perry Central Elementary School
- High: Perry Central Jr-Sr High School
Source: MIBOR as distributed by MLS GRID. This data may not be complete. We recommend contacting the local school district to confirm school assignments for this home.
- $165,0002 bd2 ba1.5k sqft6510 Jade Stream Ct #208, Indianapolis, IN 46237Sold
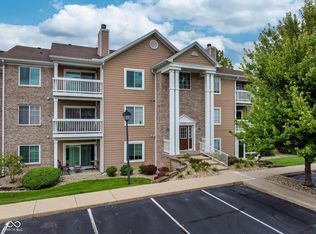
- $165,0002 bd2 ba1.1k sqft6510 Jade Stream Ct APT 102, Indianapolis, IN 46237Sold

- $158,2002 bd2 ba-- sqft6510 Jade Stream #310 Ct, Indianapolis, IN 46237Off Market
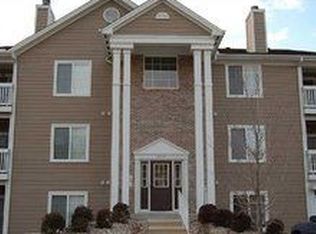
- $159,5002 bd2 ba1.1k sqft6510 Jade Stream Ct APT 205, Indianapolis, IN 46237Off Market

Similar homes
- $159,9002 bd2 ba1.1k sqft6516 Emerald Hill Ct APT 310, Indianapolis, IN 46237Active
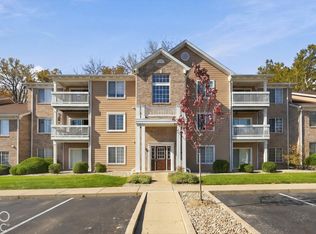 MLS ID #22135347, Nathan Baurley, T&H Realty Services, Inc.. MIBOR as distributed by MLS GRID
- $179,9002 bd2 ba1.4k sqft4925 Opal Ridge Ln APT 104, Indianapolis, IN 46237Active
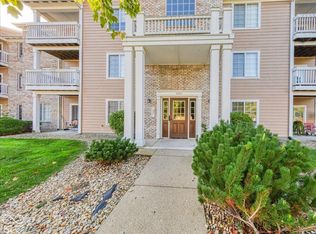 MLS ID #22126792, Kathy Zamora, AXEN Realty LLC. MIBOR as distributed by MLS GRID
- $158,9002 bd2 ba1.5k sqft6525 Emerald Hill Ct APT 206, Indianapolis, IN 46237Active
 MLS ID #22079207, Todd Campbell, United Real Estate Indpls. MIBOR as distributed by MLS GRID
- $169,9002 bd2 ba1.5k sqft6525 Emerald Hill Ct APT 205, Indianapolis, IN 46237Active
 MLS ID #22121225, Jennil Salazar, Compass Indiana, LLC. MIBOR as distributed by MLS GRID
