Skip main navigation
Sold
  • $165,000

    6510 Jade Stream Ct #208, Indianapolis, IN 46237

    2beds
    1,569sqft
    Residential, Condominium
    Built in 2003
    -- sqft lot
    $166,800 Zestimate®
    $105/sqft
    $1,758 Estimated rent

    Home value

    $166,800

    $157,000 - $178,000

    $1,758/mo

    Zestimate® history
    Loading
    Loading...

    Owner options

    List your home for rent

    $1,758/mo

    Rent Zestimate®

    Find your next renter with Zillow Rental Manager. Plus, with online applications, you can quickly screen prospective tenants – for free.

    Learn more

    $1,758/mo

    Rent Zestimate®

    Refinance and save

    $1,134/mo

    Est. payment

    Refinancing to a lower rate could help reduce your monthly payments and save thousands over the life of the loan.

    See today's rates

    $1,134/mo

    Est. payment

    Explore your selling options

    Work with a Zillow partner agent

    Leverage their expertise and Zillow's premium Showcase listings to get your home seen by more buyers.

    Get started

    List with your own agent

    Get your home in front of millions of buyers by listing it on Zillow.

    Learn how to do it

    Sell it yourself

    Take full control of how buyers see your home on Zillow by listing For Sale by Owner (FSBO).

    List your home

    What's special

    Enclosed sun roomGreen spacePrivate officeElevated toiletGranite countertopsCrown moldingLarge great room
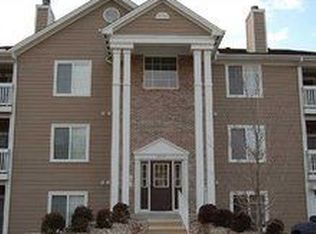
    ATTENTION Perry Township Buyers!! Super Large, ONE OWNER, Move In Ready Condo AVAILABLE NOW in ever popular Windslow Crossing. This 2 Bedroom, 2 Full Bath Condo with a Large Corner Office has been Beautifully Maintained by the Original Owner and features Upgrades Galore including Granite Countertops, Subway Tile Backsplash, Crown Molding, Reverse Osmosis Water System, an Updated HVAC System, a Whole House Surge Protector and Warm, Updated Lighting Throughout. The Large Great Room, Kitchen and Dining Room are Perfect for Entertaining, while the Split Bedroom Floor Plan offers Wonderful Privacy and there's even a Private Office with Double Doors for those needing to Work from Home. If need be, you could easily add a closet to this space and now you have a 3rd bedroom!! My Favorite Feature is the Year Round Sun Room with NOTHING BUT TREES behind you . . . Perfect for Morning Coffee or Afternoon Naps. The Primary Suite features not one but TWO Walk In Closets and Two Separate Sinks and Vanities along with an Elevated Toilet and Walk In Shower. There is Great Storage throughout the Condo with Convenient Supplemental Storage within Footsteps. You will LOVE all of the Green Space at Windslow Crossing, Great for Running or Walking and the Tree Lined Streets make it a Joy to Walk to the Pool and Clubhouse. This Location provides Easy Access to both Interstates and Shopping and Best of All -- ALL Appliances are Included. DO NOT WAIT -- This is the Largest Unit Available and the Enclosed Sun Room is Especially Hard to Come By. Both the Water and Trash Removal are Included in the HOA Fees and it's just 9 easy steps to the Second Floor -- Unit 208 -- MUST SEE TODAY!!

    Zillow last checked:

    Listing updated:

    Listed by:

    Shawna Brooks 317-294-1861,

    Keller Williams Indy Metro S

    Bought with:

    Antwon Culbreath

    Redfin Corporation

    Source: MIBOR as distributed by MLS GRID,MLS#: 22058208MLS Logo

    Facts & features

    Interior

    Bedrooms & bathrooms
    • Bedrooms: 2
    • Bathrooms: 2
    • Full bathrooms: 2
    • Main level bathrooms: 2
    • Main level bedrooms: 2
    Primary bedroom
    • Level: Main
    • Area: 204 Square Feet
    • Dimensions: 17X12
    Bedroom 2
    • Level: Main
    • Area: 144 Square Feet
    • Dimensions: 12X12
    Dining room
    • Level: Main
    • Area: 192 Square Feet
    • Dimensions: 16X12
    Great room
    • Level: Main
    • Area: 238 Square Feet
    • Dimensions: 17X14
    Kitchen
    • Level: Main
    • Area: 160 Square Feet
    • Dimensions: 16X10
    Laundry
    • Level: Main
    • Area: 56 Square Feet
    • Dimensions: 08X07
    Library
    • Level: Main
    • Area: 180 Square Feet
    • Dimensions: 15X12
    Heating
    • Electric, Forced Air
    Cooling
    • Central Air
    Appliances
    • Included: Dishwasher, Dryer, Disposal, MicroHood, Electric Oven, Refrigerator, Washer, Water Heater
    • Laundry: Main Level
    Features
    • Breakfast Bar, Entrance Foyer, Ceiling Fan(s), High Speed Internet, Eat-in Kitchen, Wired for Data, Pantry, Supplemental Storage, Walk-In Closet(s)
    • Windows: Wood Work Painted
    • Has basement: No
    • Common walls with other units/homes: 2+ Common Walls
    Interior area
    • Total structure area: 1,569
    • Total interior livable area: 1,569 sqft

    Property

    Features
    • Levels: One
    • Stories: 1
    • Entry location: Building Common Entry
    • Patio & porch: Covered, Glass Enclosed
    • Exterior features: Balcony
    Details
    • Parcel number: 491509124043000500
    • Horse amenities: None

    Construction

    Type & style
    • Home type: Condo
    • Architectural style: Traditional
    • Property subtype: Residential, Condominium
    • Attached to another structure: Yes
    Materials
    • Brick
    • Foundation: Slab
    Condition
    • New construction: No
    • Year built: 2003

    Utilities & green energy

    • Electric: 200+ Amp Service
    • Water: Public
    • Utilities for property: Electricity Connected, Sewer Connected, Water Connected

    Community & HOA

    Community
    • Features: Low Maintenance Lifestyle, Clubhouse
    • Security: Building Security, Smoke Detector(s)
    • Subdivision: Windslow Crossing
    HOA
    • Has HOA: Yes
    • Amenities included: Clubhouse, Exercise Course, Fitness Center, Insurance, Maintenance Grounds, Maintenance, Snow Removal, Coin Laundry, Laundry, Trash
    • Services included: Association Home Owners, Clubhouse, Entrance Common, Exercise Room, Insurance, Laundry Connection In Unit, Lawncare, Maintenance Grounds, Maintenance Structure, Maintenance, Snow Removal, Trash, See Remarks, Other
    • HOA fee: $304 monthly
    • HOA phone: 317-259-0383
    Location
    • Region: Indianapolis

    Financial & listing details

    • Price per square foot: $105/sqft
    • Annual tax amount: $2,666
    • Date on market: 8/22/2025
    • Cumulative days on market: 143 days
    • Electric utility on property: Yes

    Price history

    DateEventPrice
    3/6/2026Sold$165,000$105/sqft
    Source: MIBOR as distributed by MLS GRID #22058208 Report a problem
    1/12/2026Pending sale$165,000$105/sqft
    Source: MIBOR as distributed by MLS GRID #22058208 Report a problem
    1/5/2026Price change$165,000-5.7%$105/sqft
    Source: MIBOR as distributed by MLS GRID #22058208 Report a problem
    10/14/2025Price change$175,000-2.8%$112/sqft
    Source: MIBOR as distributed by MLS GRID #22058208 Report a problem
    9/20/2025Price change$180,000-5.3%$115/sqft
    Source: MIBOR as distributed by MLS GRID #22058208 Report a problem
    9/2/2025Price change$190,000-5%$121/sqft
    Source: MIBOR as distributed by MLS GRID #22058208 Report a problem
    8/22/2025Listed for sale$200,000$127/sqft
    Source: MIBOR as distributed by MLS GRID #22058208 Report a problem

    Public tax history

    Tax history is unavailable.

    Neighborhood: South Emerson

    Nearby schools

    GreatSchools rating
    Get a cash offer in 3 minutes
    Find out how much your home could sell for in as little as 3 minutes with a no-obligation cash offer.
    Estimated market value
    $166,800
    Get a cash offer in 3 minutes
    Find out how much your home could sell for in as little as 3 minutes with a no-obligation cash offer.
    Estimated market value
    $166,800