Skip main navigation
Sold
  • $165,000

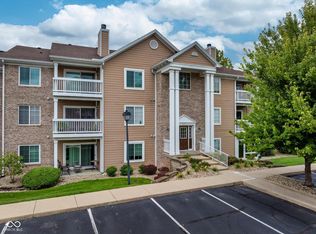
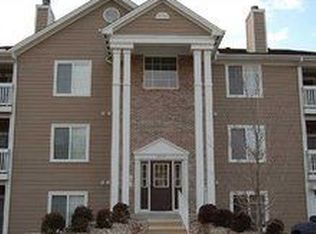
    6510 Jade Stream Ct APT 102, Indianapolis, IN 46237

    2beds
    1,124sqft
    Residential, Condominium
    Built in 2003
    -- sqft lot
    $166,500 Zestimate®
    $147/sqft
    $1,397 Estimated rent

    Home value

    $166,500

    $157,000 - $176,000

    $1,397/mo

    Zestimate® history
    Loading
    Loading...

    Owner options

    List your home for rent

    $1,397/mo

    Rent Zestimate®

    Find your next renter with Zillow Rental Manager. Plus, with online applications, you can quickly screen prospective tenants – for free.

    Learn more

    $1,397/mo

    Rent Zestimate®

    Refinance and save

    $1,345/mo

    Est. payment

    Refinancing to a lower rate could help reduce your monthly payments and save thousands over the life of the loan.

    See today's rates

    $1,345/mo

    Est. payment

    Explore your selling options

    Work with a Zillow partner agent

    Leverage their expertise and Zillow's premium Showcase listings to get your home seen by more buyers.

    Get started

    List with your own agent

    Get your home in front of millions of buyers by listing it on Zillow.

    Learn how to do it

    Sell it yourself

    Take full control of how buyers see your home on Zillow by listing For Sale by Owner (FSBO).

    List your home

    What's special

    Cozy electric fireplaceAttached garageCrisp clean finishesPrivate covered patioQuartz topsStainless steel appliancesBrand new cabinets
    Completely updated condo that offers a low maintenance lifestyle, attached garage and zero stairs from garage to unit! Plus, it is close to everything! From the moment you step into this space, you see the crisp clean finishes that make it bright and inviting. The gleaming LVP floors throughout show off the open floor plan. In the kitchen, you will find brand new cabinets, quartz tops, custom back splash, and stainless steel appliances. The great room offers plenty of space, a cozy electric fireplace, and sliding door looking out to your private, covered patio which leads to the common area. This unit offers a primary bedroom with fully updated attached bathroom and a 2nd bedroom and full bathroom as well. This home also has a private one car garage with room for your vehicle and some additional storage space. Plus, there is a separate storage closet included! This is an opportunity to own a beautiful condo that is move in ready, beautiful and modern, and allows for easy, low maintenance living. Also, qualified buyers can get a $1,000 lender credit that will be applied towards the buyer's closing costs and pre-paids if the buyer chooses to use the seller's preferred lender. This credit is in addition to any negotiated seller concessions. Check this out today!

    Zillow last checked:

    Listing updated:

    Listed by:

    Jill Johnson 317-502-4296,

    CENTURY 21 Scheetz

    Bought with:

    Samuel Strouse

    CENTURY 21 Scheetz

    Source: MIBOR as distributed by MLS GRID,MLS#: 22081742MLS Logo

    Facts & features

    Interior

    Bedrooms & bathrooms
    • Bedrooms: 2
    • Bathrooms: 2
    • Full bathrooms: 2
    • Main level bathrooms: 2
    • Main level bedrooms: 2
    Primary bedroom
    • Level: Main
    • Area: 168 Square Feet
    • Dimensions: 14x12
    Bedroom 2
    • Level: Main
    • Area: 144 Square Feet
    • Dimensions: 12x12
    Dining room
    • Level: Main
    • Area: 108 Square Feet
    • Dimensions: 12x9
    Kitchen
    • Level: Main
    • Area: 88 Square Feet
    • Dimensions: 11x8
    Laundry
    • Level: Main
    • Area: 42 Square Feet
    • Dimensions: 7x6
    Living room
    • Level: Main
    • Area: 224 Square Feet
    • Dimensions: 16x14
    Heating
    • Electric, Heat Pump
    Cooling
    • Central Air
    Appliances
    • Included: Electric Cooktop, Dishwasher, Electric Water Heater, Disposal, MicroHood, Electric Oven, Refrigerator, Water Heater, Water Softener Owned
    Features
    • Breakfast Bar, Pantry, Smart Thermostat, Storage, Walk-In Closet(s)
    • Windows: Wood Work Painted
    • Has basement: No
    • Number of fireplaces: 1
    • Fireplace features: Electric
    • Common walls with other units/homes: 1 Common Wall
    Interior area
    • Total structure area: 1,124
    • Total interior livable area: 1,124 sqft

    Property

    Parking
    • Total spaces: 1
    • Parking features: Assigned, Attached, Garage Door Opener, Guest, Storage
    • Attached garage spaces: 1
    • Details: Garage Parking Other(Assigned Parking Outside, Garage Door Opener)
    Features
    • Levels: One
    • Stories: 1
    • Entry location: Building Common Entry,Ground Level
    • Patio & porch: Covered
    Lot
    • Features: Close to Clubhouse, Sidewalks, Street Lights, Mature Trees
    Details
    • Parcel number: 491509124035000500
    • Horse amenities: None

    Construction

    Type & style
    • Home type: Condo
    • Architectural style: Traditional
    • Property subtype: Residential, Condominium
    • Attached to another structure: Yes
    Materials
    • Brick, Cement Siding
    • Foundation: Slab
    Condition
    • Updated/Remodeled
    • New construction: No
    • Year built: 2003

    Utilities & green energy

    • Water: Public

    Community & HOA

    Community
    • Features: Low Maintenance Lifestyle, Clubhouse, Fitness Center, Pool, Restaurant
    • Security: Building Security, Fire Alarm, Fire Sprinkler System, Secured Garage/Parking, Security System Owned, See Remarks, Smoke Detector(s)
    • Subdivision: Windslow Crossing
    HOA
    • Has HOA: Yes
    • Amenities included: Clubhouse, Exercise Course, Fitness Center, Insurance, Maintenance, Maintenance Grounds, Maintenance Structure, Management, Park, Parking, Playground, Pool, Snow Removal, Storage, Trash, Water
    • Services included: Clubhouse, Entrance Common, Exercise Room, Insurance, Maintenance Grounds, Maintenance Structure, Maintenance, ParkPlayground, Management, Resident Manager, Snow Removal, Trash
    • HOA fee: $266 monthly
    Location
    • Region: Indianapolis

    Financial & listing details

    • Price per square foot: $147/sqft
    • Annual tax amount: $1,774
    • Date on market: 2/5/2026
    • Cumulative days on market: 29 days

    Price history

    DateEventPrice
    4/3/2026Sold$165,000-5.7%$147/sqft
    Source: MIBOR as distributed by MLS GRID #22081742 Report a problem
    3/6/2026Pending sale$175,000$156/sqft
    Source: MIBOR as distributed by MLS GRID #22081742 Report a problem
    2/5/2026Listed for sale$175,000+40%$156/sqft
    Source: MIBOR as distributed by MLS GRID #22081742 Report a problem
    11/19/2019Listing removed$124,999$111/sqft
    Source: M.S. Woods Real Estate, LLC #21675091 Report a problem
    10/17/2019Pending sale$124,999$111/sqft
    Source: M.S. Woods Real Estate, LLC #21675091 Report a problem
    10/15/2019Listed for sale$124,999+66.9%$111/sqft
    Source: M.S. Woods Real Estate, LLC #21675091 Report a problem
    1/29/2016Sold$74,900$67/sqft
    Source: MIBOR as distributed by MLS GRID #21379937 Report a problem

    Public tax history

    Tax history is unavailable.

    Neighborhood: South Emerson

    Nearby schools

    GreatSchools rating
    Schools provided by the listing agent
    • Elementary: Mary Bryan Elementary School
    • Middle: Southport Middle School
    • High: Southport High School

    Source: MIBOR as distributed by MLS GRID. This data may not be complete. We recommend contacting the local school district to confirm school assignments for this home.

    Get a cash offer in 3 minutes
    Find out how much your home could sell for in as little as 3 minutes with a no-obligation cash offer.
    Estimated market value
    $166,500
    Get a cash offer in 3 minutes
    Find out how much your home could sell for in as little as 3 minutes with a no-obligation cash offer.
    Estimated market value
    $166,500