
Welcome to peaceful, low-maintenance living at 4925 Opal Ridge Lane, Unit 104! This inviting first-floor condo offers a comfortable, cozy atmosphere with beautiful wooded views and fresh paint throughout. The thoughtfully designed kitchen features rich cherry wood Shaker-style cabinetry, stainless steel appliances, 42-inch upper cabinets, and an abundance of deep drawers for convenient storage. Additional storage can be found in the pantry and hallway storage room, while two walk-in closets in the primary bedroom provide even more room to stay organized. Enjoy added peace of mind with a brand-new furnace and water heater, plus the convenience of an included washer and dryer. The community offers a pool, clubhouse, and workout room, providing opportunities to relax, connect, and stay active. The HOA includes water, sewer, and trash pickup, helping simplify everyday living. If you're looking for comfortable, easy-to-maintain living with appealing features, practical storage, and a tranquil wooded setting, this condo is worth a look. The seller is offering $3,500 in concessions toward eligible buyer costs, subject to the terms of the purchase agreement and lender approval. Come see the possibilities at Opal Ridge!
Active
$179,900
4925 Opal Ridge Ln APT 104, Indianapolis, IN 46237
2beds
1,442sqft
Residential, Condominium
Built in 2003
-- sqft lot
$-- Zestimate®
$125/sqft
$317/mo HOA
What's special
Tranquil wooded settingIncluded washer and dryerBeautiful wooded viewsBrand-new furnaceFresh paint throughoutStainless steel appliancesHallway storage room
- 4 days
- 448
- 7
Likely to sell faster than
Zillow last checked:
Listing updated:
Listed by:
Kathy Zamora Kathy@Zamora-Homes.com,
AXEN Realty LLC
Source: MIBOR as distributed by MLS GRID,MLS#: 22126792
Facts & features
Interior
Bedrooms & bathrooms
- Bedrooms: 2
- Bathrooms: 2
- Full bathrooms: 2
- Main level bathrooms: 2
- Main level bedrooms: 2
Primary bedroom
- Level: Main
- Area: 176 Square Feet
- Dimensions: 16x11
Bedroom 2
- Level: Main
- Area: 100 Square Feet
- Dimensions: 10x10
Dining room
- Level: Main
- Area: 100 Square Feet
- Dimensions: 10x10
Kitchen
- Level: Main
- Area: 112 Square Feet
- Dimensions: 14x08
Laundry
- Level: Main
- Area: 42 Square Feet
- Dimensions: 6x7
Library
- Level: Main
- Area: 144 Square Feet
- Dimensions: 12x12
Living room
- Level: Main
- Area: 144 Square Feet
- Dimensions: 12x12
Heating
- Forced Air, Electric
Cooling
- Central Air
Appliances
- Included: Dryer, Electric Water Heater, Disposal, Microwave, Electric Oven, Refrigerator, Washer, Water Heater
- Laundry: In Unit, Main Level, Laundry Room
Features
- Entrance Foyer, High Speed Internet, Pantry, Supplemental Storage, Walk-In Closet(s), Breakfast Bar
- Windows: Wood Work Painted
- Has basement: No
- Common walls with other units/homes: 2+ Common Walls
Interior area
- Total structure area: 1,442
- Total interior livable area: 1,442 sqft
Video & virtual tour
Property
Parking
- Parking features: None, Assigned, Asphalt, Guest, Storage
Accessibility
- Accessibility features: Handicap Accessible Interior
Features
- Levels: One
- Stories: 1
- Entry location: Building Common Entry
- Patio & porch: Covered
Lot
- Features: Close to Clubhouse, Sidewalks, Street Lights, Mature Trees, Wooded
Details
- Parcel number: 491509124155000500
- Horse amenities: None
Construction
Type & style
- Home type: Condo
- Architectural style: Traditional
- Property subtype: Residential, Condominium
- Attached to another structure: Yes
Materials
- Brick, Cement Siding
- Foundation: Slab
Condition
- Updated/Remodeled
- New construction: No
- Year built: 2003
Utilities & green energy
- Water: Public
- Utilities for property: Electricity Connected
Community & HOA
Community
- Features: Low Maintenance Lifestyle, Pool, Curbs, Park
- Security: Other, Fire Sprinkler System, Smoke Detector(s)
- Subdivision: Windslow Crossing
HOA
- Has HOA: Yes
- Amenities included: Clubhouse, Maintenance Grounds, Trash, Parking
- Services included: Clubhouse, Sewer, Entrance Common, Maintenance Grounds, Trash
- HOA fee: $317 monthly
- HOA phone: 317-571-0000
Location
- Region: Indianapolis
Financial & listing details
- Price per square foot: $125/sqft
- Annual tax amount: $5,152
- Date on market: 10/10/2026
- Cumulative days on market: 7 days
- Electric utility on property: Yes
Estimated market value
Not available
Estimated sales range
Not available
Not available
Price history
| Date | Event | Price |
|---|---|---|
| 10/10/2026 | Listed for sale | $179,900+164.6%$125/sqft |
Source:  MIBOR as distributed by MLS GRID #22126792 Report a problem MIBOR as distributed by MLS GRID #22126792 Report a problem | ||
| 9/25/2015 | Sold | $68,000$47/sqft |
Source: MIBOR as distributed by MLS GRID #21331950 Report a problem | ||
Public tax history
Tax history is unavailable.
Monthly payment
Est. payment
Payment breakdown
Explore the cost of this home by adjusting the details. Changes won't be saved.Climate risks
Neighborhood: South Emerson
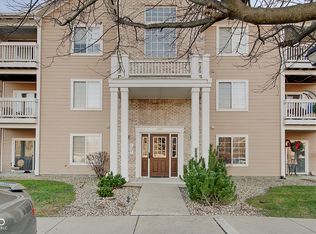
- $169,9002 bd2 ba1.1k sqft4925 Opal Ridge Ln APT 206, Indianapolis, IN 46237Sold
- $158,5002 bd2 ba1.1k sqft4925 Opal Ridge Ln APT 309, Indianapolis, IN 46237For Sale

- $190,0003 bd2 ba1.5k sqft4925 Opal Ridge Ln APT 311, Indianapolis, IN 46237Sold

- $148,6002 bd2 ba1k sqft4925 Opal Ridge Ln, Indianapolis, IN 46237Off Market
Similar homes
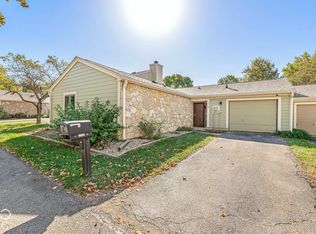
- $184,9002 bd2 ba1.1k sqft5760 Overcrest Dr, Indianapolis, IN 46237Active
 MLS ID #22130455, Brooke Newport, eXp Realty LLC. MIBOR as distributed by MLS GRID
 - $169,9002 bd2 ba1.5k sqft6525 Emerald Hill Ct APT 205, Indianapolis, IN 46237Active
 MLS ID #22121225, Jennil Salazar, Compass Indiana, LLC. MIBOR as distributed by MLS GRID
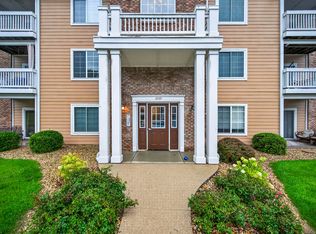
 - $190,0002 bd2 ba1.5k sqft6509 Emerald Hill Ct APT 310, Indianapolis, IN 46237Active
 MLS ID #22117949, Sarah Riggen, Keller Williams Indy Metro Partners. MIBOR as distributed by MLS GRID
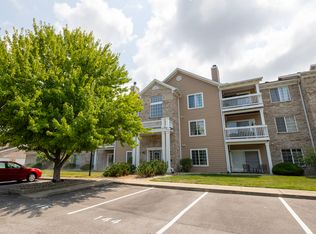
 - $174,0002 bd2 ba1.1k sqft4933 Opal Ridge Ln APT 208, Indianapolis, IN 46237Active
 MLS ID #22117437, Tina Sharma, Midland Realty Group, Inc.. MIBOR as distributed by MLS GRID
