**Welcome home to this charming ranch in Franklin Township!** Featuring 3 bedrooms, 2 full bathrooms, and 1,188 square feet of comfortable living space, this home offers a wonderful opportunity to enjoy easy single-level living in a convenient Indianapolis location. Step inside to discover a spacious great room with vaulted ceilings and a cozy wood-burning fireplace that creates the perfect gathering spot. The open flow into the eat-in kitchen makes everyday living and entertaining a breeze. Three comfortable bedrooms provide space for family, guests, or a home office. Outside, enjoy the fully fenced backyard, ideal for relaxing, entertaining, or letting your four-legged friends enjoy the outdoors. Situated on a quiet cul-de-sac with mature trees, sidewalks, and streetlights, this home offers a welcoming neighborhood setting. Additional highlights include an attached two-car garage, concrete driveway, and convenient access to everyday essentials. **With its inviting layout, private backyard, and desirable Franklin Township location, this home is ready for you to make it your own. Don't miss your opportunity to see all the possibilities this property has to offer!**
Active
Price cut: $5K (10/8)
$215,000
5228 Rowan Ct, Indianapolis, IN 46237
3beds
1,188sqft
Residential, Single Family Residence
Built in 1986
7,840 Square Feet Lot
$-- Zestimate®
$181/sqft
$-- HOA
What's special
Cozy wood-burning fireplaceAttached two-car garageThree comfortable bedroomsQuiet cul-de-sacMature treesFully fenced backyardPrivate backyard
- 29 days
- 1,487
- 144
Likely to sell faster than
Zillow last checked:
Listing updated:
Listed by:
Michael Ondek mikeondekrealtor@gmail.com,
BluPrint Real Estate Group
Source: MIBOR as distributed by MLS GRID,MLS#: 22127115
Facts & features
Interior
Bedrooms & bathrooms
- Bedrooms: 3
- Bathrooms: 2
- Full bathrooms: 2
- Main level bathrooms: 2
- Main level bedrooms: 3
Primary bedroom
- Level: Main
- Area: 154 Square Feet
- Dimensions: 14x11
Bedroom 2
- Level: Main
- Area: 120 Square Feet
- Dimensions: 12x10
Bedroom 3
- Level: Main
- Area: 99 Square Feet
- Dimensions: 11x9
Kitchen
- Level: Main
- Area: 143 Square Feet
- Dimensions: 13x11
Living room
- Level: Main
- Area: 304 Square Feet
- Dimensions: 19x16
Heating
- Forced Air, Heat Pump, Electric
Cooling
- Central Air
Appliances
- Included: Dryer, Electric Water Heater, Disposal, MicroHood, Electric Oven, Refrigerator, Washer
Features
- Cathedral Ceiling(s), High Speed Internet, Eat-in Kitchen
- Has basement: No
- Number of fireplaces: 1
- Fireplace features: Great Room, Wood Burning
Interior area
- Total structure area: 1,188
- Total interior livable area: 1,188 sqft
Property
Parking
- Total spaces: 2
- Parking features: Attached
- Attached garage spaces: 2
Features
- Levels: One
- Stories: 1
- Patio & porch: Patio
- Fencing: Fenced,Full
Lot
- Size: 7,840 Square Feet
- Features: Cul-De-Sac, Sidewalks, Street Lights, Mature Trees
Details
- Additional structures: Barn Mini
- Parcel number: 491522105074000300
- Horse amenities: None
Construction
Type & style
- Home type: SingleFamily
- Architectural style: Ranch
- Property subtype: Residential, Single Family Residence
Materials
- Stone, Wood Siding
- Foundation: Slab
Condition
- New construction: No
- Year built: 1986
Utilities & green energy
- Water: Public
Community & HOA
Community
- Subdivision: Heathwood
HOA
- Has HOA: No
Location
- Region: Indianapolis
Financial & listing details
- Price per square foot: $181/sqft
- Tax assessed value: $206,700
- Annual tax amount: $1,952
- Date on market: 9/19/2026
- Cumulative days on market: 31 days
Estimated market value
Not available
Estimated sales range
Not available
Not available
Price history
| Date | Event | Price |
|---|---|---|
| 10/8/2026 | Price change | $215,000-2.3%$181/sqft |
Source:  MIBOR as distributed by MLS GRID #22127115 Report a problem | ||
| 9/19/2026 | Listed for sale | $220,000+66.7%$185/sqft |
Source: MIBOR as distributed by MLS GRID #22127115 Report a problem | ||
| 7/30/2018 | Sold | $132,000-0.4%$111/sqft |
Source: MIBOR as distributed by MLS GRID #21584822 Report a problem | ||
| 7/29/2018 | Pending sale | $132,500$112/sqft |
Source: Keller Williams Indy Metro S #21584822 Report a problem | ||
| 7/29/2018 | Price change | $132,500+4.3%$112/sqft |
Source: Keller Williams Indy Metro S #21584822 Report a problem | ||
| 5/12/2018 | Pending sale | $127,000$107/sqft |
Source: Keller Williams Realty Indy Metro South #21552733 Report a problem | ||
| 5/3/2018 | Price change | $127,000-0.8%$107/sqft |
Source: Keller Williams Realty Indy Metro South #21552733 Report a problem | ||
| 4/7/2018 | Listed for sale | $128,000$108/sqft |
Source: Keller Williams Realty Indy Metro South #21552733 Report a problem | ||
| 4/1/2018 | Pending sale | $128,000$108/sqft |
Source: Keller Williams Realty Indy Metro South #21552733 Report a problem | ||
| 3/29/2018 | Listed for sale | $128,000+11.3%$108/sqft |
Source: Keller Williams Indy Metro S #21552733 Report a problem | ||
| 6/6/2017 | Sold | $115,000+2.7%$97/sqft |
Source: MIBOR as distributed by MLS GRID #21478110 Report a problem | ||
| 4/11/2017 | Listed for sale | $112,000$94/sqft |
Source: Culmann Real Estate Group, LLC #21478110 Report a problem | ||
Public tax history
| Year | Property taxes | Tax assessment |
|---|---|---|
| 2025 | $2,041 +43.9% | $206,700 +1.3% |
| 2024 | $1,418 -3% | $204,100 +39.8% |
| 2023 | $1,462 +4.9% | $146,000 |
| 2022 | $1,393 +1.8% | $146,000 +5% |
| 2021 | $1,368 +6.5% | $139,100 +1.8% |
| 2020 | $1,285 +22.3% | $136,600 +6.5% |
| 2019 | $1,051 +6.9% | $128,300 +22.3% |
| 2018 | $983 -50.5% | $104,900 +10.5% |
| 2017 | $1,986 +3.5% | $94,900 -0.6% |
| 2016 | $1,919 -3.9% | $95,500 -3.9% |
| 2014 | $1,997 +1.7% | $99,400 |
| 2013 | $1,964 | $99,400 +1.7% |
| 2012 | $1,964 | $97,700 +0.6% |
| 2011 | -- | $97,100 |
| 2010 | $999 +0.6% | $97,100 |
| 2009 | $993 | $97,100 +0.7% |
| 2007 | -- | $96,400 -3.8% |
| 2006 | -- | $100,200 +19.9% |
| 2005 | -- | $83,600 |
| 2004 | -- | $83,600 |
| 2003 | -- | $83,600 +65.9% |
| 2002 | -- | $50,400 +200% |
| 2001 | -- | $16,800 |
| 2000 | -- | $16,800 |
Find assessor info on the county website
Monthly payment
Est. payment
Payment breakdown
Explore the cost of this home by adjusting the details. Changes won't be saved.Climate risks
Neighborhood: South Franklin
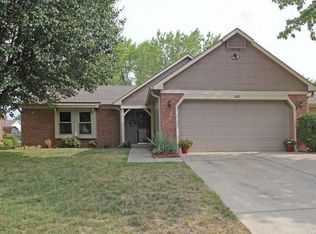


Similar homes
- $235,0003 bd2 ba1.1k sqft5126 Carob Ct, Indianapolis, IN 46237Active
 MLS ID #22121672, Leslie Pittard, BluPrint Real Estate Group. MIBOR as distributed by MLS GRID
- $229,0003 bd2 ba1.2k sqft8048 Whitaker Valley Blvd, Indianapolis, IN 46237Active
 MLS ID #22118060, Thomas Prendergast, Carpenter Hills O'Brown. MIBOR as distributed by MLS GRID
- $245,0003 bd2 ba1.6k sqft6408 Muirfield Way, Indianapolis, IN 46237Active
 MLS ID #22129402, Julie Preston, F.C. Tucker Company. MIBOR as distributed by MLS GRID
- $264,9003 bd2 ba1.5k sqft6316 Muirfield Way, Indianapolis, IN 46237Active
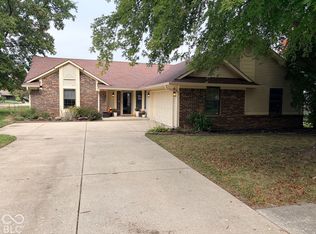 MLS ID #22131803, Scott Wolfe, Knight Realty Group. MIBOR as distributed by MLS GRID
