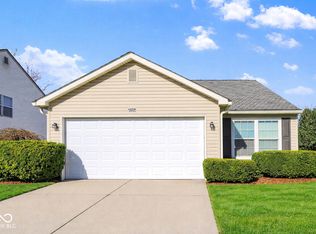
**Sherman Commons** Partial brick/Ranch 1378 sqft/meticulously care-for by owners'/3 beds 2 full baths/finished 2 cars garage. This amazing home is equipped with still newer appliances to include water heater replaced in 2022, furnace & central air conditioning just about 4 years old. Roof replaced in 2019, beautiful wooden fence backyard and low HOA. Super convenient to shopping, gas stations, schools and so on! THIS IS A MUST SEE!! **Listing data is pulled from tax records/buyers are advised to perform own due diligence for accuracy of dimensions, etc., **
Active
$245,000
8440 Armistead Ln, Indianapolis, IN 46227
3beds
1,378sqft
Residential, Single Family Residence
Built in 1999
6,098 Square Feet Lot
$-- Zestimate®
$178/sqft
$22/mo HOA
What's special
Beautiful wooden fence backyardNewer appliances
- 3 days
- 439
- 47
Likely to sell faster than
Zillow last checked:
Listing updated:
Listed by:
Lal Thang lordnn.thga@gmail.com,
Serving You Realty
Source: MIBOR as distributed by MLS GRID,MLS#: 22131596
Facts & features
Interior
Bedrooms & bathrooms
- Bedrooms: 3
- Bathrooms: 2
- Full bathrooms: 2
- Main level bathrooms: 2
- Main level bedrooms: 3
Primary bedroom
- Level: Main
- Area: 154 Square Feet
- Dimensions: 14' x 11'
Bedroom 2
- Level: Main
- Area: 108 Square Feet
- Dimensions: 12' x 9'
Bedroom 3
- Level: Main
- Area: 108 Square Feet
- Dimensions: 12' x 9'
Great room
- Level: Main
- Dimensions: see remarks
Kitchen
- Features: Tile-Ceramic
- Level: Main
- Area: 143 Square Feet
- Dimensions: 13' x 11'
Laundry
- Features: Tile-Ceramic
- Level: Main
- Dimensions: see remarks
Living room
- Level: Main
- Dimensions: See remarks
Heating
- Electric, Forced Air, Heat Pump
Cooling
- Central Air
Appliances
- Included: Electric Cooktop, Disposal, Electric Oven, Refrigerator
Features
- High Speed Internet, Eat-in Kitchen, Wired for Data, Walk-In Closet(s)
- Has basement: No
Interior area
- Total structure area: 1,378
- Total interior livable area: 1,378 sqft
Property
Parking
- Total spaces: 2
- Parking features: Attached
- Attached garage spaces: 2
Accessibility
- Accessibility features: Accessible Doors, Accessible Entrance, Accessible Full Bath, Accessible Kitchen Appliances
Features
- Levels: One
- Stories: 1
- Patio & porch: Deck
- Has view: Yes
Lot
- Size: 6,098 Square Feet
Details
- Parcel number: 491520101046000500
- Special conditions: As Is
- Horse amenities: None
Construction
Type & style
- Home type: SingleFamily
- Architectural style: Ranch
- Property subtype: Residential, Single Family Residence
Materials
- Aluminum Siding, Vinyl With Brick, Wood Siding
- Foundation: Slab, Other
Condition
- New construction: No
- Year built: 1999
Utilities & green energy
- Water: Public
- Utilities for property: Electricity Connected, Sewer Connected, Water Connected
Community & HOA
Community
- Features: Low Maintenance Lifestyle
- Subdivision: Sherman Commons
HOA
- Has HOA: Yes
- HOA fee: $267 annually
Location
- Region: Indianapolis
Financial & listing details
- Price per square foot: $178/sqft
- Tax assessed value: $249,100
- Annual tax amount: $2,996
- Date on market: 10/16/2026
- Cumulative days on market: 6 days
- Electric utility on property: Yes
Estimated market value
Not available
Estimated sales range
Not available
Not available
Price history
| Date | Event | Price |
|---|---|---|
| 10/16/2026 | Listed for sale | $245,000+66.7%$178/sqft |
Source:  MIBOR as distributed by MLS GRID #22131596 Report a problem | ||
| 5/10/2019 | Sold | $147,000+1.4%$107/sqft |
Source: MIBOR as distributed by MLS GRID #21630441 Report a problem | ||
| 4/4/2019 | Pending sale | $145,000$105/sqft |
Source: HomeSmart Realty Group #21630441 Report a problem | ||
| 4/2/2019 | Listed for sale | $145,000+38.2%$105/sqft |
Source: Homesmart Realty Group #21630441 Report a problem | ||
| 12/2/2010 | Sold | $104,900$76/sqft |
Source: Public Record Report a problem | ||
| 8/27/2010 | Sold | $104,900$76/sqft |
Source: MIBOR as distributed by MLS GRID #21006757 Report a problem | ||
| 7/2/2010 | Price change | $104,900-4.5%$76/sqft |
Source: RE/MAX Advantage Realty #476 Report a problem | ||
| 6/3/2010 | Price change | $109,900-4.4%$80/sqft |
Source: RE/MAX Advantage Realty #476 Report a problem | ||
| 3/6/2010 | Price change | $114,900-1.7%$83/sqft |
Source: RE/MAX Advantage Realty #475 Report a problem | ||
| 2/8/2010 | Listed for sale | $116,900+74.1%$85/sqft |
Source: RE/MAX Advantage Realty #475 Report a problem | ||
| 11/13/2009 | Sold | $67,150+3.5%$49/sqft |
Source: MIBOR as distributed by MLS GRID #2952977 Report a problem | ||
| 11/1/2009 | Listed for sale | $64,900+8.3%$47/sqft |
Source: foreclosure.com Report a problem | ||
| 8/25/2009 | Sold | $59,928$43/sqft |
Source: Public Record Report a problem | ||
Public tax history
| Year | Property taxes | Tax assessment |
|---|---|---|
| 2025 | $2,927 +9.7% | $249,100 +8.1% |
| 2024 | $2,669 +10.9% | $230,500 +8.2% |
| 2023 | $2,406 +23.4% | $213,100 +12.3% |
| 2022 | $1,949 +10.6% | $189,800 +22.9% |
| 2021 | $1,762 +11% | $154,400 +10.1% |
| 2020 | $1,587 +9% | $140,200 +7.3% |
| 2019 | $1,457 +4.6% | $130,700 +6.1% |
| 2018 | $1,393 +4.7% | $123,200 +3.9% |
| 2017 | $1,331 +11.6% | $118,600 +5.6% |
| 2016 | $1,193 +13.3% | $112,300 +5.1% |
| 2014 | $1,052 -3.6% | $106,900 +0.8% |
| 2013 | $1,092 | $106,000 -0.9% |
| 2012 | $1,092 | $107,000 +4.7% |
| 2011 | -- | $102,200 |
| 2010 | $858 +26.7% | $102,200 |
| 2009 | $677 | $102,200 -4.9% |
| 2007 | -- | $107,500 |
| 2006 | -- | $107,500 |
| 2005 | -- | $107,500 |
| 2004 | -- | $107,500 |
| 2003 | -- | $107,500 +71.2% |
| 2002 | -- | $62,800 +200% |
| 2001 | -- | $20,930 |
Find assessor info on the county website
Monthly payment
Est. payment
Payment breakdown
Explore the cost of this home by adjusting the details. Changes won't be saved.Climate risks
Neighborhood: South Perry
Nearby schools
Schools provided by the listing agent
- Elementary: Mary Bryan Elementary School
- Middle: Southport Middle School
- High: Southport High School
Source: MIBOR as distributed by MLS GRID. This data may not be complete. We recommend contacting the local school district to confirm school assignments for this home.
- $239,2003 bd2 ba1.2k sqft8434 Armistead Ln, Indianapolis, IN 46227Off Market

- $---- bd-- ba-- sqft3600 Mechanicsburg Dr, Indianapolis, IN 46227Off Market
- $268,6003 bd2 ba1.9k sqft8428 Armistead Ln, Indianapolis, IN 46227Off Market
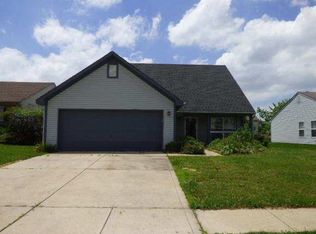
- $221,2003 bd1 ba1.3k sqft8437 Dahlgren Ln, Indianapolis, IN 46227Off Market
Similar homes
- $270,0003 bd3 ba1.9k sqft8415 Montgomery Ave, Indianapolis, IN 46227Active
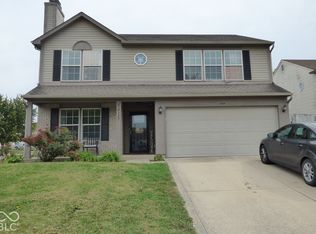 MLS ID #22130701, Brent Rickards, Key Realty Indiana. MIBOR as distributed by MLS GRID
- $204,0003 bd1 ba1k sqft3722 Remington Dr, Indianapolis, IN 46227Active
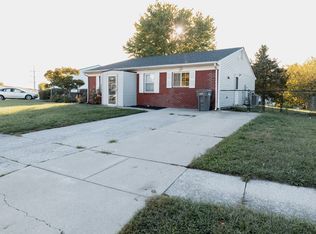 MLS ID #22132050, David Bartili, Wemy Realtor. MIBOR as distributed by MLS GRID
- $235,0003 bd2 ba1.1k sqft8830 Summer Walk Dr E, Indianapolis, IN 46227Active
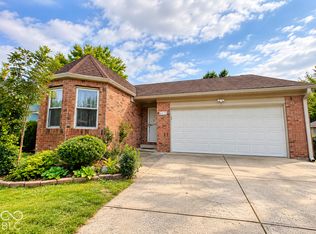 MLS ID #22128637, Chan Hnin, Keller Williams Indy Metro Partners. MIBOR as distributed by MLS GRID
- $223,0003 bd2 ba1k sqft3708 Fredricksburg Dr, Indianapolis, IN 46227Active
 MLS ID #22096365, Van Thawng, Diamond Stars Realty LLC. MIBOR as distributed by MLS GRID
