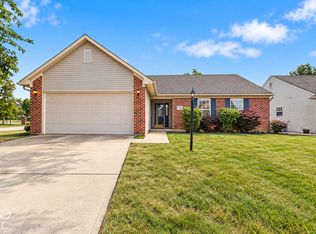
Welcome home to this move in ready 3 bedroom, 2 full bath ranch with a finished 2 car garage, located in the popular Southern Trails community within Franklin Township Schools! Step inside to a welcoming foyer with a convenient coat closet that opens to a bright, open concept floor plan featuring a vaulted ceiling and a spacious living room filled with natural light. The large, updated eat in kitchen offers an abundance of cabinetry and counter space, a pantry, and included kitchen appliances perfect for everyday living and entertaining. The desirable split bedroom floor plan provides added privacy, while the spacious primary suite features a walk in closet and double sink vanity. Additional features and updates include a recently replaced HVAC system (within the last year), water softener, barn door, ample storage throughout, and a laundry room with washer and dryer included. Enjoy the large backyard with plenty of room to relax or entertain. A refrigerator in the garage is also included! Conveniently located near shopping, parks, interstate access, and downtown Indianapolis. Don't miss your opportunity to make this wonderful home your own!
Active
Price cut: $2K (11/7)
$267,800
6405 Lonestar Dr, Indianapolis, IN 46237
3beds
1,422sqft
Residential, Single Family Residence
Built in 2000
6,969 Square Feet Lot
$-- Zestimate®
$188/sqft
$30/mo HOA
What's special
Spacious primary suiteWelcoming foyerVaulted ceilingDouble sink vanityIncluded kitchen appliancesWalk in closetBarn door
- 34 days
- 285
- 34
Zillow last checked:
Listing updated:
Listed by:
Edwina Withers edwina@edwinahomesales.com,
Berkshire Hathaway Home,
Tim Smart 317-850-2188,
Berkshire Hathaway Home
Source: MIBOR as distributed by MLS GRID,MLS#: 22131780
Facts & features
Interior
Bedrooms & bathrooms
- Bedrooms: 3
- Bathrooms: 2
- Full bathrooms: 2
- Main level bathrooms: 2
- Main level bedrooms: 3
Primary bedroom
- Level: Main
- Area: 254.66 Square Feet
- Dimensions: 11.9X21.4
Bedroom 2
- Level: Main
- Area: 125.13 Square Feet
- Dimensions: 12.9X9.7
Bedroom 3
- Level: Main
- Area: 121.26 Square Feet
- Dimensions: 12.9X9.4
Foyer
- Level: Main
- Area: 63.96 Square Feet
- Dimensions: 5.2X12.3
Kitchen
- Level: Main
- Area: 205.2 Square Feet
- Dimensions: 12.0X17.1
Laundry
- Level: Main
- Area: 61.11 Square Feet
- Dimensions: 6.3X9.7
Living room
- Level: Main
- Area: 279.36 Square Feet
- Dimensions: 14.4X19.4
Heating
- Electric, Forced Air
Cooling
- Central Air
Appliances
- Included: Dishwasher, Dryer, Electric Water Heater, Disposal, MicroHood, Electric Oven, Refrigerator, Washer, Water Softener Owned, Microwave
- Laundry: Laundry Room
Features
- Attic Access, Double Vanity, Vaulted Ceiling(s), Entrance Foyer, Ceiling Fan(s), High Speed Internet, Eat-in Kitchen, Pantry, Walk-In Closet(s)
- Windows: Wood Work Painted
- Has basement: No
- Attic: Access Only
Interior area
- Total structure area: 1,422
- Total interior livable area: 1,422 sqft
Video & virtual tour
Property
Parking
- Total spaces: 2
- Parking features: Attached
- Attached garage spaces: 2
- Details: Garage Parking Other(Finished Garage, Garage Door Opener)
Features
- Levels: One
- Stories: 1
- Has view: Yes
- View description: Trees/Woods
Lot
- Size: 6,969 Square Feet
- Features: Sidewalks, Storm Sewer, Mature Trees
Details
- Additional structures: Storage
- Parcel number: 491523109017000300
- Horse amenities: None
Construction
Type & style
- Home type: SingleFamily
- Architectural style: Ranch
- Property subtype: Residential, Single Family Residence
Materials
- Vinyl Siding, Brick
- Foundation: Slab
Condition
- New construction: No
- Year built: 2000
Utilities & green energy
- Electric: 200+ Amp Service
- Water: Public
- Utilities for property: Sewer Connected, Water Connected
Community & HOA
Community
- Security: Closed Circuit Camera(s), Smoke Detector(s)
- Subdivision: Southern Trails
HOA
- Has HOA: Yes
- Amenities included: Maintenance
- Services included: Entrance Common, Maintenance
- HOA fee: $363 annually
- HOA phone: 317-682-0571
Location
- Region: Indianapolis
Financial & listing details
- Price per square foot: $188/sqft
- Tax assessed value: $239,200
- Annual tax amount: $2,244
- Date on market: 10/15/2026
- Cumulative days on market: 36 days
Estimated market value
Not available
Estimated sales range
Not available
Not available
Price history
| Date | Event | Price |
|---|---|---|
| 11/7/2026 | Price change | $267,800-0.7%$188/sqft |
Source:  MIBOR as distributed by MLS GRID #22131780 Report a problem | ||
| 10/15/2026 | Listed for sale | $269,800+86.1%$190/sqft |
Source: MIBOR as distributed by MLS GRID #22131780 Report a problem | ||
| 6/21/2019 | Sold | $145,000+41.5%$102/sqft |
Source: Public Record Report a problem | ||
| 6/12/2012 | Sold | $102,500-17.9%$72/sqft |
Source: Public Record Report a problem | ||
| 6/12/2008 | Listing removed | $124,900$88/sqft |
Source: Keller Williams Realty #2810463 Report a problem | ||
| 4/29/2008 | Price change | $124,900-3.8%$88/sqft |
Source: Keller Williams Realty #2810463 Report a problem | ||
| 2/21/2008 | Listed for sale | $129,900+13.1%$91/sqft |
Source: Keller Williams Realty #2810463 Report a problem | ||
| 6/29/2005 | Sold | $114,900$81/sqft |
Source: Agent Provided Report a problem | ||
Public tax history
| Year | Property taxes | Tax assessment |
|---|---|---|
| 2025 | $2,128 +12% | $239,200 +12.4% |
| 2024 | $1,900 | $212,800 +12% |
| 2023 | $1,900 +23% | $190,000 |
| 2022 | $1,545 +3.1% | $190,000 +23% |
| 2021 | $1,499 +3% | $154,500 +3.1% |
| 2020 | $1,456 +14% | $149,900 +3% |
| 2019 | $1,277 +5.1% | $145,600 +14% |
| 2018 | $1,215 +0.1% | $127,700 +7.9% |
| 2017 | $1,214 +7.5% | $118,300 +3.9% |
| 2016 | $1,129 +2.3% | $113,900 +3.2% |
| 2014 | $1,104 +7.4% | $110,400 +8.3% |
| 2013 | $1,028 | $101,900 -0.9% |
| 2012 | $1,028 | $102,800 +1% |
| 2011 | -- | $101,800 -7.1% |
| 2010 | $1,096 +0% | $109,600 |
| 2009 | $1,096 | $109,600 -4.5% |
| 2007 | -- | $114,800 +3.9% |
| 2006 | -- | $110,500 +7.6% |
| 2005 | -- | $102,700 |
| 2004 | -- | $102,700 |
| 2003 | -- | $102,700 +84.4% |
| 2002 | -- | $55,700 |
Find assessor info on the county website
Monthly payment
Est. payment
Payment breakdown
Explore the cost of this home by adjusting the details. Changes won't be saved.Climate risks
Neighborhood: South Franklin
Nearby schools
Schools provided by the listing agent
- Elementary: New Bethel Elementary
Source: MIBOR as distributed by MLS GRID. This data may not be complete. We recommend contacting the local school district to confirm school assignments for this home.
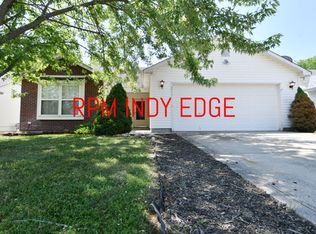
- $243,4003 bd2 ba1.4k sqft6411 Lonestar Dr, Indianapolis, IN 46237Off Market
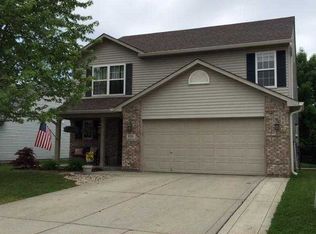
- $292,0003 bd3 ba1.7k sqft6351 Lonestar Dr, Indianapolis, IN 46237Off Market
- $230,0003 bd2 ba1.2k sqft6433 Lonestar Dr, Indianapolis, IN 46237Off Market

- $227,8003 bd1 ba1.2k sqft6345 Lonestar Dr, Indianapolis, IN 46237Off Market
Similar homes
- $275,0003 bd2 ba1.5k sqft5646 Buck Pond Ct, Indianapolis, IN 46237Active
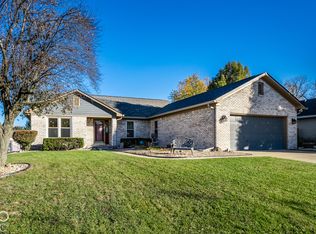 MLS ID #22135973, Brittany Bingham, White Stag Realty, LLC. MIBOR as distributed by MLS GRID
- $250,0003 bd2 ba1.2k sqft8314 Amarillo Dr, Indianapolis, IN 46237Active
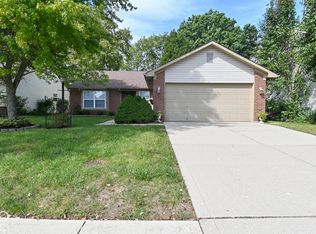 MLS ID #22135663, Gina McLane, The Modglin Group. MIBOR as distributed by MLS GRID
- $248,0003 bd2 ba1.4k sqft8343 Crosser Dr, Indianapolis, IN 46237Active
 MLS ID #22123055, Lindsey Smith, Highgarden Real Estate. MIBOR as distributed by MLS GRID
- $269,9003 bd2 ba1.8k sqft6241 Whitaker Farms Dr, Indianapolis, IN 46237Active
 MLS ID #22132645, David C Brenton, DAVID BRENTON'S TEAM. MIBOR as distributed by MLS GRID
