Welcome home to this inviting 3-bedroom, 2-full-bath ranch offering 1,622 sq. ft. of comfortable living space and great curb appeal! From the moment you arrive, you'll love the charming setting and tree-lined backyard with no neighbors behind, creating a peaceful, park-like retreat. The main-level living spaces feature vaulted ceilings for an open, airy feel throughout. Enjoy cozy evenings in the family room with a gas fireplace, along with a separate living room and dining area perfect for entertaining. The galley kitchen features newer stainless steel appliances, while the third bedroom boasts French doors, making it an ideal option for a home office or flex space. Upstairs, the bonus/loft area offers even more room to fit your needs. Step outside and unwind on the large deck or enjoy your morning coffee in the screened-in porch overlooking the .19 acre peaceful, park-like backyard. Spacious 2C Garage w/ utility sink and side entry door for easy access to the outside. Enjoy a great, convenient location close to restaurants, shopping, and I-65, making everyday errands and commuting a breeze. Come see all the charm and possibilities this home has to offer!
Active
Price cut: $15K (11/1)
$290,000
5541 Dill Ct, Indianapolis, IN 46237
3beds
1,622sqft
Residential, Single Family Residence
Built in 2000
8,276 Square Feet Lot
$-- Zestimate®
$179/sqft
$40/mo HOA
What's special
Large deckCharming settingGreat curb appealPeaceful park-like retreat
- 32 days
- 766
- 59
Zillow last checked:
Listing updated:
Listed by:
Jamie Hall jhall@callcarpenter.com,
Carpenter, REALTORS®,
Lea Grove,
Carpenter, REALTORS®
Source: MIBOR as distributed by MLS GRID,MLS#: 22130933
Facts & features
Interior
Bedrooms & bathrooms
- Bedrooms: 3
- Bathrooms: 2
- Full bathrooms: 2
- Main level bathrooms: 2
- Main level bedrooms: 3
Primary bedroom
- Level: Main
- Area: 238 Square Feet
- Dimensions: 17x14
Bedroom 2
- Level: Main
- Area: 144 Square Feet
- Dimensions: 12x12
Bedroom 3
- Level: Main
- Area: 120 Square Feet
- Dimensions: 10x12
Bonus room
- Level: Upper
- Area: 240 Square Feet
- Dimensions: 16x15
Dining room
- Features: Tile-Ceramic
- Level: Main
- Area: 72 Square Feet
- Dimensions: 9x8
Family room
- Features: Tile-Ceramic
- Level: Main
- Area: 240 Square Feet
- Dimensions: 16x15
Kitchen
- Features: Tile-Ceramic
- Level: Main
- Area: 120 Square Feet
- Dimensions: 12x10
Living room
- Features: Tile-Ceramic
- Level: Main
- Area: 140 Square Feet
- Dimensions: 14x10
Heating
- Forced Air, Natural Gas
Cooling
- Central Air
Appliances
- Included: Electric Cooktop, Dishwasher, Disposal, Gas Water Heater, Exhaust Fan, MicroHood, Microwave, Electric Oven, Refrigerator, Water Softener Owned
- Laundry: Laundry Closet
Features
- Attic Pull Down Stairs, Breakfast Bar, Cathedral Ceiling(s), Ceiling Fan(s), High Speed Internet, Pantry, Wired for Sound, Walk-In Closet(s)
- Windows: Wood Work Painted
- Has basement: No
- Attic: Pull Down Stairs
- Number of fireplaces: 1
- Fireplace features: Family Room, Gas Log
Interior area
- Total structure area: 1,622
- Total interior livable area: 1,622 sqft
Property
Parking
- Total spaces: 2
- Parking features: Attached, Concrete, Garage Door Opener, Heated Garage
- Attached garage spaces: 2
- Details: Garage Parking Other(Finished Garage, Keyless Entry, Service Door)
Features
- Levels: One Leveland + Loft
- Stories: 1
- Patio & porch: Deck, Screened
Lot
- Size: 8,276 Square Feet
- Features: Cul-De-Sac, Sidewalks, Mature Trees, Trees-Small (Under 20 Ft)
Details
- Parcel number: 491515104015000300
- Horse amenities: None
Construction
Type & style
- Home type: SingleFamily
- Architectural style: Traditional
- Property subtype: Residential, Single Family Residence
Materials
- Vinyl With Brick
- Foundation: Slab
Condition
- New construction: No
- Year built: 2000
Utilities & green energy
- Electric: 200+ Amp Service
- Water: Public
- Utilities for property: Electricity Connected
Community & HOA
Community
- Security: Security System, Smoke Detector(s)
- Subdivision: Sycamore Run
HOA
- Has HOA: Yes
- Amenities included: Maintenance, Playground, Trail(s)
- Services included: Maintenance, ParkPlayground, Walking Trails
- HOA fee: $480 annually
Location
- Region: Indianapolis
Financial & listing details
- Price per square foot: $179/sqft
- Tax assessed value: $301,500
- Annual tax amount: $2,412
- Date on market: 10/15/2026
- Cumulative days on market: 34 days
- Electric utility on property: Yes
Estimated market value
Not available
Estimated sales range
Not available
Not available
Price history
| Date | Event | Price |
|---|---|---|
| 11/1/2026 | Price change | $290,000-4.9%$179/sqft |
Source:  MIBOR as distributed by MLS GRID #22130933 Report a problem | ||
| 10/29/2026 | Price change | $305,000-6.2%$188/sqft |
Source: MIBOR as distributed by MLS GRID #22130933 Report a problem | ||
| 10/15/2026 | Listed for sale | $325,000+85.2%$200/sqft |
Source: MIBOR as distributed by MLS GRID #22130933 Report a problem | ||
| 12/17/2004 | Sold | $175,500$108/sqft |
Source: MIBOR as distributed by MLS GRID #2438588 Report a problem | ||
Public tax history
| Year | Property taxes | Tax assessment |
|---|---|---|
| 2025 | $2,255 +2% | $301,500 +12.1% |
| 2024 | $2,211 -1.4% | $268,900 +19.9% |
| 2023 | $2,242 +8.5% | $224,200 |
| 2022 | $2,066 +11.7% | $224,200 +8.5% |
| 2021 | $1,850 +2% | $206,600 +7.6% |
| 2020 | $1,814 +1.6% | $192,000 +5.8% |
| 2019 | $1,785 +6.4% | $181,400 +1.6% |
| 2018 | $1,677 +4.7% | $178,500 +8.5% |
| 2017 | $1,601 +8% | $164,500 +6% |
| 2016 | $1,482 -2.1% | $155,200 +2.5% |
| 2014 | $1,514 +1.3% | $151,400 |
| 2013 | $1,494 | $151,400 +1.3% |
| 2012 | $1,494 | $149,400 -0.2% |
| 2011 | -- | $149,700 |
| 2010 | $1,497 | $149,700 |
| 2009 | $1,497 | $149,700 -1.5% |
| 2007 | -- | $152,000 -5.1% |
| 2006 | -- | $160,100 +12.6% |
| 2005 | -- | $142,200 |
| 2004 | -- | $142,200 |
| 2003 | -- | $142,200 +85.9% |
| 2002 | -- | $76,500 |
Find assessor info on the county website
Monthly payment
Est. payment
Payment breakdown
Explore the cost of this home by adjusting the details. Changes won't be saved.Climate risks
Neighborhood: South Franklin
Nearby schools
Schools provided by the listing agent
- Middle: Franklin Central Junior High
- High: Franklin Central High School
Source: MIBOR as distributed by MLS GRID. This data may not be complete. We recommend contacting the local school district to confirm school assignments for this home.

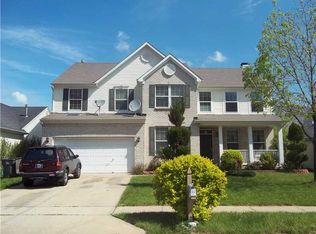
Similar homes
- $275,0003 bd2 ba1.5k sqft5646 Buck Pond Ct, Indianapolis, IN 46237Active
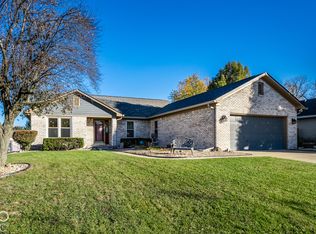 MLS ID #22135973, Brittany Bingham, White Stag Realty, LLC. MIBOR as distributed by MLS GRID
- $306,0003 bd3 ba2.1k sqft7641 Germander Ln, Indianapolis, IN 46237Active
 MLS ID #22120949, Shelby Farrar, Opendoor Brokerage LLC. MIBOR as distributed by MLS GRID
- $310,0003 bd3 ba2.3k sqft6618 Stearns Hill Ct, Indianapolis, IN 46237Active
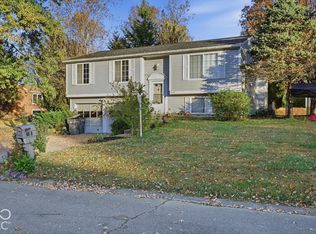 MLS ID #22131850, Tyre Shelton, Hoosier, REALTORS®. MIBOR as distributed by MLS GRID
- $269,9003 bd2 ba1.8k sqft6241 Whitaker Farms Dr, Indianapolis, IN 46237Active
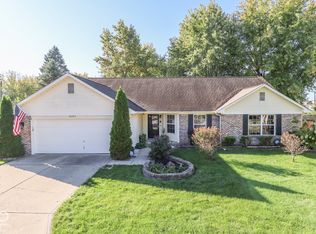 MLS ID #22132645, David C Brenton, DAVID BRENTON'S TEAM. MIBOR as distributed by MLS GRID
