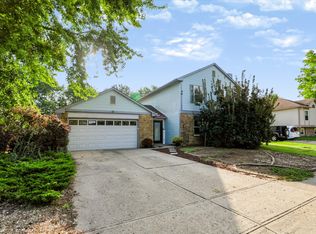
Welcome home to this well-maintained property in a convenient Franklin Township location! Enjoy a large backyard with peaceful pond views and a covered gazebo-perfect for relaxing or entertaining. Easy access to I-65 makes commuting a breeze, and the home is surrounded by friendly neighbors. Recent updates include windows and HVAC. The garage features built-in shelving for added storage. The spacious primary suite has been updated with a large walk-in closet, vanity, and custom built-in shelving. In 2026, a Halo LED Clean Air system was installed to help clean the ductwork and purify the air. A great opportunity in a convenient location!
Active
Price cut: $5K (9/1)
$295,000
7460 Southern Lakes Dr, Indianapolis, IN 46237
3beds
1,923sqft
Residential, Single Family Residence
Built in 1988
10,454 Square Feet Lot
$-- Zestimate®
$153/sqft
$-- HOA
What's special
Spacious primary suiteLarge walk-in closetCustom built-in shelving
- 18 days
- 584
- 63
Zillow last checked:
Listing updated:
Listed by:
Eli Skinner 317-627-0784,
Simplify Real Estate
Source: MIBOR as distributed by MLS GRID,MLS#: 22121630
Facts & features
Interior
Bedrooms & bathrooms
- Bedrooms: 3
- Bathrooms: 3
- Full bathrooms: 2
- 1/2 bathrooms: 1
- Main level bathrooms: 1
Bedroom 2
- Level: Upper
- Area: 90 Square Feet
- Dimensions: 10x09
Bedroom 3
- Level: Upper
- Area: 132 Square Feet
- Dimensions: 12x11
Other
- Level: Upper
- Area: 224 Square Feet
- Dimensions: 16x14
Dining room
- Level: Main
- Area: 195 Square Feet
- Dimensions: 15x13
Family room
- Level: Main
- Area: 228 Square Feet
- Dimensions: 19x12
Kitchen
- Level: Main
- Area: 120 Square Feet
- Dimensions: 12x10
Laundry
- Level: Main
- Area: 54 Square Feet
- Dimensions: 06x09
Living room
- Level: Main
- Area: 299 Square Feet
- Dimensions: 23x13
Heating
- Forced Air, Natural Gas
Cooling
- Central Air
Appliances
- Included: Dishwasher, Dryer, Disposal, Gas Water Heater, Electric Oven, Range Hood, Refrigerator, Washer
- Laundry: Main Level
Features
- Cathedral Ceiling(s), Breakfast Bar, Entrance Foyer, Pantry
- Windows: Wood Work Painted
- Has basement: No
- Number of fireplaces: 1
- Fireplace features: Kitchen, Wood Burning
Interior area
- Total structure area: 1,923
- Total interior livable area: 1,923 sqft
Video & virtual tour
Property
Parking
- Total spaces: 2
- Parking features: Attached
- Attached garage spaces: 2
Features
- Levels: Two
- Stories: 2
- Patio & porch: Patio
- Exterior features: Fire Pit, Playground
- Fencing: Fenced,Chain Link,Full
- Has view: Yes
- View description: Pond
- Water view: Pond
Lot
- Size: 10,454 Square Feet
- Features: Sidewalks, Mature Trees
Details
- Additional structures: Storage, Gazebo
- Parcel number: 491514106018000300
- Horse amenities: None
Construction
Type & style
- Home type: SingleFamily
- Architectural style: Traditional
- Property subtype: Residential, Single Family Residence
Materials
- Brick, Vinyl Siding
- Foundation: Slab
Condition
- New construction: No
- Year built: 1988
Utilities & green energy
- Water: Public
Community & HOA
Community
- Subdivision: Southern Lakes Estate
HOA
- Has HOA: No
Location
- Region: Indianapolis
Financial & listing details
- Price per square foot: $153/sqft
- Tax assessed value: $254,100
- Annual tax amount: $2,620
- Date on market: 8/21/2026
- Cumulative days on market: 20 days
Estimated market value
Not available
Estimated sales range
Not available
Not available
Price history
| Date | Event | Price |
|---|---|---|
| 9/1/2026 | Price change | $295,000-1.7%$153/sqft |
Source:  MIBOR as distributed by MLS GRID #22121630 Report a problem MIBOR as distributed by MLS GRID #22121630 Report a problem | ||
| 8/21/2026 | Listed for sale | $300,000+59.6%$156/sqft |
Source: MIBOR as distributed by MLS GRID #22121630 Report a problem | ||
| 12/19/2019 | Sold | $188,000-1.1%$98/sqft |
Source: MIBOR as distributed by MLS GRID #21675402 Report a problem | ||
| 10/26/2019 | Pending sale | $190,000$99/sqft |
Source: Keller Williams Indy Metro S #21675402 Report a problem | ||
| 10/18/2019 | Listed for sale | $190,000+27.9%$99/sqft |
Source: Keller Williams Indy Metro S #21675402 Report a problem | ||
| 12/5/2016 | Sold | $148,500-3.5%$77/sqft |
Source: MIBOR as distributed by MLS GRID #21448970 Report a problem | ||
| 10/19/2016 | Price change | $153,900-3.8%$80/sqft |
Source: CENTURY 21 Scheetz #21448970 Report a problem | ||
| 9/7/2016 | Listed for sale | $159,900+6.7%$83/sqft |
Source: Owner Report a problem | ||
| 7/4/2014 | Listing removed | $149,900$78/sqft |
Source: RE/MAX SELECT #21298622 Report a problem | ||
| 6/18/2014 | Listed for sale | $149,900+3.4%$78/sqft |
Source: RE/MAX SELECT #21298622 Report a problem | ||
| 5/6/2014 | Listing removed | $145,000$75/sqft |
Source: Owner Report a problem | ||
| 2/10/2014 | Listed for sale | $145,000$75/sqft |
Source: Owner Report a problem | ||
Public tax history
| Year | Property taxes | Tax assessment |
|---|---|---|
| 2023 | -- | $254,100 +6.1% |
| 2022 | $2,182 | $239,600 |
Find assessor info on the county website
Monthly payment
Est. payment
Payment breakdown
Explore the cost of this home by adjusting the details. Changes won't be saved.Climate risks
Neighborhood: South Franklin
Nearby schools
Schools provided by the listing agent
- Elementary: Bunker Hill Elementary School
- High: Franklin Central High School
Source: MIBOR as distributed by MLS GRID. This data may not be complete. We recommend contacting the local school district to confirm school assignments for this home.
- $230,7003 bd1 ba1.2k sqft7452 Southern Lakes Dr, Indianapolis, IN 46237Off Market
- $229,0003 bd1 ba1.2k sqft7444 Southern Lakes Dr, Indianapolis, IN 46237Off Market
- $257,4003 bd1 ba1.9k sqft7518 Southern Lakes Dr, Indianapolis, IN 46237Off Market
- $228,0003 bd1 ba1.2k sqft7459 Southern Lakes Dr, Indianapolis, IN 46237Off Market
Similar homes
- $275,0004 bd3 ba2k sqft7549 Southern Lakes Dr, Indianapolis, IN 46237Active
 MLS ID #22122918, Jeannie Grant, Highgarden Real Estate. MIBOR as distributed by MLS GRID
 - $299,9003 bd3 ba2.1k sqft8446 Silverado Dr, Indianapolis, IN 46237Active
 MLS ID #22124526, Cheryl Kypreos, Keller Williams Indy Metro NE. MIBOR as distributed by MLS GRID
 - $295,0003 bd2 ba1.5k sqft7818 Jaclyn Dr, Indianapolis, IN 46237Active
 MLS ID #22119935, Logan McKinney, My Agent. MIBOR as distributed by MLS GRID
 - $310,0003 bd3 ba2.6k sqft6320 Falcon Pointe Ln, Indianapolis, IN 46237Active
 MLS ID #22123703, Shawn Schofield, Doc Real Estate, Inc. MIBOR as distributed by MLS GRID
