Located in the popular Keeneland Crest neighborhood within the Franklin Township School District, this well-maintained 3-bedroom, 2-bathroom ranch offers plenty of space to spread out and entertain. With NO HOA, a practical layout, and comfortable living spaces, this home checks a lot of boxes! The main living area features plenty of large windows that bring in lots of natural light and serves as the central gathering space of the home, while the bedroom layout offers a little extra separation and privacy. All three bedrooms are generously sized, with the primary bedroom featuring vaulted ceilings and an ensuite bathroom. The kitchen features an island with seating space, a stainless steel sink, tons of cabinet storage and an eat-in dining area. The spacious laundry room has a separate closet for the furnace, water heater and water softener. Wood accents, cabinetry, and trim throughout add extra character inside, while the brick exterior with wood siding adds to the home's charm. Outside, enjoy a large fenced backyard with a spacious patio that is perfect for grilling, entertaining or relaxing. There's also a storage shed for extra space and a 2 car garage. Conveniently located near shopping, dining, walking trails and local parks including Southeastway Park and Franklin Township Community Park.
Pending
$275,000
5646 Buck Pond Ct, Indianapolis, IN 46237
3beds
1,595sqft
Residential, Single Family Residence
Built in 1997
0.25 Acres Lot
$-- Zestimate®
$172/sqft
$-- HOA
What's special
Comfortable living spacesPractical layoutEat-in dining areaStainless steel sinkLarge fenced backyardTons of cabinet storageSpacious laundry room
- 10 days
- 816
- 72
Likely to sell faster than
Zillow last checked:
Listing updated:
Listed by:
Brittany Bingham brittanybingham@whitestagrealty.com,
White Stag Realty, LLC
Source: MIBOR as distributed by MLS GRID,MLS#: 22135973
Facts & features
Interior
Bedrooms & bathrooms
- Bedrooms: 3
- Bathrooms: 2
- Full bathrooms: 2
- Main level bathrooms: 2
- Main level bedrooms: 3
Primary bedroom
- Level: Main
- Area: 192 Square Feet
- Dimensions: 16x12
Bedroom 2
- Level: Main
- Area: 120 Square Feet
- Dimensions: 10x12
Bedroom 3
- Level: Main
- Area: 120 Square Feet
- Dimensions: 10x12
Family room
- Level: Main
- Area: 180 Square Feet
- Dimensions: 15x12
Kitchen
- Level: Main
- Area: 252 Square Feet
- Dimensions: 18x14
Laundry
- Level: Main
- Area: 63 Square Feet
- Dimensions: 7x9
Living room
- Level: Main
- Area: 352 Square Feet
- Dimensions: 22x16
Heating
- Forced Air, Natural Gas
Cooling
- Central Air
Appliances
- Included: Dishwasher, Dryer, Disposal, Gas Water Heater, Microwave, Gas Oven, Refrigerator, Washer, Water Softener Owned
Features
- Kitchen Island, High Speed Internet, Eat-in Kitchen
- Has basement: No
Interior area
- Total structure area: 1,595
- Total interior livable area: 1,595 sqft
Property
Parking
- Total spaces: 2
- Parking features: Attached
- Attached garage spaces: 2
Features
- Levels: One
- Stories: 1
Lot
- Size: 0.25 Acres
Details
- Parcel number: 491522101039000300
- Horse amenities: None
Construction
Type & style
- Home type: SingleFamily
- Architectural style: Ranch
- Property subtype: Residential, Single Family Residence
Materials
- Brick
- Foundation: Crawl Space
Condition
- New construction: No
- Year built: 1997
Utilities & green energy
- Water: Public
Community & HOA
Community
- Subdivision: Keeneland Crest
HOA
- Has HOA: No
Location
- Region: Indianapolis
Financial & listing details
- Price per square foot: $172/sqft
- Tax assessed value: $258,500
- Annual tax amount: $2,438
- Date on market: 11/11/2026
- Cumulative days on market: 11 days
Estimated market value
Not available
Estimated sales range
Not available
Not available
Price history
| Date | Event | Price |
|---|---|---|
| 11/21/2026 | Pending sale | $275,000$172/sqft |
Source:  MIBOR as distributed by MLS GRID #22135973 Report a problem | ||
| 11/11/2026 | Listed for sale | $275,000$172/sqft |
Source: MIBOR as distributed by MLS GRID #22135973 Report a problem | ||
Public tax history
| Year | Property taxes | Tax assessment |
|---|---|---|
| 2025 | $2,315 +10.2% | $258,500 +11.7% |
| 2024 | $2,100 -2.2% | $231,500 +10.3% |
| 2023 | $2,149 +22.2% | $209,900 -2.2% |
| 2022 | $1,758 +4.2% | $214,700 +22.3% |
| 2021 | $1,687 +7.9% | $175,600 +4.2% |
| 2020 | $1,564 +16.7% | $168,500 +7.9% |
| 2019 | $1,340 -3.5% | $156,200 +16.7% |
| 2018 | $1,389 -5.2% | $133,800 -1.3% |
| 2017 | $1,465 +15.4% | $135,500 -1.3% |
| 2016 | $1,269 +0.2% | $137,300 +8.5% |
| 2014 | $1,267 +3.1% | $126,500 +5.5% |
| 2013 | $1,229 | $119,900 -2.3% |
| 2012 | $1,229 | $122,700 -7% |
| 2011 | -- | $132,000 |
| 2010 | $1,344 +0% | $132,000 |
| 2009 | $1,344 | $132,000 -7.5% |
| 2007 | -- | $142,700 +3.1% |
| 2006 | -- | $138,400 +4.8% |
| 2005 | -- | $132,000 |
| 2004 | -- | $132,000 |
| 2003 | -- | $132,000 +85.1% |
| 2002 | -- | $71,300 +200% |
| 2001 | -- | $23,770 +1.1% |
| 2000 | -- | $23,500 |
Find assessor info on the county website
Monthly payment
Est. payment
Payment breakdown
Explore the cost of this home by adjusting the details. Changes won't be saved.Climate risks
Neighborhood: South Franklin
Nearby schools
Schools provided by the listing agent
- Elementary: New Bethel Elementary
Source: MIBOR as distributed by MLS GRID. This data may not be complete. We recommend contacting the local school district to confirm school assignments for this home.

Similar homes
- $290,0004 bd2 ba1.2k sqft6630 Southern Ridge Dr, Indianapolis, IN 46237Active
 MLS ID #22137467, Shelby Farrar, Opendoor Brokerage LLC. MIBOR as distributed by MLS GRID
- $267,8003 bd2 ba1.4k sqft6405 Lonestar Dr, Indianapolis, IN 46237Active
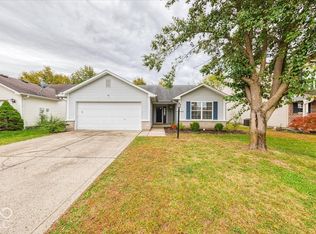 MLS ID #22131780, Edwina Withers, Berkshire Hathaway Home. MIBOR as distributed by MLS GRID
- $245,0003 bd2 ba1.2k sqft8314 Amarillo Dr, Indianapolis, IN 46237Active
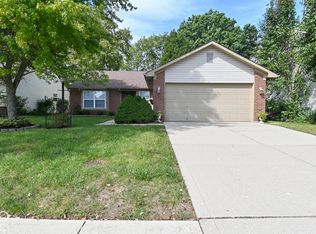 MLS ID #22135663, Gina McLane, The Modglin Group. MIBOR as distributed by MLS GRID
- $265,0003 bd3 ba2.1k sqft8446 Silverado Dr, Indianapolis, IN 46237Active
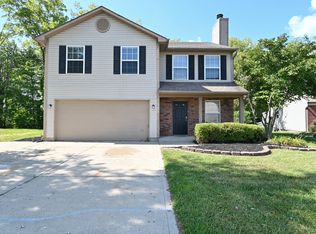 MLS ID #22124526, Cheryl Kypreos, Keller Williams Indy Metro NE. MIBOR as distributed by MLS GRID
