Discover this ready-to-move-in all brick Ranch home with a Sunroom and Basement! NEW Furnace and AC Unit! Its inviting atmosphere and classic architectural style with a cathedral ceiling make it an ideal choice for those seeking a functional space that adapts to modern life. The heart of the home is the open-concept kitchen, breakfast room, dining room, that flows seamlessly into the living room. The living room serves as a central gathering spot, anchored by a fireplace that adds welcoming warmth to the entire living area. Connected is the light-drenched sunroom, a true sanctuary featuring panoramic windows and year-round comfort. Step outside to the circular brick patio with a fire pit surrounded by flower gardens. The unfinished basement has a utility sink. Roof is 2 years old with hard wood floors!
Active
Price cut: $10K (11/3)
$279,000
6341 Falcon Pointe Ln, Indianapolis, IN 46237
3beds
2,255sqft
Residential, Single Family Residence
Built in 2000
7,405 Square Feet Lot
$-- Zestimate®
$124/sqft
$34/mo HOA
What's special
Light-drenched sunroomDining roomBreakfast roomPanoramic windowsAll brick ranch homeCathedral ceilingYear-round comfort
- 33 days
- 395
- 24
Zillow last checked:
Listing updated:
Listed by:
Lisa Leming lisaleming.realtor@gmail.com,
My Agent
Source: MIBOR as distributed by MLS GRID,MLS#: 22131383
Facts & features
Interior
Bedrooms & bathrooms
- Bedrooms: 3
- Bathrooms: 2
- Full bathrooms: 2
- Main level bathrooms: 2
- Main level bedrooms: 3
Primary bedroom
- Level: Main
- Area: 180 Square Feet
- Dimensions: 15 X 12
Bedroom 2
- Level: Main
- Area: 121 Square Feet
- Dimensions: 11 X 11
Bedroom 3
- Level: Main
- Area: 110 Square Feet
- Dimensions: 11 X 10
Breakfast room
- Level: Main
- Area: 80 Square Feet
- Dimensions: 10 X 8
Dining room
- Level: Main
- Area: 207 Square Feet
- Dimensions: 9 X 23
Family room
- Level: Main
- Area: 322 Square Feet
- Dimensions: 14 X 23
Kitchen
- Level: Main
- Area: 90 Square Feet
- Dimensions: 9 X 10
Laundry
- Level: Main
- Area: 64 Square Feet
- Dimensions: 8 X 8
Sun room
- Features: Tile-Ceramic
- Level: Main
- Area: 120 Square Feet
- Dimensions: 12 X 10
Heating
- Electric
Cooling
- Central Air
Appliances
- Included: Dishwasher, Dryer, Electric Water Heater, Disposal, MicroHood, Electric Oven, Refrigerator, Washer, Water Softener Owned
- Laundry: Main Level
Features
- Breakfast Bar, Cathedral Ceiling(s), Entrance Foyer, Ceiling Fan(s), High Speed Internet
- Basement: Partial,Storage Space,Unfinished
- Number of fireplaces: 1
- Fireplace features: Family Room, Wood Burning
Interior area
- Total structure area: 2,255
- Total interior livable area: 2,255 sqft
- Finished area below ground: 0
Property
Parking
- Total spaces: 2
- Parking features: Attached
- Attached garage spaces: 2
- Details: Garage Parking Other(Garage Door Opener)
Features
- Levels: One
- Stories: 1
- Patio & porch: Covered, Patio
- Exterior features: Fire Pit, Other
- Fencing: Fenced,Partial
Lot
- Size: 7,405 Square Feet
- Features: Sidewalks, Storm Sewer, Street Lights, Trees-Small (Under 20 Ft)
Details
- Parcel number: 491514100044000300
- Special conditions: As Is,Probate Listing
- Horse amenities: None
Construction
Type & style
- Home type: SingleFamily
- Architectural style: Ranch,Traditional
- Property subtype: Residential, Single Family Residence
Materials
- Vinyl With Brick
- Foundation: Concrete Perimeter, Partial
Condition
- New construction: No
- Year built: 2000
Utilities & green energy
- Electric: 100 Amp Service
- Water: Public
- Utilities for property: Electricity Connected, Sewer Connected, Water Connected
Community & HOA
Community
- Subdivision: Feather Run
HOA
- Has HOA: Yes
- Amenities included: Insurance, Maintenance
- Services included: Entrance Common, Insurance, Maintenance
- HOA fee: $203 semi-annually
Location
- Region: Indianapolis
Financial & listing details
- Price per square foot: $124/sqft
- Tax assessed value: $287,100
- Annual tax amount: $2,560
- Date on market: 10/18/2026
- Cumulative days on market: 32 days
- Electric utility on property: Yes
Estimated market value
Not available
Estimated sales range
Not available
Not available
Price history
| Date | Event | Price |
|---|---|---|
| 11/3/2026 | Price change | $279,000-3.5%$124/sqft |
Source:  MIBOR as distributed by MLS GRID #22131383 Report a problem | ||
| 10/18/2026 | Listed for sale | $289,000+117.3%$128/sqft |
Source: MIBOR as distributed by MLS GRID #22131383 Report a problem | ||
| 12/28/2000 | Sold | $133,000$59/sqft |
Source: Agent Provided Report a problem | ||
Public tax history
| Year | Property taxes | Tax assessment |
|---|---|---|
| 2025 | $2,561 +12.7% | $287,100 +12.1% |
| 2024 | $2,273 +0% | $256,100 +12.7% |
| 2023 | $2,273 +8.5% | $227,300 |
| 2022 | $2,095 +1.5% | $227,300 +8.5% |
| 2021 | $2,064 +2.1% | $209,500 +1.5% |
| 2020 | $2,022 +20.9% | $206,400 +2.1% |
| 2019 | $1,673 -1.1% | $202,200 +20.9% |
| 2018 | $1,691 -2.8% | $167,300 +0.8% |
| 2017 | $1,740 +6.6% | $165,900 +0.5% |
| 2016 | $1,632 +5.4% | $165,000 +6.6% |
| 2014 | $1,548 +0.8% | $154,800 |
| 2013 | $1,536 | $154,800 +0.8% |
| 2012 | $1,536 | $153,600 +2.9% |
| 2011 | -- | $149,300 |
| 2010 | $1,493 +1.7% | $149,300 +1.7% |
| 2009 | $1,468 | $146,800 -5.5% |
| 2007 | -- | $155,300 -0.8% |
| 2006 | -- | $156,500 +10.2% |
| 2005 | -- | $142,000 |
| 2004 | -- | $142,000 |
| 2003 | -- | $142,000 +84.9% |
| 2002 | -- | $76,800 |
Find assessor info on the county website
Monthly payment
Est. payment
Payment breakdown
Explore the cost of this home by adjusting the details. Changes won't be saved.Climate risks
Neighborhood: South Franklin
Nearby schools
Schools provided by the listing agent
- Elementary: Bunker Hill Elementary School
- Middle: Franklin Central Junior High
- High: Franklin Central High School
Source: MIBOR as distributed by MLS GRID. This data may not be complete. We recommend contacting the local school district to confirm school assignments for this home.
- $320,8004 bd3 ba2.9k sqft6335 Falcon Pointe Ln, Indianapolis, IN 46237Off Market
- $253,5002 bd1 ba1.8k sqft6347 Falcon Pointe Ln, Indianapolis, IN 46237Off Market
- $334,6004 bd1 ba2.3k sqft6329 Falcon Pointe Ln, Indianapolis, IN 46237Off Market
- $247,5003 bd2 ba1.4k sqft6401 Falcon Pointe Ln, Indianapolis, IN 46237Off Market

Similar homes
- $280,0003 bd3 ba1.9k sqft7460 Southern Lakes Dr, Indianapolis, IN 46237Active
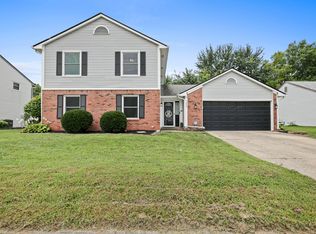 MLS ID #22121630, Eli Skinner, Simplify Real Estate. MIBOR as distributed by MLS GRID
- $265,7504 bd3 ba2.7k sqft6555 Frankenberger Dr, Indianapolis, IN 46237Active
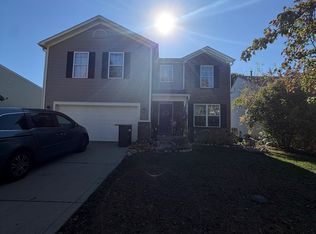 MLS ID #22136696, Coleman Williams, eXp Realty, LLC. MIBOR as distributed by MLS GRID
- $269,9003 bd2 ba1.8k sqft6241 Whitaker Farms Dr, Indianapolis, IN 46237Active
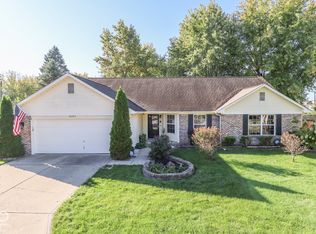 MLS ID #22132645, David C Brenton, DAVID BRENTON'S TEAM. MIBOR as distributed by MLS GRID
- $275,0003 bd2 ba1.5k sqft5646 Buck Pond Ct, Indianapolis, IN 46237Active
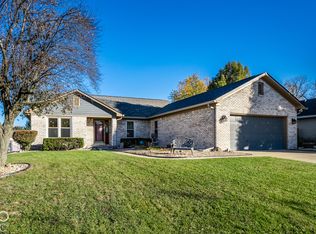 MLS ID #22135973, Brittany Bingham, White Stag Realty, LLC. MIBOR as distributed by MLS GRID
