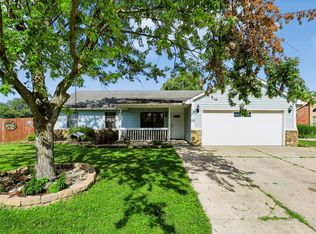
Discover the effortless charm of 6316 Muirfield Way in Indianapolis, Indiana. Constructed in 1989, this single-family ranch residence offers 1,532 square feet of thoughtfully maintained living space. This property stands out for its seamless transition between functional design and a relaxed, inviting atmosphere. The heart of the home is the living room, which is defined by an expansive, airy feel thanks to its high, vaulted cathedral ceilings. A central fireplace serves as the focal point, providing a sense of comfort and warmth that defines the entire floor plan. The kitchen is equipped with modern stainless steel appliances, providing a clean and efficient workspace for daily meal preparation. Butcher block coffee cart conveys with the sale. The primary bathroom serves as a personal retreat, featuring a double vanity for added convenience, a garden tub and a separate walk-in shower. Beyond the interior, this corner lot provides a private yard designed for those who appreciate time outdoors. The space includes a dedicated fire pit area, fenced portion and an outdoor dining area on the expansive wood deck, perfect for hosting evening gatherings or enjoying a quiet meal under the open sky with a pond view. The remaining functional elements of the home include a dedicated laundry room and an attached garage, ensuring your daily routine remains organized and streamlined. This well-maintained ranch offers the ideal balance of comfort and utility. Recent updates include: water heater (2023) washer/dryer (2023) new garage door (2024) refurbished deck (2024) new back patio door (2026). The carpets were also professionally cleaned prior to listing. Two security cameras and ring doorbell convey as well. Schedule your private showing today and experience the wonderful lifestyle this home provides.
Pending
Price cut: $10K (10/23)
$254,900
6316 Muirfield Way, Indianapolis, IN 46237
3beds
1,532sqft
Residential, Single Family Residence
Built in 1989
0.34 Acres Lot
$252,400 Zestimate®
$166/sqft
$-- HOA
What's special
Central fireplaceDedicated fire pit areaAttached garageModern stainless steel appliancesCorner lotPond viewGarden tub
- 37 days
- 298
- 26
Likely to sell faster than
Zillow last checked:
Listing updated:
Listed by:
Scott Wolfe scott@knightrealtygroup.net,
Knight Realty Group
Source: MIBOR as distributed by MLS GRID,MLS#: 22131803
Facts & features
Interior
Bedrooms & bathrooms
- Bedrooms: 3
- Bathrooms: 2
- Full bathrooms: 2
- Main level bathrooms: 2
- Main level bedrooms: 3
Primary bedroom
- Level: Main
- Area: 360 Square Feet
- Dimensions: 30x12
Bedroom 2
- Level: Main
- Area: 120 Square Feet
- Dimensions: 12x10
Bedroom 3
- Level: Main
- Area: 110 Square Feet
- Dimensions: 11x10
Kitchen
- Level: Main
- Area: 156 Square Feet
- Dimensions: 13x12
Laundry
- Level: Main
- Area: 50 Square Feet
- Dimensions: 10x5
Living room
- Level: Main
- Area: 520 Square Feet
- Dimensions: 26x20
Heating
- Forced Air, Natural Gas
Cooling
- Central Air
Appliances
- Included: Dishwasher, Dryer, Electric Water Heater, Disposal, Microwave, Electric Oven, Bar Fridge, Washer
- Laundry: Laundry Room
Features
- Attic Access, Double Vanity, Vaulted Ceiling(s), Entrance Foyer, Ceiling Fan(s), Walk-In Closet(s)
- Has basement: No
- Attic: Access Only
- Number of fireplaces: 1
- Fireplace features: Family Room, Wood Burning
Interior area
- Total structure area: 1,532
- Total interior livable area: 1,532 sqft
Property
Parking
- Total spaces: 2
- Parking features: Attached
- Attached garage spaces: 2
Features
- Levels: One
- Stories: 1
- Patio & porch: Deck, Covered
- Fencing: Fenced,Chain Link,Full
- Has view: Yes
- View description: Pond
- Water view: Pond
Lot
- Size: 0.34 Acres
- Features: Corner Lot, Curbs, Sidewalks, Mature Trees, Trees-Small (Under 20 Ft)
Details
- Additional structures: Barn Mini
- Parcel number: 491514110021000300
- Special conditions: None
- Horse amenities: None
Construction
Type & style
- Home type: SingleFamily
- Architectural style: Ranch
- Property subtype: Residential, Single Family Residence
Materials
- Brick, Vinyl Siding
- Foundation: Slab
Condition
- New construction: No
- Year built: 1989
Utilities & green energy
- Electric: 200+ Amp Service
- Water: Public
- Utilities for property: Electricity Connected, Sewer Connected, Water Connected
Community & HOA
Community
- Security: Smoke Detector(s)
- Subdivision: Southern Lakes
HOA
- Has HOA: No
Location
- Region: Indianapolis
Financial & listing details
- Price per square foot: $166/sqft
- Tax assessed value: $260,900
- Annual tax amount: $2,460
- Date on market: 10/16/2026
- Cumulative days on market: 38 days
- Electric utility on property: Yes
Estimated market value
$252,400
$240,000 - $265,000
$1,811/mo
Price history
| Date | Event | Price |
|---|---|---|
| 10/27/2026 | Pending sale | $254,900$166/sqft |
Source:  MIBOR as distributed by MLS GRID #22131803 Report a problem | ||
| 10/23/2026 | Price change | $254,900-3.8%$166/sqft |
Source: MIBOR as distributed by MLS GRID #22131803 Report a problem | ||
| 10/16/2026 | Listed for sale | $264,900+52.2%$173/sqft |
Source: MIBOR as distributed by MLS GRID #22131803 Report a problem | ||
| 8/29/2019 | Sold | $174,000-1.7%$114/sqft |
Source: MIBOR as distributed by MLS GRID #21655553 Report a problem | ||
| 7/30/2019 | Pending sale | $177,000$116/sqft |
Source: MIBOR REALTOR Association #21655553 Report a problem | ||
| 7/19/2019 | Listed for sale | $177,000$116/sqft |
Source: MIBOR REALTOR Association #21655553 Report a problem | ||
Public tax history
| Year | Property taxes | Tax assessment |
|---|---|---|
| 2025 | $2,539 +7.3% | $260,900 +2.8% |
| 2024 | $2,366 +6.1% | $253,900 +8.2% |
| 2023 | $2,230 +16.8% | $234,700 +6.2% |
| 2022 | $1,909 +11.7% | $220,900 +16.9% |
| 2021 | $1,708 +20.2% | $189,000 +11.9% |
| 2020 | $1,421 +33.8% | $168,900 +5.1% |
| 2019 | $1,062 +12.6% | $160,700 +12.5% |
| 2018 | $943 -6% | $142,900 +6.8% |
| 2017 | $1,003 +33.1% | $133,800 +2.1% |
| 2016 | $754 -10% | $131,000 +5.1% |
| 2014 | $838 +13.1% | $124,700 +10.4% |
| 2013 | $740 | $113,000 -3.3% |
| 2012 | $740 | $116,900 +3.3% |
| 2011 | -- | $113,200 -3.2% |
| 2010 | $761 +26.1% | $116,900 |
| 2009 | $604 | $116,900 -5.3% |
| 2007 | -- | $123,500 +0.8% |
| 2006 | -- | $122,500 +5.2% |
| 2005 | -- | $116,500 |
| 2004 | -- | $116,500 |
| 2003 | -- | $116,500 +74.4% |
| 2002 | -- | $66,800 +200% |
| 2001 | -- | $22,270 |
| 2000 | -- | $22,270 |
Find assessor info on the county website
Monthly payment
Est. payment
Payment breakdown
Explore the cost of this home by adjusting the details. Changes won't be saved.Climate risks
Neighborhood: South Franklin
Nearby schools
Schools provided by the listing agent
- Elementary: Bunker Hill Elementary School
- High: Franklin Central High School
Source: MIBOR as distributed by MLS GRID. This data may not be complete. We recommend contacting the local school district to confirm school assignments for this home.
- $260,0003 bd2 ba1.4k sqft6324 Muirfield Way, Indianapolis, IN 46237Sold

- $236,6003 bd1 ba1.6k sqft6332 Muirfield Way, Indianapolis, IN 46237Off Market
- $268,5003 bd2 ba1.6k sqft7687 Muirfield Pl, Indianapolis, IN 46237Off Market

- $239,9003 bd1 ba1.5k sqft7649 Southern Lakes Dr, Indianapolis, IN 46237Off Market
Similar homes
- $245,0003 bd2 ba1.6k sqft6408 Muirfield Way, Indianapolis, IN 46237Active
 MLS ID #22129402, Julie Preston, F.C. Tucker Company. MIBOR as distributed by MLS GRID
- $259,9003 bd2 ba1.5k sqft7440 Combs Rd, Indianapolis, IN 46237Active
 MLS ID #22132851, Kelly Agnew, Agnew Auction & Realty, Inc. MIBOR as distributed by MLS GRID
- $265,0003 bd2 ba2k sqft7639 Southern Lakes Dr, Indianapolis, IN 46237Active
 MLS ID #22107635, Samuel Strouse, CENTURY 21 Scheetz. MIBOR as distributed by MLS GRID
- $290,0004 bd2 ba1.2k sqft6630 Southern Ridge Dr, Indianapolis, IN 46237Active
 MLS ID #22137467, Shelby Farrar, Opendoor Brokerage LLC. MIBOR as distributed by MLS GRID
