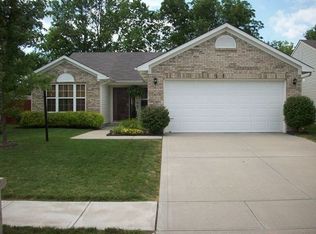
Perfect for first-time buyers, downsizers, or anyone seeking comfortable single-level living, this well-maintained ranch offers an easy, low-maintenance lifestyle. The open-concept layout features vaulted ceilings, abundant natural light, and spacious living and dining areas ideal for everyday living and entertaining. The home includes two bedrooms, two full bathrooms, and an attached two-car garage. The primary suite offers a private bath, while the fenced backyard and rear deck provide a great space for relaxing, pets, or outdoor gatherings. Conveniently located in Franklin Township, this home combines comfort, functionality, and flexibility in a desirable single-level design.
Active
Price cut: $3K (9/5)
$246,900
8358 Silverado Dr, Indianapolis, IN 46237
2beds
1,214sqft
Residential, Single Family Residence
Built in 1999
6,098 Square Feet Lot
$243,800 Zestimate®
$203/sqft
$-- HOA
What's special
Fenced backyardAttached two-car garageTwo bedroomsRear deckVaulted ceilingsAbundant natural lightOpen-concept layout
- 45 days
- 385
- 39
Zillow last checked:
Listing updated:
Listed by:
Derek Carr 317-550-1155,
Keller Williams Indy Metro Partners
Source: MIBOR as distributed by MLS GRID,MLS#: 22116435
Facts & features
Interior
Bedrooms & bathrooms
- Bedrooms: 2
- Bathrooms: 2
- Full bathrooms: 2
- Main level bathrooms: 2
- Main level bedrooms: 2
Bedroom 2
- Level: Main
- Area: 108 Square Feet
- Dimensions: 09x12
Other
- Level: Main
- Area: 204 Square Feet
- Dimensions: 17x12
Kitchen
- Level: Main
- Area: 108 Square Feet
- Dimensions: 09x12
Laundry
- Level: Main
- Area: 42 Square Feet
- Dimensions: 07x06
Living room
- Level: Main
- Area: 396 Square Feet
- Dimensions: 18x22
Heating
- Forced Air
Cooling
- Central Air
Appliances
- Included: Electric Cooktop, Dishwasher, Disposal, Gas Water Heater, Electric Oven, Range Hood, Refrigerator
Features
- Vaulted Ceiling(s), Walk-In Closet(s), Double Vanity, Eat-in Kitchen, High Speed Internet
- Windows: Wood Work Painted
- Has basement: No
Interior area
- Total structure area: 1,214
- Total interior livable area: 1,214 sqft
Property
Parking
- Total spaces: 2
- Parking features: Attached
- Attached garage spaces: 2
Features
- Levels: One
- Stories: 1
- Patio & porch: Patio, Screened
- Has view: Yes
- View description: Trees/Woods
Lot
- Size: 6,098 Square Feet
Details
- Parcel number: 491523101005000300
- Horse amenities: None
Construction
Type & style
- Home type: SingleFamily
- Architectural style: Ranch,Traditional
- Property subtype: Residential, Single Family Residence
Materials
- Vinyl With Brick, Brick
- Foundation: Slab
Condition
- New construction: No
- Year built: 1999
Utilities & green energy
- Water: Public
Community & HOA
Community
- Subdivision: Southern Trails
HOA
- Has HOA: No
Location
- Region: Indianapolis
Financial & listing details
- Price per square foot: $203/sqft
- Tax assessed value: $229,500
- Annual tax amount: $2,156
- Date on market: 7/25/2026
- Cumulative days on market: 47 days
Estimated market value
$243,800
$232,000 - $256,000
$1,605/mo
Price history
| Date | Event | Price |
|---|---|---|
| 9/5/2026 | Price change | $246,900-1.2%$203/sqft |
Source:  MIBOR as distributed by MLS GRID #22116435 Report a problem MIBOR as distributed by MLS GRID #22116435 Report a problem | ||
| 8/17/2026 | Price change | $249,900-2%$206/sqft |
Source: MIBOR as distributed by MLS GRID #22116435 Report a problem | ||
| 8/4/2026 | Price change | $254,900-1.6%$210/sqft |
Source: MIBOR as distributed by MLS GRID #22116435 Report a problem | ||
| 7/25/2026 | Listed for sale | $259,000+127.2%$213/sqft |
Source: MIBOR as distributed by MLS GRID #22116435 Report a problem | ||
| 5/4/2024 | Listing removed | -- |
Source: Zillow Rentals Report a problem | ||
| 4/3/2024 | Listed for rent | $1,900+5.6%$2/sqft |
Source: Zillow Rentals Report a problem | ||
| 2/19/2024 | Listing removed | -- |
Source: Zillow Rentals Report a problem | ||
| 1/15/2024 | Listed for rent | $1,800$1/sqft |
Source: Zillow Rentals Report a problem | ||
| 9/11/2013 | Sold | $114,000$94/sqft |
Source: Agent Provided Report a problem | ||
| 7/5/2013 | Sold | $114,000-3.4%$94/sqft |
Source: MIBOR as distributed by MLS GRID #21233847 Report a problem | ||
| 6/4/2013 | Pending sale | $118,000$97/sqft |
Source: F.C. Tucker Company, Inc. #21233847 Report a problem | ||
| 5/23/2013 | Listed for sale | $118,000$97/sqft |
Source: F.C. Tucker Company, Inc. #21233847 Report a problem | ||
Public tax history
| Year | Property taxes | Tax assessment |
|---|---|---|
| 2025 | $2,103 +13% | $229,500 +9.1% |
| 2024 | $1,861 | $210,300 +13% |
| 2023 | $1,861 +22.6% | $186,100 |
| 2022 | $1,518 +5.4% | $186,100 +22.6% |
| 2021 | $1,440 +2.7% | $151,800 +5.4% |
| 2020 | $1,402 +12.9% | $144,000 +2.7% |
| 2019 | $1,242 +5.3% | $140,200 +12.9% |
| 2018 | $1,180 0% | $124,200 +8.2% |
| 2017 | $1,180 +7.5% | $114,800 +3.9% |
| 2016 | $1,098 +2.4% | $110,500 +3.1% |
| 2014 | $1,072 +7.5% | $107,200 +8.5% |
| 2013 | $997 | $98,800 -0.9% |
| 2012 | $997 | $99,700 +3.1% |
| 2011 | -- | $96,700 -7.1% |
| 2010 | $1,041 0% | $104,100 |
| 2009 | $1,041 | $104,100 -4.6% |
| 2007 | -- | $109,100 +3.9% |
| 2006 | -- | $105,000 +7.7% |
| 2005 | -- | $97,500 |
| 2004 | -- | $97,500 |
| 2003 | -- | $97,500 +81.6% |
| 2002 | -- | $53,700 |
Find assessor info on the county website
Monthly payment
Est. payment
Payment breakdown
Explore the cost of this home by adjusting the details. Changes won't be saved.Climate risks
Neighborhood: South Franklin
Nearby schools
Schools provided by the listing agent
- Middle: Franklin Community Middle School
- High: Franklin Community High School
Source: MIBOR as distributed by MLS GRID. This data may not be complete. We recommend contacting the local school district to confirm school assignments for this home.
Similar homes
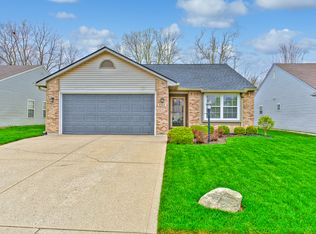
- $242,0003 bd2 ba1.2k sqft8048 Whitaker Valley Blvd, Indianapolis, IN 46237Active
 MLS ID #22118060, Thomas Prendergast, Carpenter Hills O'Brown. MIBOR as distributed by MLS GRID
 - $229,9003 bd2 ba1.2k sqft7832 Gordon Way, Indianapolis, IN 46237Active
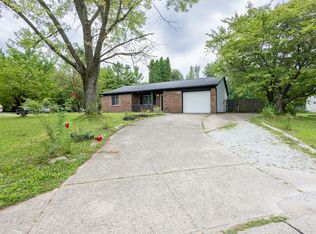 MLS ID #22119060, Diana Elmore, Realty World-Turtle Crk Realty. MIBOR as distributed by MLS GRID
 - $234,0004 bd2 ba1.3k sqft7739 Inverness Dr, Indianapolis, IN 46237Active
 MLS ID #22087748, Shelby Farrar, Opendoor Brokerage LLC. MIBOR as distributed by MLS GRID
 - $223,9002 bd2 ba1.2k sqft6018 Riva Ridge Dr, Indianapolis, IN 46237For Sale By Owner

