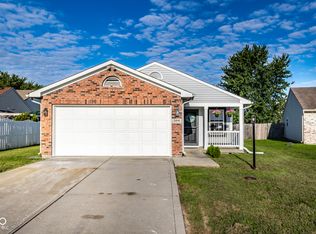
Welcome to 8123 Little River Lane, a meticulously maintained, turn-key 3-bedroom, 2-bath ranch in Franklin Township offering incredible appeal for owner-occupants and investors alike. Situated on a flat .14-acre lot with serene pond views, this 1,146 sq ft gem blends seamless single-level living with outstanding outdoor entertaining in a fully fenced backyard featuring an oversized covered concrete patio and fire pit. Inside, you will find fresh interior paint, brand-new vinyl windows, an open kitchen with 4-year-old appliances flowing into a bright living room anchored by a cozy wood-burning fireplace, and low-maintenance new tile running through the entry, halls, kitchen, laundry, and baths. All bedrooms boast plush new carpet, led by a primary suite with a walk-in closet and an updated en-suite bath. Modern upgrades continue with new lighting, ceiling fans, switches, a brand-new patio door, a brand-new water heater, and a 3-year-old roof, with all appliances included-even the washer and dryer! Set in a quiet neighborhood within walking distance of Franklin Central High School, you are moments from Edgewood Intermediate, Southeastway Park, and vibrant retail hubs along Southport Rd and Emerson Ave, with fast I-74 and I-465 access to downtown Indianapolis and Greenwood. Move-in perfection meets an unbeatable location-schedule your tour today!
Active
$240,000
8123 Little River Ln, Indianapolis, IN 46239
3beds
1,146sqft
Residential, Single Family Residence
Built in 2005
6,098 Square Feet Lot
$235,900 Zestimate®
$209/sqft
$36/mo HOA
What's special
Cozy wood-burning fireplaceBrand-new patio doorFire pitBrand-new vinyl windowsUpdated en-suite bathSerene pond viewsOpen kitchen
- 22 days
- 405
- 72
Zillow last checked:
Listing updated:
Listed by:
Peter Stewart peter@peterstewartrealty.com,
Keller Williams Indpls Metro N
Source: MIBOR as distributed by MLS GRID,MLS#: 22132832
Facts & features
Interior
Bedrooms & bathrooms
- Bedrooms: 3
- Bathrooms: 2
- Full bathrooms: 2
- Main level bathrooms: 2
- Main level bedrooms: 3
Primary bedroom
- Level: Main
- Area: 168 Square Feet
- Dimensions: 12x14
Bedroom 2
- Level: Main
- Area: 120 Square Feet
- Dimensions: 10x12
Bedroom 3
- Level: Main
- Area: 120 Square Feet
- Dimensions: 10x12
Kitchen
- Features: Tile-Ceramic
- Level: Main
- Area: 140 Square Feet
- Dimensions: 14x10
Laundry
- Features: Tile-Ceramic
- Level: Main
- Area: 36 Square Feet
- Dimensions: 6x6
Living room
- Level: Main
- Area: 280 Square Feet
- Dimensions: 14x20
Heating
- Electric, Heat Pump
Cooling
- Central Air
Appliances
- Included: Dishwasher, Dryer, Disposal, MicroHood, Electric Oven, Refrigerator, Washer
- Laundry: Connections All, Main Level
Features
- Attic Access
- Has basement: No
- Attic: Access Only
- Number of fireplaces: 1
- Fireplace features: Living Room, Wood Burning
Interior area
- Total structure area: 1,146
- Total interior livable area: 1,146 sqft
Video & virtual tour
Property
Parking
- Total spaces: 2
- Parking features: Attached
- Attached garage spaces: 2
Features
- Levels: One
- Stories: 1
- Patio & porch: Covered
- Fencing: Fenced,Chain Link,Full
- On waterfront: Yes
- Waterfront features: Pond, Water View
Lot
- Size: 6,098 Square Feet
Details
- Parcel number: 491606117039000300
- Horse amenities: None
Construction
Type & style
- Home type: SingleFamily
- Architectural style: Ranch
- Property subtype: Residential, Single Family Residence
Materials
- Vinyl With Brick
- Foundation: Slab
Condition
- Updated/Remodeled
- New construction: No
- Year built: 2005
Utilities & green energy
- Water: Public
Community & HOA
Community
- Subdivision: Wildcat Run
HOA
- Has HOA: Yes
- HOA fee: $429 annually
Location
- Region: Indianapolis
Financial & listing details
- Price per square foot: $209/sqft
- Tax assessed value: $209,000
- Annual tax amount: $1,972
- Date on market: 10/23/2026
- Cumulative days on market: 24 days
Estimated market value
$235,900
$224,000 - $248,000
$1,682/mo
Price history
| Date | Event | Price |
|---|---|---|
| 10/23/2026 | Listed for sale | $240,000$209/sqft |
Source:  MIBOR as distributed by MLS GRID #22132832 Report a problem | ||
Public tax history
| Year | Property taxes | Tax assessment |
|---|---|---|
| 2025 | $2,019 +3.3% | $209,000 +3.5% |
| 2024 | $1,954 +3.6% | $201,900 +3.3% |
| 2023 | $1,887 +25.6% | $195,400 +3.6% |
| 2022 | $1,503 +10.2% | $188,700 +25.5% |
| 2021 | $1,364 +4.9% | $150,300 +10.2% |
| 2020 | $1,300 +7.3% | $136,400 +4.9% |
| 2019 | $1,211 +4.6% | $130,000 +7.3% |
| 2018 | $1,158 +0.9% | $121,100 +7.5% |
| 2017 | $1,147 +9.4% | $112,600 +5% |
| 2016 | $1,049 +1.7% | $107,200 +4% |
| 2014 | $1,031 +6.7% | $103,100 +4.8% |
| 2013 | $966 | $98,400 +1.9% |
| 2012 | $966 | $96,600 +10.4% |
| 2011 | -- | $87,500 |
| 2010 | $875 +3.4% | $87,500 -3.4% |
| 2009 | $846 | $90,600 -8.6% |
| 2007 | -- | $99,100 +5% |
| 2006 | -- | $94,400 |
Find assessor info on the county website
Monthly payment
Est. payment
Payment breakdown
Explore the cost of this home by adjusting the details. Changes won't be saved.Climate risks
Neighborhood: Galludet
- $229,8003 bd1 ba1.6k sqft8129 Little River Ln, Indianapolis, IN 46239Off Market
- $277,9004 bd3 ba2.1k sqft8117 Little River Ln, Indianapolis, IN 46239Off Market
- $261,0003 bd3 ba2k sqft8111 Little River Ln, Indianapolis, IN 46239Off Market
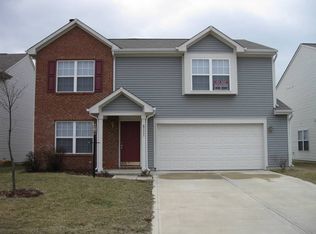
- $297,9003 bd3 ba2.2k sqft5736 Twin Rivers Ln, Indianapolis, IN 46239Off Market
Similar homes
- $264,9833 bd2 ba1.4k sqft8105 Red Barn Ct, Indianapolis, IN 46239Active
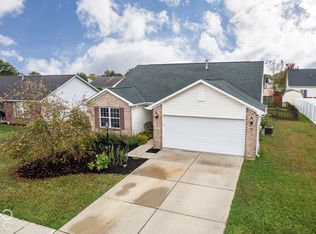 MLS ID #22132126, Michael Deane, F.C. Tucker Company. MIBOR as distributed by MLS GRID
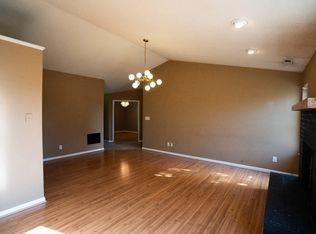
- $241,0003 bd2 ba1.6k sqft9631 Treyburn Green Way, Indianapolis, IN 46239For Sale By Owner
- $250,0003 bd2 ba1.2k sqft8314 Amarillo Dr, Indianapolis, IN 46237Active
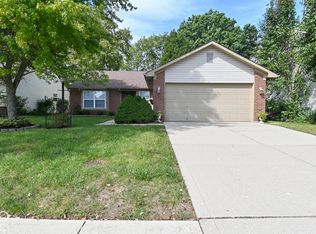 MLS ID #22135663, Gina McLane, The Modglin Group. MIBOR as distributed by MLS GRID
- $245,0003 bd2 ba1.3k sqft3414 Coralberry Ct, Indianapolis, IN 46239Active
 MLS ID #22122889, Jahhaira Ospina, F.C. Tucker Company. MIBOR as distributed by MLS GRID
