CALLING ALL FLIPPERS! $220K ARV! Here's your chance to grab a project in the heart of Beech Grove - one block off Main Street, with 410 Main Street Bar and Grill, 5th Ave Smash Burgers, and Anecdote Coffee all within a couple blocks, and Beech Grove's own city schools and services around the corner. This 4-bedroom, 2-bathroom home offers roughly 1,700 square feet across two stories, with a detached one-car garage out back. The home needs a full cosmetic renovation. Step in, pick the finishes that fit your budget and exit strategy, and ride Main Street's momentum. Priced well below the neighborhood's renovated values and sold strictly as-is, this one pencils for a rehabber, landlord, or sweat-equity buyer alike. Bring your contractor, run your numbers, and schedule your showing today - cosmetic projects with this spread won't hang around!
Active
$134,900
80 S 5th Ave, Beech Grove, IN 46107
4beds
1,974sqft
Residential, Single Family Residence
Built in 1920
4,791 Square Feet Lot
$130,600 Zestimate®
$68/sqft
$-- HOA
What's special
Detached one-car garage
- 16 days
- 996
- 69
Likely to sell faster than
Zillow last checked:
Listing updated:
Listed by:
Trent Kiester trentkiester@atpropertiesind.com,
@properties,
Jerry Edmonds,
@properties
Source: MIBOR as distributed by MLS GRID,MLS#: 22125034
Facts & features
Interior
Bedrooms & bathrooms
- Bedrooms: 4
- Bathrooms: 2
- Full bathrooms: 2
- Main level bathrooms: 2
- Main level bedrooms: 2
Primary bedroom
- Level: Main
- Area: 143 Square Feet
- Dimensions: 13x11
Bedroom 2
- Level: Main
- Area: 304 Square Feet
- Dimensions: 19x16
Bedroom 3
- Level: Upper
- Area: 143 Square Feet
- Dimensions: 13x11
Bedroom 4
- Level: Upper
- Area: 154 Square Feet
- Dimensions: 14x11
Dining room
- Level: Main
- Area: 168 Square Feet
- Dimensions: 14x12
Kitchen
- Level: Main
- Area: 196 Square Feet
- Dimensions: 14x14
Living room
- Level: Main
- Area: 210 Square Feet
- Dimensions: 15x14
Heating
- Forced Air, Natural Gas
Cooling
- Central Air
Appliances
- Included: Gas Water Heater
Features
- Attic Pull Down Stairs, Eat-in Kitchen
- Has basement: Yes
- Attic: Pull Down Stairs
Interior area
- Total structure area: 1,974
- Total interior livable area: 1,974 sqft
- Finished area below ground: 43
Property
Parking
- Total spaces: 1
- Parking features: Detached
- Garage spaces: 1
Features
- Levels: Two
- Stories: 2
- Patio & porch: Covered
- Fencing: Fenced
Lot
- Size: 4,791 Square Feet
Details
- Parcel number: 491028138156000502
- Special conditions: As Is
- Horse amenities: None
Construction
Type & style
- Home type: SingleFamily
- Architectural style: Tudor
- Property subtype: Residential, Single Family Residence
Materials
- Aluminum Siding
- Foundation: Block, Partial
Condition
- Fixer
- New construction: No
- Year built: 1920
Utilities & green energy
- Water: Public
Community & HOA
Community
- Subdivision: Beech Grove
HOA
- Has HOA: No
Location
- Region: Beech Grove
Financial & listing details
- Price per square foot: $68/sqft
- Tax assessed value: $145,100
- Annual tax amount: $4,442
- Date on market: 9/23/2026
- Cumulative days on market: 18 days
Estimated market value
$130,600
$124,000 - $137,000
$1,713/mo
Price history
| Date | Event | Price |
|---|---|---|
| 9/23/2026 | Listed for sale | $134,900+3.8%$68/sqft |
Source:  MIBOR as distributed by MLS GRID #22125034 Report a problem MIBOR as distributed by MLS GRID #22125034 Report a problem | ||
| 2/9/2022 | Listing removed | -- |
Source: Zillow Rental Network Premium Report a problem | ||
| 1/16/2022 | Listed for rent | $1,599$1/sqft |
Source: Zillow Rental Network Premium Report a problem | ||
| 6/23/2021 | Sold | $130,000-8.5%$66/sqft |
Source: Public Record Report a problem | ||
| 5/15/2021 | Pending sale | $142,000$72/sqft |
Source: MIBOR as distributed by MLS GRID #21775607 Report a problem | ||
| 5/15/2021 | Price change | $142,000-2.1%$72/sqft |
Source: MIBOR as distributed by MLS GRID #21775607 Report a problem | ||
| 5/12/2021 | Price change | $145,000-6.5%$73/sqft |
Source: MIBOR as distributed by MLS GRID #21775607 Report a problem | ||
| 5/6/2021 | Listed for sale | $155,000+177.3%$79/sqft |
Source: MIBOR as distributed by MLS GRID #21775607 Report a problem | ||
| 7/29/2002 | Sold | $55,900$28/sqft |
Source: MIBOR as distributed by MLS GRID #2223903 Report a problem | ||
Public tax history
| Year | Property taxes | Tax assessment |
|---|---|---|
| 2025 | $3,871 +11% | $145,100 +3.3% |
| 2024 | $3,489 +5.5% | $140,500 +12.3% |
| 2023 | $3,307 +22% | $125,100 +8.2% |
| 2022 | $2,711 +17.9% | $115,600 +18.1% |
| 2021 | $2,298 +7.7% | $97,900 +10.9% |
| 2020 | $2,134 +19% | $88,300 +3.8% |
| 2019 | $1,794 -1.5% | $85,100 +14.8% |
| 2018 | $1,822 +4% | $74,100 +1.8% |
| 2017 | $1,751 +3.2% | $72,800 +3% |
| 2016 | $1,697 +13.2% | $70,700 +10.8% |
| 2014 | $1,499 +141% | $63,800 +12.1% |
| 2013 | $622 | $56,900 -0.5% |
| 2012 | $622 | $57,200 +3.2% |
| 2011 | -- | $55,400 -17.9% |
| 2010 | $734 +29% | $67,500 +21.8% |
| 2009 | $569 | $55,400 -14.4% |
| 2007 | -- | $64,700 +16.8% |
| 2003 | -- | $55,400 +134.7% |
| 2002 | -- | $23,600 +199.9% |
| 2001 | -- | $7,870 |
| 2000 | -- | $7,870 |
Find assessor info on the county website
Monthly payment
Est. payment
Payment breakdown
Explore the cost of this home by adjusting the details. Changes won't be saved.Climate risks
Neighborhood: 46107
Nearby schools
Schools provided by the listing agent
- Middle: Beech Grove Middle School
- High: Beech Grove Sr High School
Source: MIBOR as distributed by MLS GRID. This data may not be complete. We recommend contacting the local school district to confirm school assignments for this home.
Similar homes
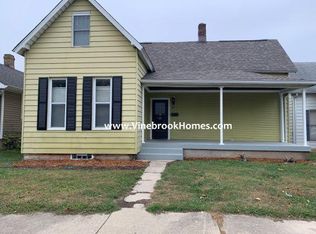
- $200,0003 bd2 ba1.9k sqft122 S 6th Ave, Beech Grove, IN 46107Active
 MLS ID #22129548, Shelby Farrar, Opendoor Brokerage LLC. MIBOR as distributed by MLS GRID
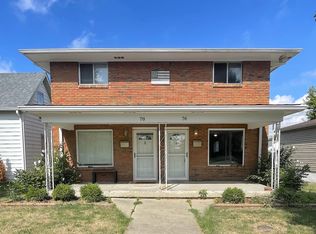
 - $180,0002 bd1 ba1k sqft140 S 7th Ave, Beech Grove, IN 46107Active
 MLS ID #22129627, Craig Deboor, Real Broker, LLC. MIBOR as distributed by MLS GRID
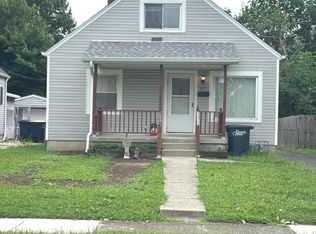
 - $150,0003 bd1 ba1.9k sqft321 N 16th Ave, Beech Grove, IN 46107Active
 MLS ID #22121564, Mary Maldonado, United Real Estate Indpls. MIBOR as distributed by MLS GRID
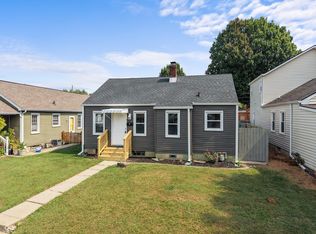
 - $169,9002 bd1 ba1k sqft113 S 8th Ave, Beech Grove, IN 46107Active
 MLS ID #22127603, Jimmy Perry, Ever Real Estate, LLC. MIBOR as distributed by MLS GRID
