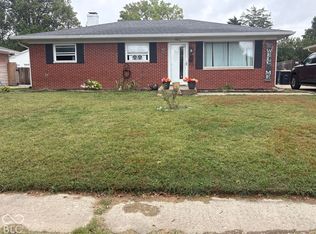
IF you are looking for a home to live in while you fix up - this is your find! Plenty of sweat equity is awaiting the buyer who needs a home but is handy to paint and spruce up! This Bungalow has 2 bedrooms and full bath on main level. There is a finished 1/2 level up that could make a third bedroom area as it has closets plus attic storage - ready for a paint brush and imagination! A Studio, upper kids room, workout room, quiet place to get away and reflect - all waiting for the next Buyer! Home has had carpet on the main floor for the past 40 years and has hardwood floors awaiting to be uncovered if that is your desire! Kitchen has well built original cabinets which could be kept or replaced. Plenty of space as an eat-in kitchen. Downstairs, the basement has been divided into rooms or could be reopened - sweat equity. A large covered front porch plus a rear screened in porch are available for outdoor enjoyment! Back yard is fully fenced. Small storage barn on the back concrete pad which was once a basketball court for their kids! Roof, siding and windows - including glass block basement windows were replaced about 10 years ago. Furnace, AC and Hot Water heater new in the past year! This is an Estate but the sellers grew up here and can answer most questions! Come check us out!
Pending
Price cut: $5K (9/28)
$150,000
321 N 16th Ave, Beech Grove, IN 46107
3beds
1,970sqft
Residential, Single Family Residence
Built in 1948
5,227 Square Feet Lot
$-- Zestimate®
$76/sqft
$-- HOA
What's special
Glass block basement windowsLarge covered front porchRear screened in porch
- 65 days
- 361
- 14
Zillow last checked:
Listing updated:
Listed by:
Mary Maldonado mmaldonado@egix.net,
United Real Estate Indpls
Source: MIBOR as distributed by MLS GRID,MLS#: 22121564
Facts & features
Interior
Bedrooms & bathrooms
- Bedrooms: 3
- Bathrooms: 1
- Full bathrooms: 1
- Main level bathrooms: 1
- Main level bedrooms: 2
Primary bedroom
- Level: Main
- Area: 120 Square Feet
- Dimensions: 12X10
Bedroom 2
- Level: Main
- Area: 108 Square Feet
- Dimensions: 12X9
Bedroom 3
- Level: Upper
- Area: 348 Square Feet
- Dimensions: 29X12
Kitchen
- Level: Main
- Area: 144 Square Feet
- Dimensions: 9X16
Living room
- Level: Main
- Area: 182 Square Feet
- Dimensions: 14X13
Sun room
- Features: Other
- Level: Main
- Area: 180 Square Feet
- Dimensions: 15X12
Heating
- Forced Air
Cooling
- Central Air
Appliances
- Included: Gas Oven
Features
- Attic Access, Eat-in Kitchen
- Windows: Wood Work Stained
- Basement: Daylight,Unfinished
- Attic: Access Only
Interior area
- Total structure area: 1,970
- Total interior livable area: 1,970 sqft
- Finished area below ground: 0
Property
Features
- Levels: One and One Half
- Stories: 1
- Patio & porch: Covered, Screened
- Fencing: Fenced,Full
Lot
- Size: 5,227 Square Feet
- Features: Access, City Lot, Curbs, Storm Sewer, Street Lights
Details
- Additional structures: Barn Mini, Storage
- Parcel number: 491021113060000102
- Special conditions: Probate Listing
- Horse amenities: None
Construction
Type & style
- Home type: SingleFamily
- Architectural style: Bungalow
- Property subtype: Residential, Single Family Residence
Materials
- Vinyl Siding
- Foundation: Block
Condition
- Fixer
- New construction: No
- Year built: 1948
Utilities & green energy
- Electric: 100 Amp Service
- Water: Public
- Utilities for property: Electricity Connected, Sewer Connected, Water Connected
Community & HOA
Community
- Subdivision: St Francis Park
HOA
- Has HOA: No
Location
- Region: Beech Grove
Financial & listing details
- Price per square foot: $76/sqft
- Tax assessed value: $130,300
- Annual tax amount: $1,554
- Date on market: 8/21/2026
- Cumulative days on market: 67 days
- Electric utility on property: Yes
Estimated market value
Not available
Estimated sales range
Not available
Not available
Price history
| Date | Event | Price |
|---|---|---|
| 10/14/2026 | Pending sale | $150,000$76/sqft |
Source:  MIBOR as distributed by MLS GRID #22121564 Report a problem MIBOR as distributed by MLS GRID #22121564 Report a problem | ||
| 9/28/2026 | Price change | $150,000-3.2%$76/sqft |
Source: MIBOR as distributed by MLS GRID #22121564 Report a problem | ||
| 9/12/2026 | Price change | $155,000-6.1%$79/sqft |
Source: MIBOR as distributed by MLS GRID #22121564 Report a problem | ||
| 8/21/2026 | Listed for sale | $165,000$84/sqft |
Source: MIBOR as distributed by MLS GRID #22121564 Report a problem | ||
Public tax history
| Year | Property taxes | Tax assessment |
|---|---|---|
| 2025 | $1,706 -2.4% | $130,300 -0.8% |
| 2024 | $1,748 +0.7% | $131,300 -1.9% |
| 2023 | $1,736 +24.6% | $133,900 +3.8% |
| 2022 | $1,394 +16.4% | $129,000 +18% |
| 2021 | $1,197 +13.5% | $109,300 +9.5% |
| 2020 | $1,054 +10.9% | $99,800 +10.2% |
| 2019 | $951 0% | $90,600 +7.5% |
| 2018 | $951 +4.5% | $84,300 +1.4% |
| 2017 | $910 +1% | $83,100 +3.4% |
| 2016 | $901 +6.9% | $80,400 +4.1% |
| 2014 | $843 -7.8% | $77,200 |
| 2013 | $915 | $77,200 -7.1% |
| 2012 | $915 | $83,100 +9.9% |
| 2011 | -- | $75,600 |
| 2010 | $792 +16.2% | $75,600 |
| 2009 | $681 | $75,600 -2.1% |
| 2007 | -- | $77,200 +37.6% |
| 2006 | -- | $56,100 |
| 2005 | -- | $56,100 |
| 2004 | -- | $56,100 |
| 2003 | -- | $56,100 +120% |
| 2002 | -- | $25,500 +200% |
| 2001 | -- | $8,500 |
| 2000 | -- | $8,500 |
Find assessor info on the county website
Monthly payment
Est. payment
Payment breakdown
Explore the cost of this home by adjusting the details. Changes won't be saved.Climate risks
Neighborhood: 46107
Nearby schools
Schools provided by the listing agent
- Middle: Beech Grove Middle School
- High: Beech Grove Sr High School
Source: MIBOR as distributed by MLS GRID. This data may not be complete. We recommend contacting the local school district to confirm school assignments for this home.

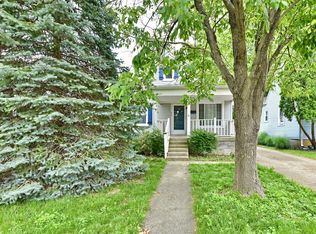
Similar homes
- $154,9003 bd2 ba1.5k sqft309 N 16th Ave, Beech Grove, IN 46107Active
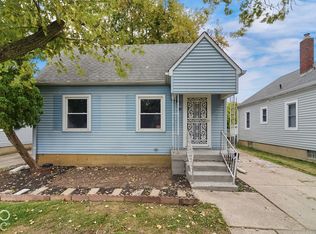 MLS ID #22130158, Adam Woodring, Mainstay Brokerage LLC. MIBOR as distributed by MLS GRID
 - $134,9004 bd2 ba1.9k sqft80 S 5th Ave, Beech Grove, IN 46107Active
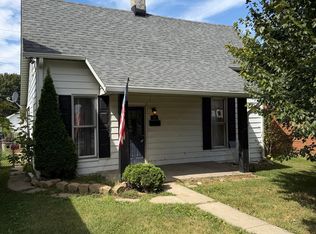 MLS ID #22125034, Trent Kiester, @properties. MIBOR as distributed by MLS GRID
 - $182,5002 bd1 ba1.4k sqft321 N 18th Ave, Beech Grove, IN 46107Active
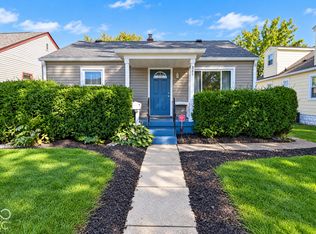 MLS ID #22130156, Samantha Springston, Carpenter, REALTORS®. MIBOR as distributed by MLS GRID
 - $209,0003 bd2 ba2.1k sqft425 N 14th Ave, Beech Grove, IN 46107Active
 MLS ID #22129170, Diana Todd, F.C. Tucker Company. MIBOR as distributed by MLS GRID
