Wonderful private condo in Perry Township 20 minutes from Indy: close to Costco, shopping and restaurants. Spacious 2-bedroom + Office + 2 full bath condominium with vaulted ceiling and an attached garage.. Office can/could be used as a 3rd Bedroom. The unit includes modern security enhancements such as an intercom for visitor entrance and a ring doorbell on your front door. Enjoy the convenience of an attached garage, #14, equipped with a keypad and private entrance to the hallway leading to the stairs. The entryway welcomes you with a coat closet and is adjacent to the kitchen, den/office, and owner's suite. The owner's suite offers a serene view of mature trees, an ensuite bathroom with double sinks, a linen closet, a full shower, and a spacious walk-in closet. The den/office is well-lit and provides a private scenic view. The kitchen features a breakfast counter, ample cabinet space, and is connected to a laundry room housing the mechanicals. Included are a washer and dryer, which will convey to the new owner. The kitchen overlooks an open-plan area comprising a dining room and a great room with vaulted ceilings and sliding doors that open to a private deck with tree-lined views. The second bedroom is a charming space with a walk-in closet, a picturesque window, and its own full bathroom with a linen closet. The den/office can alternatively serve as a third bedroom if needed. Additional amenities include a dedicated parking space, #39, right outside the front door, ample guest parking, and comprehensive maintenance services such as lawn care and trash removal covered by the HOA. The community features include a clubhouse with a fitness room equipped with excellent gear, a party room, and an outdoor pool. Great opportunity for a first-time homebuyer!
Sold
$180,000
5003 Amber Creek Pl Unit 310, Indianapolis, IN 46237
3beds
1,380sqft
Residential, Condominium
Built in 2006
-- sqft lot
$182,800 Zestimate®
$130/sqft
$1,756 Estimated rent
Home value
$182,800
$174,000 - $192,000
$1,756/mo
Zestimate® history
Owner options
List your home for rent
$1,756/mo
Rent Zestimate®
Find your next renter with Zillow Rental Manager. Plus, with online applications, you can quickly screen prospective tenants – for free.
$1,756/mo
Rent Zestimate®
Refinance and save
$1,438/mo
Est. payment
Refinancing to a lower rate could help reduce your monthly payments and save thousands over the life of the loan.
$1,438/mo
Est. payment
Explore your selling options
Work with a Zillow partner agent
Leverage their expertise and Zillow's premium Showcase listings to get your home seen by more buyers.
Get startedList with your own agent
Get your home in front of millions of buyers by listing it on Zillow.
Learn how to do itSell it yourself
Take full control of how buyers see your home on Zillow by listing For Sale by Owner (FSBO).
List your homeWhat's special
Zillow last checked:
Listing updated:
Listed by:
Elisabeth Lugar 317-995-1128,
CENTURY 21 Scheetz
Bought with:
Valerie Edwards - Perry
CENTURY 21 Scheetz
Source: MIBOR as distributed by MLS GRID,MLS#: 21977504
Facts & features
Interior
Bedrooms & bathrooms
- Bedrooms: 3
- Bathrooms: 2
- Full bathrooms: 2
- Main level bathrooms: 2
- Main level bedrooms: 3
Primary bedroom
- Features: Carpet
- Level: Main
- Area: 168 Square Feet
- Dimensions: 12x14
Bedroom 2
- Features: Carpet
- Level: Main
- Area: 143 Square Feet
- Dimensions: 11x13
Bedroom 3
- Features: Carpet
- Level: Main
- Area: 120 Square Feet
- Dimensions: 10x12
Dining room
- Features: Carpet
- Level: Main
- Area: 96 Square Feet
- Dimensions: 8x12
Foyer
- Features: Laminate Hardwood
- Level: Main
- Area: 18 Square Feet
- Dimensions: 3x6
Great room
- Features: Carpet
- Level: Main
- Area: 256 Square Feet
- Dimensions: 16x16
Kitchen
- Features: Vinyl
- Level: Main
- Area: 96 Square Feet
- Dimensions: 8x12
Laundry
- Features: Vinyl
- Level: Main
- Area: 32 Square Feet
- Dimensions: 4x8
Heating
- Electric, Forced Air
Cooling
- Has cooling: Yes
Appliances
- Included: Dishwasher, Dryer, Disposal, Microwave, Electric Oven, Refrigerator, Washer, Water Heater
- Laundry: Laundry Room
Features
- Double Vanity, Breakfast Bar, Vaulted Ceiling(s), Entrance Foyer, Ceiling Fan(s), High Speed Internet, Wired for Data, Pantry, Smart Thermostat, Walk-In Closet(s)
- Windows: Windows Vinyl
- Has basement: No
- Common walls with other units/homes: 2+ Common Walls
Interior area
- Total structure area: 1,380
- Total interior livable area: 1,380 sqft
Property
Parking
- Total spaces: 2
- Parking features: Assigned, Attached, Detached, Asphalt, Garage Door Opener, Guest Parking
- Attached garage spaces: 2
- Details: Garage Parking Other(Finished Garage, Garage Door Opener, Guest Street Parking, Keyless Entry)
Features
- Levels: One
- Stories: 1
- Entry location: Building Common Entry,Upper Level
- Patio & porch: Covered
- Exterior features: Sprinkler System
- Has view: Yes
- View description: Trees/Woods
Lot
- Features: Curbs, Sidewalks, Street Lights, Suburb, Mature Trees, Wooded
Details
- Additional structures: Pool House
- Parcel number: 491509123035033500
- Special conditions: Sales Disclosure On File
- Other equipment: Intercom
- Horse amenities: None
Construction
Type & style
- Home type: Condo
- Architectural style: Traditional
- Property subtype: Residential, Condominium
- Attached to another structure: Yes
Materials
- Brick, Cement Siding
- Foundation: Slab
Condition
- Updated/Remodeled
- New construction: No
- Year built: 2006
Utilities & green energy
- Water: Municipal/City
- Utilities for property: Electricity Connected, Water Connected
Community & HOA
Community
- Features: Low Maintenance Lifestyle, Clubhouse, Curbs, Fitness Center, Pool, Sidewalks, Street Lights, Suburban
- Subdivision: Amberley Crossing
HOA
- Has HOA: Yes
- Amenities included: Clubhouse, Fitness Center, Game Room, Landscaping, Maintenance Grounds, Meeting Room, Parking, Party Room, Picnic Area, Pool, Recreation Facilities, Recreation Room, Trash
- Services included: Association Home Owners, Clubhouse, Sewer, Exercise Room, Irrigation, Laundry Connection In Unit, Lawncare, Maintenance Grounds, Nature Area, Management, Trash
- HOA fee: $272 monthly
- HOA phone: 317-558-5341
Location
- Region: Indianapolis
Financial & listing details
- Price per square foot: $130/sqft
- Annual tax amount: $1,948
- Date on market: 5/9/2024
- Cumulative days on market: 115 days
- Electric utility on property: Yes
Price history
| Date | Event | Price |
|---|---|---|
| 10/1/2024 | Sold | $180,000$130/sqft |
Source:  MIBOR as distributed by MLS GRID #21977504 Report a problem MIBOR as distributed by MLS GRID #21977504 Report a problem | ||
| 9/1/2024 | Pending sale | $180,000$130/sqft |
Source: MIBOR as distributed by MLS GRID #21977504 Report a problem | ||
| 9/1/2024 | Price change | $180,000+2.9%$130/sqft |
Source: MIBOR as distributed by MLS GRID #21977504 Report a problem | ||
| 8/16/2024 | Listed for sale | $175,000$127/sqft |
Source: MIBOR as distributed by MLS GRID #21977504 Report a problem | ||
| 8/15/2024 | Pending sale | $175,000$127/sqft |
Source: MIBOR as distributed by MLS GRID #21977504 Report a problem | ||
| 8/5/2024 | Price change | $175,000-1.4%$127/sqft |
Source: MIBOR as distributed by MLS GRID #21977504 Report a problem | ||
| 7/26/2024 | Price change | $177,500-1.4%$129/sqft |
Source: MIBOR as distributed by MLS GRID #21977504 Report a problem | ||
| 7/11/2024 | Price change | $180,000-2.7%$130/sqft |
Source: MIBOR as distributed by MLS GRID #21977504 Report a problem | ||
| 6/28/2024 | Price change | $185,000-1.3%$134/sqft |
Source: MIBOR as distributed by MLS GRID #21977504 Report a problem | ||
| 6/18/2024 | Price change | $187,500-1.3%$136/sqft |
Source: MIBOR as distributed by MLS GRID #21977504 Report a problem | ||
| 6/11/2024 | Price change | $190,000-1.3%$138/sqft |
Source: MIBOR as distributed by MLS GRID #21977504 Report a problem | ||
| 6/4/2024 | Price change | $192,500-1.3%$139/sqft |
Source: MIBOR as distributed by MLS GRID #21977504 Report a problem | ||
| 5/9/2024 | Listed for sale | $195,000$141/sqft |
Source: MIBOR as distributed by MLS GRID #21977504 Report a problem | ||
Public tax history
Tax history is unavailable.
Neighborhood: South Emerson
Nearby homes
- $180,0002 bd2 ba1.5k sqft5003 Amber Creek Pl #U, Indianapolis, IN 46237Sold
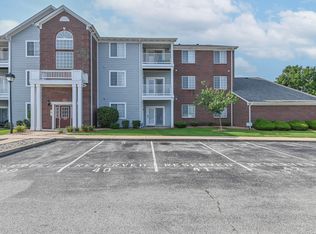
- $179,9002 bd2 ba1.3k sqft5003 Amber Creek Pl UNIT 102, Indianapolis, IN 46237Sold

- $170,0002 bd2 ba1.5k sqft5003 Amber Creek Pl UNIT 312, Indianapolis, IN 46237Sold

- $170,0002 bd2 ba1k sqft5003 Amber Creek Pl UNIT 309, Indianapolis, IN 46237Sold

- $149,9002 bd2 ba1.5k sqft5003 Amber Creek Pl APT 208, Indianapolis, IN 46237For Sale
- $168,6002 bd2 ba1k sqft5003 Amber Creek Pl APT 101, Indianapolis, IN 46237Sold
- $173,6002 bd2 ba1.1k sqft5003 Amber Creek Pl, Indianapolis, IN 46237Off Market
- $180,000-- bd-- ba-- sqft5003 Amber Creek Pl, Indianapolis, IN 46237Sold
Nearby schools
GreatSchools rating
- 7/10Jeremiah Gray-Edison Elementary SchoolGrades: 1-5Distance: 1.2 mi
- 6/10Southport Middle SchoolGrades: 7-8Distance: 1.9 mi
- 4/10Southport High SchoolGrades: 9-12Distance: 3.1 mi
Schools provided by the listing agent
- Elementary: Mary Bryan Elementary School
- Middle: Southport Middle School
- High: Southport High School
Source: MIBOR as distributed by MLS GRID. This data may not be complete. We recommend contacting the local school district to confirm school assignments for this home.
Get a cash offer in 3 minutes
Find out how much your home could sell for in as little as 3 minutes with a no-obligation cash offer.
Estimated market value
$182,800
Get a cash offer in 3 minutes
Find out how much your home could sell for in as little as 3 minutes with a no-obligation cash offer.
Estimated market value
$182,800
- Indiana
- Marion County
- Indianapolis
- 46237
- South Emerson
- 5003 Amber Creek Pl Unit 310
Nearby cities
Nearby neighborhoods
Nearby zip codes
Other Indianapolis Topics
