Welcome to this well-maintained 2-bedroom, 1.5-bath condo located in a desirable Indianapolis community! This home offers comfortable living with a functional floor plan and convenient access to shopping, dining, entertainment, and major roadways. Enjoy the benefits of low-maintenance condo living with community amenities including a pool, clubhouse, and fitness center. Whether you are a first-time buyer, downsizing, or looking for an investment opportunity, this condo offers great value and convenience. Property is being sold AS-IS. Don't miss the opportunity to make this home yours!
Active
$148,000
8001 Xenia Dr, Indianapolis, IN 46227
2beds
1,076sqft
:
Get pre-qualified$1,341/mo
Residential, Condominium
Built in 1974
-- sqft lot
$-- Zestimate®
$138/sqft
$285/mo HOA
What's special
Fitness centerFunctional floor plan
- 24 days |
- 460 |
- 12 |
Zillow last checked:
Listing updated:
Listed by:
Sukhvinder Oberoi 317-313-9344,
Daniels Real Estate,
Brian Quinlan,
Daniels Real Estate
Source: MIBOR as distributed by MLS GRID,MLS#: 22113830
Facts & features
Interior
Bedrooms & bathrooms
- Bedrooms: 2
- Bathrooms: 2
- Full bathrooms: 1
- 1/2 bathrooms: 1
- Main level bathrooms: 2
- Main level bedrooms: 2
Primary bedroom
- Level: Main
- Area: 144 Square Feet
- Dimensions: 12x12
Bedroom 2
- Level: Main
- Area: 121 Square Feet
- Dimensions: 11x11
Dining room
- Level: Main
- Area: 130 Square Feet
- Dimensions: 13x10
Kitchen
- Level: Main
- Area: 108 Square Feet
- Dimensions: 12x9
Laundry
- Level: Main
- Area: 48 Square Feet
- Dimensions: 8x6
Living room
- Level: Main
- Area: 208 Square Feet
- Dimensions: 16x13
Heating
- Electric, Forced Air
Cooling
- Central Air
Appliances
- Included: Dishwasher, Dryer, Electric Water Heater, Disposal, Electric Oven, Refrigerator, Washer
Features
- Attic Access, Breakfast Bar
- Has basement: No
- Attic: Access Only
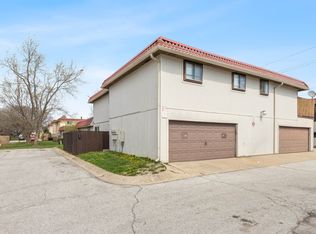
- Common walls with other units/homes: End Unit
Interior area
- Total structure area: 1,076
- Total interior livable area: 1,076 sqft
Property
Parking
- Total spaces: 1
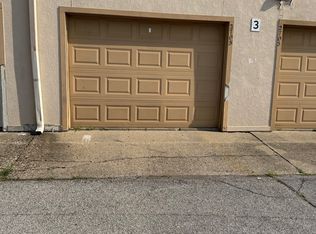
- Parking features: Attached
- Attached garage spaces: 1
Accessibility
- Accessibility features: Accessible Kitchen Appliances
Features
- Levels: One
- Stories: 1
- Entry location: Ground Level
Lot
- Size: 2,178 Square Feet
Details
- Parcel number: 491520127025000500
- Special conditions: As Is
- Horse amenities: None
Construction
Type & style
- Home type: Condo
- Architectural style: Ranch
- Property subtype: Residential, Condominium
- Attached to another structure: Yes
Materials
- Vinyl Siding
- Foundation: Slab
Condition
- New construction: No
- Year built: 1974
Utilities & green energy
- Water: Public
Community & HOA
Community
- Features: Low Maintenance Lifestyle, Clubhouse, Pool
- Subdivision: Sherman Oaks
HOA
- Has HOA: Yes
- HOA fee: $285 monthly
- HOA phone: 317-882-0223
Location
- Region: Indianapolis
Financial & listing details
- Price per square foot: $138/sqft
- Tax assessed value: $139,700
- Annual tax amount: $3,606
- Date on market: 7/14/2026
- Cumulative days on market: 26 days
Estimated market value
Not available
Estimated sales range
Not available
Not available
Price history
| Date | Event | Price |
|---|---|---|
| 7/14/2026 | Listed for sale | $148,000+51%$138/sqft |
Source:  MIBOR as distributed by MLS GRID #22113830 Report a problem MIBOR as distributed by MLS GRID #22113830 Report a problem | ||
| 6/17/2021 | Sold | $98,000+5.5%$91/sqft |
Source: MIBOR as distributed by MLS GRID #21783474 Report a problem | ||
| 5/7/2021 | Pending sale | $92,900$86/sqft |
Source: MIBOR as distributed by MLS GRID #21783474 Report a problem | ||
| 5/6/2021 | Listed for sale | $92,900+47.7%$86/sqft |
Source: MIBOR as distributed by MLS GRID #21783474 Report a problem | ||
| 12/15/2017 | Sold | $62,900-3.2%$58/sqft |
Source: MIBOR as distributed by MLS GRID #21518115 Report a problem | ||
| 11/10/2017 | Pending sale | $65,000$60/sqft |
Source: Mike Duncan Real Estate Group #21518115 Report a problem | ||
| 10/7/2017 | Listed for sale | $65,000$60/sqft |
Source: Mike Duncan Real Estate Group #21518115 Report a problem | ||
Public tax history
| Year | Property taxes | Tax assessment |
|---|---|---|
| 2025 | $3,228 +8.6% | $139,700 +10.2% |
| 2024 | $2,972 +9.3% | $126,800 +8.5% |
| 2023 | $2,718 +8.5% | $116,900 +10% |
| 2022 | $2,504 +22.2% | $106,300 +9.4% |
| 2021 | $2,049 +21.4% | $97,200 +22.7% |
| 2020 | $1,689 +7.9% | $79,200 +21.8% |
| 2019 | $1,565 -2.1% | $65,000 +6.7% |
| 2018 | $1,600 -5.6% | $60,900 |
| 2017 | $1,695 +8.8% | $60,900 -1.9% |
| 2016 | $1,557 +6.8% | $62,100 +3.3% |
| 2014 | $1,457 +1.2% | $60,100 |
| 2013 | $1,441 | $60,100 +1.9% |
| 2012 | $1,441 | $59,000 +1% |
| 2011 | -- | $58,400 |
| 2010 | $1,168 +288.4% | $58,400 |
| 2009 | $301 | $58,400 -12.2% |
| 2007 | -- | $66,500 +116.6% |
| 2002 | -- | $30,700 +199.8% |
| 2001 | -- | $10,240 |
| 2000 | -- | $10,240 |
Find assessor info on the county website
Monthly payment
Est. payment
Payment breakdown
Explore the cost of this home by adjusting the details. Changes won't be saved.Climate risks
Neighborhood: South Perry
Nearby schools
GreatSchools rating
- 5/10Mary Bryan Elementary SchoolGrades: 1-5Distance: 0.7 mi
- 6/10Southport 6th Grade AcademyGrades: 6Distance: 2.4 mi
- 4/10Southport High SchoolGrades: 9-12Distance: 2.3 mi
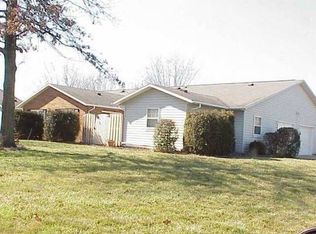
- $127,0002 bd1 ba1k sqft8003 Xenia Dr, Indianapolis, IN 46227Off Market
- $119,1002 bd2 ba1k sqft8007 Xenia Dr, Indianapolis, IN 46227Off Market
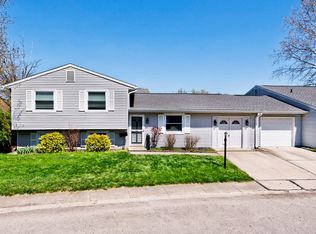
- $126,9002 bd2 ba1k sqft8005 Xenia Dr, Indianapolis, IN 46227Off Market
- $197,6003 bd1 ba1.9k sqft3500 Winchester Dr, Indianapolis, IN 46227Off Market
- $181,5003 bd2 ba1.9k sqft3506 Winchester Dr, Indianapolis, IN 46227Off Market
- $143,0002 bd2 ba1.1k sqft3415 Winchester Dr, Indianapolis, IN 46227Sold
- $130,9002 bd1 ba1.1k sqft3413 Winchester Dr, Indianapolis, IN 46227Off Market
- $121,8003 bd0 ba864 sqft8004 Bryan Dr, Indianapolis, IN 46227Off Market
A local agent can set up tours, give advice and negotiate with sellers.
Similar homes
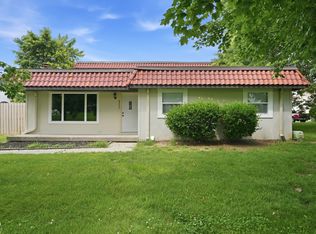
- $135,0003 bd2 ba1k sqft8353 Paso Del Norte Ct, Indianapolis, IN 46227Active
 MLS ID #22108141, Heidi Whicker, F.C. Tucker Company. MIBOR as distributed by MLS GRID
 - $105,0002 bd2 ba966 sqft2705 Del Prado Dr, Indianapolis, IN 46227Active
 MLS ID #22112396, Sui Sung, CrossRoads Link Realty. MIBOR as distributed by MLS GRID
 - $104,9002 bd2 ba882 sqft8553 La Corrida Ct #84, Indianapolis, IN 46227Active
 MLS ID #22106103, Joshua Carpenter, Trueblood Real Estate. MIBOR as distributed by MLS GRID
 - $84,9002 bd2 ba966 sqft2850 Punto Alto Ct, Indianapolis, IN 46227Active
 MLS ID #22091033, Don Harrington, F.C. Tucker Company. MIBOR as distributed by MLS GRID
 - $164,9002 bd2 ba1.5k sqft6525 Emerald Hill Ct APT 206, Indianapolis, IN 46237ActiveMLS ID #22079207, Todd Campbell, United Real Estate Indpls. MIBOR as distributed by MLS GRID
- $172,0002 bd2 ba836 sqft745 Sparrow Ave, Indianapolis, IN 46227ActiveMLS ID #22111537, Ramsui Thawnger, CrossRoads Link Realty. MIBOR as distributed by MLS GRID
- $135,0002 bd2 ba840 sqft1271 Worcester Ave, Indianapolis, IN 46203ActiveMLS ID #22112740, Zachary Roelands, Totalis Real Estate Solutions. MIBOR as distributed by MLS GRID
- $139,9002 bd2 ba923 sqft5938 Deerwood Ct, Indianapolis, IN 46254ActiveMLS ID #22114892, Angela Richardson, F.C. Tucker Company. MIBOR as distributed by MLS GRID
- $140,0002 bd2 ba983 sqft4291 Village Parkway W Creek 11, Indianapolis, IN 46254ActiveMLS ID #22028260, Brian Diss, Wall and Associates. MIBOR as distributed by MLS GRID
- $145,0003 bd1 ba925 sqft4823 Thrush Dr, Indianapolis, IN 46224ActiveMLS ID #22117584, Trent Kiester, @properties. MIBOR as distributed by MLS GRID
- $154,9003 bd2 ba1.3k sqft3825 N Audubon Rd, Indianapolis, IN 46226ActiveMLS ID #22101126, Isabella Frazier, Trelora Realty. MIBOR as distributed by MLS GRID
- $152,5002 bd2 ba1.5k sqft1633 Finley Ave, Indianapolis, IN 46203ActiveMLS ID #22085397, Auntonio Brown, Keller Williams Indpls Metro N. MIBOR as distributed by MLS GRID
- $149,9003 bd2 ba1.1k sqft1925 N Mitthoefer Rd, Indianapolis, IN 46229ActiveMLS ID #22100006, Isabella Frazier, Trelora Realty. MIBOR as distributed by MLS GRID
- $139,9003 bd1 ba1.3k sqft3 Fay Ct, Indianapolis, IN 46226ActiveMLS ID #22116631, Samuel Nieves-Montanez, Trelora Realty. MIBOR as distributed by MLS GRID
- $134,9002 bd1 ba936 sqft1432 S Colorado Ave, Indianapolis, IN 46203ActiveMLS ID #22104363, Samuel Nieves-Montanez, Trelora Realty. MIBOR as distributed by MLS GRID
- $149,9003 bd1 ba1.1k sqft8707 Elmonte Dr, Indianapolis, IN 46226ActiveMLS ID #22110620, Samuel Nieves-Montanez, Trelora Realty. MIBOR as distributed by MLS GRID
- $144,9004 bd2 ba1.2k sqft3614 Lori Ln, Indianapolis, IN 46226ActiveMLS ID #22097310, Isabella Frazier, Trelora Realty. MIBOR as distributed by MLS GRID
- $149,9003 bd2 ba900 sqft6714 E 43rd Pl, Indianapolis, IN 46226ActiveMLS ID #22102618, Angela Richardson, F.C. Tucker Company. MIBOR as distributed by MLS GRID
- $159,9003 bd2 ba1.1k sqft2154 Fairhaven Dr, Indianapolis, IN 46229ActiveMLS ID #22110718, Samuel Nieves-Montanez, Trelora Realty. MIBOR as distributed by MLS GRID
- $149,9003 bd2 ba1.5k sqft4043 Alsace Pl, Indianapolis, IN 46226ActiveMLS ID #22098409, Samuel Nieves-Montanez, Trelora Realty. MIBOR as distributed by MLS GRID
