More space. Less to worry about. And a renovation that makes it truly move-in ready. This ground-level end unit in Park Hoover Village offers 1,677 square feet of low-maintenance living on Indianapolis's north side - thoughtfully updated and ready to go. New LVP flooring and fresh paint run throughout, creating a clean, cohesive feel from the moment you walk in. The renovated kitchen is a standout, featuring quartz countertops, updated cabinetry, and a full appliance package - refrigerator, range, dishwasher, and garbage disposal all included. Washer and dryer too. Updated bathrooms, a walk-in closet in the primary suite, and a private bath with double sinks and full shower stall make the everyday feel a little more elevated.The layout flows easily - a welcoming foyer leads into a generous living room, a separate formal dining room, and three bedrooms with room for guests, a home office, hobbies, or whatever your life calls for. In-unit laundry keeps things convenient. Step outside to a covered patio, open patio, and privacy fence - a peaceful spot to unwind with morning coffee or a quiet evening without a yard to maintain. The big-ticket updates are already done. HVAC is two years old. Electric tankless water heater. The HOA replaced the roof two years ago. At $562/month, the HOA covers exterior maintenance, lawncare, snow removal, trash, water, sewer, building insurance, and professional management. Community amenities include a pool, clubhouse, playground, and park. Assigned carport parking is also available. MSD Washington Township schools. Easy access to I-465 and north Indianapolis shopping, dining, and commuter routes. Renovated. Move-in ready. Schedule your showing today.
Active
$155,000
6460 Park Central Way APT B, Indianapolis, IN 46260
3beds
1,677sqft
:
Get pre-qualified$1,669/mo
Residential, Condominium
Built in 1973
-- sqft lot
$-- Zestimate®
$92/sqft
$562/mo HOA
What's special
Privacy fenceOpen patioQuartz countertopsIn-unit laundrySeparate formal dining roomWelcoming foyerCovered patio
- 21 days |
- 919 |
- 47 |
Likely to sell faster than
Zillow last checked:
Listing updated:
Listed by:
Mel Coutz 317-513-5092,
Highgarden Real Estate,
Lindsey Schrader 317-385-5790,
Highgarden Real Estate
Source: MIBOR as distributed by MLS GRID,MLS#: 22110197
Facts & features
Interior
Bedrooms & bathrooms
- Bedrooms: 3
- Bathrooms: 2
- Full bathrooms: 2
- Main level bathrooms: 2
- Main level bedrooms: 3
Primary bedroom
- Features: Luxury Vinyl Plank
- Level: Main
- Area: 285 Square Feet
- Dimensions: 19x15
Bedroom 2
- Features: Luxury Vinyl Plank
- Level: Main
- Area: 156 Square Feet
- Dimensions: 13x12
Bedroom 3
- Level: Main
- Area: 156 Square Feet
- Dimensions: 13x12
Dining room
- Features: Luxury Vinyl Plank
- Level: Main
- Area: 154 Square Feet
- Dimensions: 14x11
Kitchen
- Features: Tile-Ceramic
- Level: Main
- Area: 180 Square Feet
- Dimensions: 15x12
Living room
- Features: Luxury Vinyl Plank
- Level: Main
- Area: 315 Square Feet
- Dimensions: 21x15
Heating
- Electric, Forced Air
Cooling
- Central Air
Appliances
- Included: Dishwasher, Dryer, Electric Water Heater, Disposal, Electric Oven, Range Hood, Refrigerator, Tankless Water Heater, Washer
- Laundry: In Unit, Laundry Closet
Features
- Entrance Foyer, Wired for Data, Pantry, Smart Thermostat, Storage, Walk-In Closet(s)
- Windows: Wood Work Painted
- Has basement: No
- Common walls with other units/homes: End Unit
Interior area
- Total structure area: 1,677
- Total interior livable area: 1,677 sqft
Property
Parking
- Total spaces: 1
- Parking features: Carport
- Garage spaces: 1
- Has carport: Yes
- Details: Garage Parking Other(Assigned Parking Outside, Common Lot)
Features
- Levels: One
- Stories: 1
- Entry location: Building Common Entry,Ground Level
- Patio & porch: Covered, Patio
- Exterior features: Lighting
- Fencing: Fenced,Privacy
Lot
- Size: 6,534 Square Feet
- Features: Sidewalks, Storm Sewer, Street Lights
Details
- Parcel number: 490334120038000800
- Horse amenities: None
Construction
Type & style
- Home type: Condo
- Architectural style: Traditional
- Property subtype: Residential, Condominium
- Attached to another structure: Yes
Materials
- Brick
- Foundation: Slab
Condition
- Updated/Remodeled
- New construction: No
- Year built: 1973
Utilities & green energy
- Water: Public
Community & HOA
Community
- Features: Low Maintenance Lifestyle, Pool
- Security: Smoke Detector(s)
- Subdivision: Park Hoover Village
HOA
- Has HOA: Yes
- Amenities included: Clubhouse, Coin Laundry, Insurance, Laundry, Maintenance, Maintenance Grounds, Management, Park, Parking, Playground, Pool, Security, Snow Removal, Storage, Trash, Water
- Services included: Association Home Owners, Clubhouse, Sewer, Entrance Common, Insurance, Laundry Connection In Unit, Lawncare, Maintenance Grounds, Maintenance Structure, Maintenance, ParkPlayground, Management, Security, Snow Removal, Trash
- HOA fee: $562 monthly
- HOA phone: 317-545-0105
Location
- Region: Indianapolis
Financial & listing details
- Price per square foot: $92/sqft
- Tax assessed value: $113,500
- Annual tax amount: $974
- Date on market: 7/2/2026
- Cumulative days on market: 23 days
Estimated market value
Not available
Estimated sales range
Not available
Not available
Price history
| Date | Event | Price |
|---|---|---|
| 7/2/2026 | Listed for sale | $155,000+113.8%$92/sqft |
Source:  MIBOR as distributed by MLS GRID #22110197 Report a problem MIBOR as distributed by MLS GRID #22110197 Report a problem | ||
| 12/7/2011 | Sold | $72,500-3.2%$43/sqft |
Source: MIBOR as distributed by MLS GRID #21117402 Report a problem | ||
| 11/3/2011 | Price change | $74,900-6.3%$45/sqft |
Source: F. C. Tucker Company, Inc #21117402 Report a problem | ||
| 4/20/2011 | Listed for sale | $79,900+53.7%$48/sqft |
Source: F. C. Tucker Company, Inc #21117402 Report a problem | ||
| 6/26/2008 | Sold | $51,991$31/sqft |
Source: Public Record Report a problem | ||
Public tax history
| Year | Property taxes | Tax assessment |
|---|---|---|
| 2025 | $1,043 +90.4% | $113,500 -1% |
| 2024 | $548 -15.8% | $114,700 +35.6% |
| 2023 | $651 -15.4% | $84,600 |
| 2022 | $770 +66.6% | $84,600 -5.6% |
| 2021 | $462 +12.8% | $89,600 +28.2% |
| 2020 | $410 +0.2% | $69,900 +5.6% |
| 2019 | $409 +11.6% | $66,200 -1.9% |
| 2018 | $366 -1.5% | $67,500 +20.5% |
| 2017 | $372 +18.9% | $56,000 +1.6% |
| 2016 | $313 +5.6% | $55,100 -4.2% |
| 2014 | $296 -6.1% | $57,500 +1.6% |
| 2013 | $316 | $56,600 -9.7% |
| 2012 | $316 | $62,700 -10.8% |
| 2011 | -- | $70,300 |
| 2010 | $1,346 +6.4% | $70,300 -2.6% |
| 2009 | $1,265 | $72,200 |
Find assessor info on the county website
Monthly payment
Est. payment
Payment breakdown
Explore the cost of this home by adjusting the details. Changes won't be saved.Climate risks
Neighborhood: Delaware Trail
Nearby schools
GreatSchools rating
- 3/10Fox Hill Elementary SchoolGrades: K-5Distance: 0.7 mi
- 3/10Westlane Middle SchoolGrades: 6-8Distance: 0.8 mi
- 7/10North Central High SchoolGrades: 9-12Distance: 3.6 mi
Schools provided by the listing agent
- Elementary: Fox Hill Elementary School
- Middle: Westlane Middle School
- High: North Central High School
Source: MIBOR as distributed by MLS GRID. This data may not be complete. We recommend contacting the local school district to confirm school assignments for this home.
- $105,2002 bd2 ba1.4k sqft6460 Park Central Way #6460A, Indianapolis, IN 46260Off Market

- $106,3003 bd2 ba1.8k sqft6460 Park Central Way #6460C, Indianapolis, IN 46260Off Market

- $112,8003 bd2 ba1.8k sqft6460 Park Central Way #6460D, Indianapolis, IN 46260Off Market
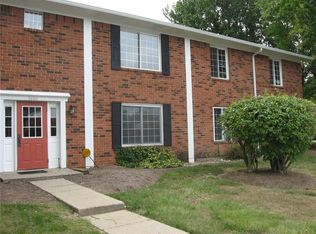
- $--3 bd2 ba1.8k sqft6460 Park Central Way, Indianapolis, IN 46260Off Market
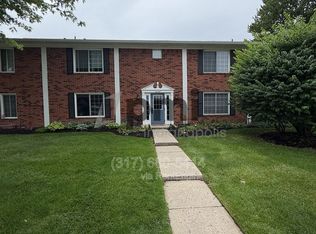
- $---- bd-- ba-- sqft6460 Park Central Way APT D, Indianapolis, IN 46260Off Market
- $110,1002 bd2 ba1.5k sqft6460 Park Central Way APT C, Indianapolis, IN 46260Off Market
- $123,8002 bd2 ba1.4k sqft6460 Park Central Wa #A, Indianapolis, IN 46262Off Market
- $98,3002 bd2 ba1.6k sqft6454 Park Central Way APT C, Indianapolis, IN 46260Off Market
A local agent can set up tours, give advice and negotiate with sellers.
A local lender can help you make sure your offer is ready when you are.
Similar homes
- $159,0003 bd3 ba1.4k sqft9458 Fordham St, Indianapolis, IN 46268Active
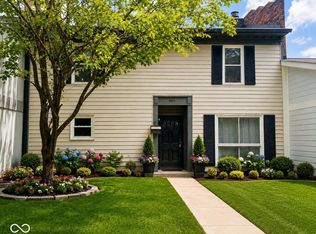 MLS ID #22112966, Steven Koleno, Beycome Brokerage Realty LLC. MIBOR as distributed by MLS GRID
 - $158,9002 bd2 ba1.3k sqft2524 Chaseway Ct, Indianapolis, IN 46268Active
 MLS ID #22103337, Olugbenga Akinbola, Highgarden Real Estate. MIBOR as distributed by MLS GRID
 - $190,0002 bd3 ba1.4k sqft2458 Chaseway Ct, Indianapolis, IN 46268Active
 MLS ID #22111250, Pat Haddad, Realty World Indy. MIBOR as distributed by MLS GRID
 - $225,0002 bd3 ba1.4k sqft1852 Misty Lake Dr, Indianapolis, IN 46260Active
 MLS ID #22106483, Gurvinder Gill, CENTURY 21 Scheetz. MIBOR as distributed by MLS GRID
 - $149,9003 bd1 ba1.1k sqft1948 Bloyd Ave, Indianapolis, IN 46218ActiveMLS ID #22113766, Joshua Carpenter, Trueblood Real Estate. MIBOR as distributed by MLS GRID
- $149,9003 bd2 ba1.5k sqft4043 Alsace Pl, Indianapolis, IN 46226ActiveMLS ID #22098409, Samuel Nieves-Montanez, Trelora Realty. MIBOR as distributed by MLS GRID
- $149,9002 bd2 ba1.3k sqft4311 Dahlia Ct, Indianapolis, IN 46220ActiveMLS ID #22108647, John DeWitt, Trueblood Real Estate. MIBOR as distributed by MLS GRID
- $195,0003 bd2 ba1k sqft2727 N Rural St, Indianapolis, IN 46218ActiveMLS ID #22115757, Mina Kadhum, Trueblood Real Estate. MIBOR as distributed by MLS GRID
- $179,5003 bd1 ba1k sqft3139 Cossell Dr, Indianapolis, IN 46224ActiveMLS ID #22111398, Pegg Kennedy, F.C. Tucker Company. MIBOR as distributed by MLS GRID
- $149,9003 bd1 ba1.1k sqft8707 Elmonte Dr, Indianapolis, IN 46226ActiveMLS ID #22110620, Samuel Nieves-Montanez, Trelora Realty. MIBOR as distributed by MLS GRID
- $139,9003 bd1 ba988 sqft2860 Brouse Ave, Indianapolis, IN 46218ActiveMLS ID #22112100, Lindsay Adams, Pillario Property Management LLC. MIBOR as distributed by MLS GRID
- $184,5553 bd2 ba984 sqft3914 Thrush Dr, Indianapolis, IN 46222ActiveMLS ID #22113499, Stuart Houghton, Keller Williams Indy Metro Partners. MIBOR as distributed by MLS GRID
- $152,4003 bd1 ba1k sqft3417 Luewan Dr, Indianapolis, IN 46235ActiveMLS ID #22110572, Ilanit Gat, F.C. Tucker Company. MIBOR as distributed by MLS GRID
- $189,9002 bd2 ba1k sqft3189 Sandpiper North Dr, Indianapolis, IN 46268ActiveMLS ID #22102186, Christopher Dykes, Carpenter, REALTORS®. MIBOR as distributed by MLS GRID
- $165,0003 bd1 ba864 sqft4047 Aspen Way, Indianapolis, IN 46226ActiveMLS ID #22111868, Kyle Holler, Tyler Knows Real Estate LLC. MIBOR as distributed by MLS GRID
- $215,0002 bd2 ba1.4k sqft7601 Newport Bay Dr Unit 110, Indianapolis, IN 46240ActiveMLS ID #22110203, Mary Boustani, Keller Williams Indy Metro NE. MIBOR as distributed by MLS GRID
- $169,9003 bd2 ba1.2k sqft8144 E Penway St, Indianapolis, IN 46226ActiveMLS ID #22105176, Lindsay Adams, Four Points Realty LLC. MIBOR as distributed by MLS GRID
- $174,9003 bd1 ba1.1k sqft3857 Chateau Dr, Indianapolis, IN 46226ActiveMLS ID #22110387, Isabella Frazier, Trelora Realty. MIBOR as distributed by MLS GRID
- $144,9004 bd2 ba1.2k sqft10025 Catalina Dr, Indianapolis, IN 46235ActiveMLS ID #22098373, Isabella Frazier, Trelora Realty. MIBOR as distributed by MLS GRID
- $163,5004 bd3 ba1.7k sqft4261 Foxglove Trce, Indianapolis, IN 46237ActiveMLS ID #22095997, Mihir Bhimaraju, Real Broker, LLC. MIBOR as distributed by MLS GRID
