Beautiful brick end unit condo that has been meticulously cared. Many updates including kitchen and flooring. Super clean! Move in ready with 2 bedrooms and 1 bath. Home has an open and scenic front yard. Screened in porch surrounded by trees and fenced back patio. Quiet neighborhood just off of 135 near to shopping and restaurants. Covered Parking space provided.
Sold
$112,000
7463 Woodshire Pl, Indianapolis, IN 46217
2beds
930sqft
Residential, Condominium
Built in 1975
-- sqft lot
$112,700 Zestimate®
$120/sqft
$1,246 Estimated rent
Home value
$112,700
$104,000 - $122,000
$1,246/mo
Zestimate® history
Owner options
List your home for rent
$1,246/mo
Rent Zestimate®
Find your next renter with Zillow Rental Manager. Plus, with online applications, you can quickly screen prospective tenants – for free.
$1,246/mo
Rent Zestimate®
Refinance and save
$771/mo
Est. payment
Refinancing to a lower rate could help reduce your monthly payments and save thousands over the life of the loan.
$771/mo
Est. payment
Explore your selling options
Work with a Zillow partner agent
Leverage their expertise and Zillow's premium Showcase listings to get your home seen by more buyers.
Get startedList with your own agent
Get your home in front of millions of buyers by listing it on Zillow.
Learn how to do itSell it yourself
Take full control of how buyers see your home on Zillow by listing For Sale by Owner (FSBO).
List your homeWhat's special
Fenced back patio
Zillow last checked:
Listing updated:
Listed by:
Crystal Bell 317-441-1400,
Keller Williams Indy Metro S
Bought with:
Laurie Tucco
Tucco Realty LLC
Source: MIBOR as distributed by MLS GRID,MLS#: 21929007
Facts & features
Interior
Bedrooms & bathrooms
- Bedrooms: 2
- Bathrooms: 1
- Full bathrooms: 1
- Main level bathrooms: 1
- Main level bedrooms: 2
Primary bedroom
- Features: Laminate
- Level: Main
- Area: 130 Square Feet
- Dimensions: 13x10
Bedroom 2
- Features: Laminate
- Level: Main
- Area: 120 Square Feet
- Dimensions: 12x10
Other
- Features: Laminate
- Level: Main
- Area: 40 Square Feet
- Dimensions: 8x5
Great room
- Features: Laminate
- Level: Main
- Area: 255 Square Feet
- Dimensions: 17x15
Kitchen
- Features: Laminate
- Level: Main
- Area: 80 Square Feet
- Dimensions: 10x8
Heating
- Electric, Forced Air
Cooling
- Has cooling: Yes
Appliances
- Included: Dishwasher, Dryer, Disposal, Electric Oven, Refrigerator, Washer, Water Heater
- Laundry: Main Level
Features
- Breakfast Bar, Ceiling Fan(s), High Speed Internet
- Windows: Screens Some, Windows Vinyl, Wood Work Painted
- Has basement: No
- Common walls with other units/homes: 1 Common Wall
Interior area
- Total structure area: 930
- Total interior livable area: 930 sqft
- Finished area below ground: 0
Property
Parking
- Parking features: Carport
- Has carport: Yes
- Details: Garage Parking Other(Assigned Parking Outside)
Features
- Levels: One
- Stories: 1
- Entry location: Building Private Entry,Lower Level
- Pool features: Association, Fenced, Outdoor Pool
- Fencing: Partial
Details
- Additional structures: Barn Mini
- Parcel number: 491414124025000500
Construction
Type & style
- Home type: Condo
- Property subtype: Residential, Condominium
- Attached to another structure: Yes
Materials
- Brick
- Foundation: Slab
Condition
- New construction: No
- Year built: 1975
Utilities & green energy
- Water: Municipal/City
Community & HOA
Community
- Features: Curbs, Pool, Sidewalks, Street Lights, Tennis Court(s)
- Subdivision: Ambassador Park South
HOA
- Has HOA: Yes
- Amenities included: Maintenance Grounds, Maintenance Structure, Management, Parking, Pool, Tennis Court(s), Trash, Water
- Services included: Sewer, Entrance Common, Lawncare, Maintenance Structure, Management, Snow Removal, Trash
- HOA fee: $208 monthly
- HOA phone: 214-627-1652
Location
- Region: Indianapolis
Financial & listing details
- Price per square foot: $120/sqft
- Tax assessed value: $105,800
- Annual tax amount: $94
- Date on market: 8/22/2023
Price history
| Date | Event | Price |
|---|---|---|
| 9/28/2023 | Sold | $112,000+1.8%$120/sqft |
Source:  MIBOR as distributed by MLS GRID #21929007 Report a problem MIBOR as distributed by MLS GRID #21929007 Report a problem | ||
| 9/2/2023 | Pending sale | $110,000$118/sqft |
Source: MIBOR as distributed by MLS GRID #21929007 Report a problem | ||
| 8/31/2023 | Listed for sale | $110,000$118/sqft |
Source: MIBOR as distributed by MLS GRID #21929007 Report a problem | ||
| 8/22/2023 | Pending sale | $110,000$118/sqft |
Source: MIBOR as distributed by MLS GRID #21929007 Report a problem | ||
| 8/21/2023 | Listing removed | -- |
Source: MIBOR as distributed by MLS GRID #21929007 Report a problem | ||
| 8/21/2023 | Listed for sale | $110,000$118/sqft |
Source: MIBOR as distributed by MLS GRID #21929007 Report a problem | ||
| 7/13/2023 | Pending sale | $110,000+76%$118/sqft |
Source: MIBOR as distributed by MLS GRID #21929007 Report a problem | ||
| 4/30/2002 | Sold | $62,500$67/sqft |
Source: MIBOR as distributed by MLS GRID #2210207 Report a problem | ||
Public tax history
| Year | Property taxes | Tax assessment |
|---|---|---|
| 2025 | $885 +263.4% | $105,800 +6.3% |
| 2024 | $244 +86.5% | $99,500 +19% |
| 2023 | $131 +38.9% | $83,600 +9.9% |
| 2022 | $94 -23.5% | $76,100 +6.3% |
| 2021 | $123 +150.7% | $71,600 -4.7% |
| 2020 | $49 -54.7% | $75,100 +14.1% |
| 2019 | $108 -17.5% | $65,800 -10.1% |
| 2018 | $131 -10.3% | $73,200 +1.5% |
| 2017 | $146 +73.1% | $72,100 +2.7% |
| 2016 | $85 +12% | $70,200 +0.6% |
| 2014 | $75 +14.4% | $69,800 |
| 2013 | $66 | $69,800 +2.3% |
| 2012 | $66 | $68,200 +6.2% |
| 2011 | -- | $64,200 |
| 2010 | $30 +26.8% | $64,200 |
| 2009 | $24 | $64,200 -0.6% |
| 2007 | -- | $64,600 -3.1% |
| 2006 | -- | $66,700 +18.1% |
| 2005 | -- | $56,500 |
| 2004 | -- | $56,500 |
| 2003 | -- | $56,500 +70.2% |
| 2002 | -- | $33,200 +200.2% |
| 2001 | -- | $11,060 |
| 2000 | -- | $11,060 |
Find assessor info on the county website
Neighborhood: Linden Wood
Nearby homes
- $114,4353 bd0 ba1.1k sqft7465 Woodshire Pl, Indianapolis, IN 46217Sold
- $139,0003 bd2 ba1.1k sqft7467 Woodshire Pl, Indianapolis, IN 46217Pending
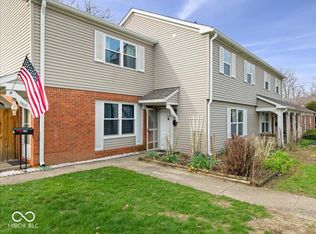
- $105,0002 bd2 ba1.1k sqft7469 Woodshire Pl UNIT 7469, Indianapolis, IN 46217Sold
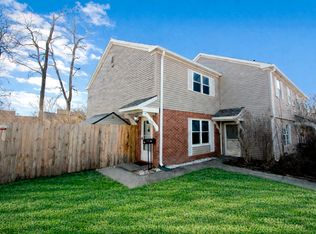
- $105,0002 bd2 ba1.1k sqft7469 Woodshire Pl, Indianapolis, IN 46217Sold
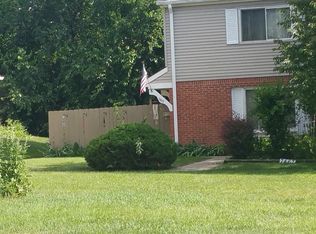
- $116,5002 bd0 ba899 sqft7468 Braewood Ct, Indianapolis, IN 46217Off Market
- $134,9002 bd2 ba1.1k sqft7466 Braewood Ct, Indianapolis, IN 46217For Sale
- $105,0002 bd2 ba1.1k sqft7464 Braewood Ct, Indianapolis, IN 46217Sold
- $113,9002 bd1 ba980 sqft109 W Hickory Ln, Indianapolis, IN 46217Off Market
Nearby schools
GreatSchools rating
- 7/10Perry Meridian 6th Grade AcademyGrades: 6Distance: 0.5 mi
- 9/10Perry Meridian High SchoolGrades: 9-12Distance: 0.7 mi
- 8/10Perry Meridian Middle SchoolGrades: 7-8Distance: 0.5 mi
Get a cash offer in 3 minutes
Find out how much your home could sell for in as little as 3 minutes with a no-obligation cash offer.
Estimated market value
$112,700
Get a cash offer in 3 minutes
Find out how much your home could sell for in as little as 3 minutes with a no-obligation cash offer.
Estimated market value
$112,700
- Indiana
- Marion County
- Indianapolis
- 46217
- Linden Wood
- 7463 Woodshire Pl
Nearby cities
Nearby neighborhoods
Nearby zip codes
Other Indianapolis Topics
