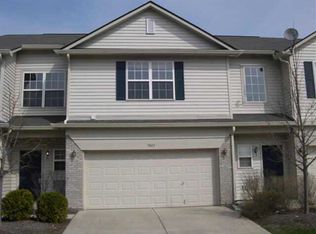
Two-story, two-bedroom condo in The Townes at Wellingshire, conveniently located near shopping, dining, parks, and major roadways. The home features a cozy fireplace and offers an opportunity for updates and personalization. A great opportunity to make this home your own.
Active
$175,000
7045 Gavin Dr, Indianapolis, IN 46217
2beds
1,304sqft
Residential, Condominium
Built in 2001
-- sqft lot
$172,600 Zestimate®
$134/sqft
$295/mo HOA
What's special
Cozy fireplace
- 13 days
- 209
- 21
Zillow last checked:
Listing updated:
Listed by:
Chris Price chris@kwtips.com,
Keller Williams Indy Metro Partners
Source: MIBOR as distributed by MLS GRID,MLS#: 22124592
Facts & features
Interior
Bedrooms & bathrooms
- Bedrooms: 2
- Bathrooms: 3
- Full bathrooms: 2
- 1/2 bathrooms: 1
- Main level bathrooms: 1
Primary bedroom
- Features: Luxury Vinyl Plank
- Level: Upper
- Area: 168 Square Feet
- Dimensions: 14x12
Bedroom 2
- Features: Luxury Vinyl Plank
- Level: Upper
- Area: 168 Square Feet
- Dimensions: 14x12
Dining room
- Level: Main
- Area: 104 Square Feet
- Dimensions: 13x8
Great room
- Level: Main
- Area: 120 Square Feet
- Dimensions: 12x10
Kitchen
- Features: Tile-Ceramic
- Level: Main
- Area: 176 Square Feet
- Dimensions: 16x11
Loft
- Features: Luxury Vinyl Plank
- Level: Upper
- Area: 91 Square Feet
- Dimensions: 13x7
Heating
- Forced Air
Cooling
- Central Air
Appliances
- Included: Dishwasher, Electric Water Heater, Disposal, Microwave, Electric Oven, Refrigerator
- Laundry: Connections All, Laundry Room, Upper Level
Features
- Ceiling Fan(s), Smart Thermostat, Walk-In Closet(s)
- Windows: Wood Work Painted
- Has basement: No
- Number of fireplaces: 1
- Fireplace features: Great Room
- Common walls with other units/homes: 2+ Common Walls
Interior area
- Total structure area: 1,304
- Total interior livable area: 1,304 sqft
Property
Parking
- Total spaces: 1
- Parking features: Attached, Concrete
- Attached garage spaces: 1
Features
- Levels: Two
- Stories: 2
- Entry location: Building Private Entry,Ground Level
- Patio & porch: Patio
- Has view: Yes
- View description: Neighborhood, Trees/Woods
Lot
- Size: 871 Square Feet
- Features: Curbs, Suburb, Mature Trees, Trees-Small (Under 20 Ft)
Details
- Parcel number: 491416105049000500
- Special conditions: As Is
- Horse amenities: None
Construction
Type & style
- Home type: Condo
- Architectural style: Traditional
- Property subtype: Residential, Condominium
- Attached to another structure: Yes
Materials
- Brick, Vinyl Siding, Vinyl With Brick
- Foundation: Slab
Condition
- New construction: No
- Year built: 2001
Utilities & green energy
- Electric: 200+ Amp Service
- Water: Public
- Utilities for property: Electricity Connected, Sewer Connected, Water Connected
Community & HOA
Community
- Subdivision: The Townes At Wellingshire
HOA
- Has HOA: Yes
- Amenities included: Maintenance, Snow Removal
- Services included: Lawncare, Maintenance Structure, Maintenance, Snow Removal
- HOA fee: $295 monthly
- HOA phone: 317-558-5383
Location
- Region: Indianapolis
Financial & listing details
- Price per square foot: $134/sqft
- Tax assessed value: $169,700
- Annual tax amount: $1,934
- Date on market: 9/18/2026
- Cumulative days on market: 15 days
- Electric utility on property: Yes
Estimated market value
$172,600
$164,000 - $181,000
$1,491/mo
Price history
| Date | Event | Price |
|---|---|---|
| 9/18/2026 | Listed for sale | $175,000+2.9%$134/sqft |
Source:  MIBOR as distributed by MLS GRID #22124592 Report a problem MIBOR as distributed by MLS GRID #22124592 Report a problem | ||
| 5/21/2026 | Listing removed | $170,000$130/sqft |
Source: MIBOR as distributed by MLS GRID #22077459 Report a problem | ||
| 2/8/2026 | Price change | $170,000-2.8%$130/sqft |
Source: MIBOR as distributed by MLS GRID #22077459 Report a problem | ||
| 12/29/2025 | Price change | $174,900-5.4%$134/sqft |
Source: MIBOR as distributed by MLS GRID #22077459 Report a problem | ||
| 12/22/2025 | Listed for sale | $184,900-0.1%$142/sqft |
Source: MIBOR as distributed by MLS GRID #22077459 Report a problem | ||
| 10/10/2025 | Listing removed | $185,000$142/sqft |
Source: MIBOR as distributed by MLS GRID #22037049 Report a problem | ||
| 9/26/2025 | Price change | $185,000-2.6%$142/sqft |
Source: MIBOR as distributed by MLS GRID #22037049 Report a problem | ||
| 9/11/2025 | Price change | $190,000-2.6%$146/sqft |
Source: MIBOR as distributed by MLS GRID #22037049 Report a problem | ||
| 7/5/2025 | Price change | $195,000-2.5%$150/sqft |
Source: MIBOR as distributed by MLS GRID #22037049 Report a problem | ||
| 6/29/2025 | Price change | $200,000-2.4%$153/sqft |
Source: MIBOR as distributed by MLS GRID #22037049 Report a problem | ||
| 6/11/2025 | Price change | $205,000-2.4%$157/sqft |
Source: MIBOR as distributed by MLS GRID #22037049 Report a problem | ||
| 5/8/2025 | Listed for sale | $210,000+35.5%$161/sqft |
Source: MIBOR as distributed by MLS GRID #22037049 Report a problem | ||
| 6/13/2022 | Sold | $155,000+10.8%$119/sqft |
Source: MIBOR as distributed by MLS GRID #21855254 Report a problem | ||
| 5/16/2022 | Pending sale | $139,900$107/sqft |
Source: MIBOR as distributed by MLS GRID #21855254 Report a problem | ||
| 5/12/2022 | Listed for sale | $139,900+55.4%$107/sqft |
Source: MIBOR as distributed by MLS GRID #21855254 Report a problem | ||
| 5/31/2016 | Sold | $90,000-1.6%$69/sqft |
Source: MIBOR as distributed by MLS GRID #21403495 Report a problem | ||
| 4/7/2016 | Price change | $91,500-1.6%$70/sqft |
Source: DAVID BRENTON'S TEAM #21403495 Report a problem | ||
| 3/10/2016 | Listed for sale | $93,000+9.4%$71/sqft |
Source: DAVID BRENTON'S TEAM #21403495 Report a problem | ||
| 9/18/2012 | Listing removed | $85,000$65/sqft |
Source: RE/MAX Select #21161840 Report a problem | ||
| 9/13/2012 | Price change | $85,000+0%$65/sqft |
Source: RE/MAX Select #21161840 Report a problem | ||
| 9/11/2012 | Price change | $84,9990%$65/sqft |
Source: RE/MAX Select #21161840 Report a problem | ||
| 7/13/2012 | Price change | $85,000+0%$65/sqft |
Source: RE/MAX Select #21161840 Report a problem | ||
| 7/12/2012 | Price change | $84,9990%$65/sqft |
Source: RE/MAX Select #21161840 Report a problem | ||
| 6/12/2012 | Price change | $85,000-2.9%$65/sqft |
Source: RE/MAX Select #21161840 Report a problem | ||
| 4/19/2012 | Listed for sale | $87,500+75%$67/sqft |
Source: RE/MAX Select, Emerson #21161840 Report a problem | ||
| 12/22/2010 | Sold | $50,000-46.2%$38/sqft |
Source: Public Record Report a problem | ||
| 7/20/2010 | Sold | $93,000$71/sqft |
Source: Public Record Report a problem | ||
Public tax history
| Year | Property taxes | Tax assessment |
|---|---|---|
| 2025 | $2,006 +12.6% | $169,700 +3% |
| 2024 | $1,782 +8.5% | $164,700 +5.4% |
| 2023 | $1,642 +29.8% | $156,300 +10.7% |
| 2022 | $1,265 +3.3% | $141,200 +23.3% |
| 2021 | $1,225 +34.6% | $114,500 +2% |
| 2020 | $910 +10.3% | $112,200 +16.8% |
| 2019 | $825 +12.1% | $96,100 +5.3% |
| 2018 | $736 -3.1% | $91,300 +7% |
| 2017 | $760 -62.7% | $85,300 +0.9% |
| 2016 | $2,038 +314.1% | $84,500 +10.6% |
| 2014 | $492 -21.1% | $76,400 -5.4% |
| 2013 | $624 | $80,800 -1.9% |
| 2012 | $624 | $82,400 -4.8% |
| 2011 | -- | $86,600 -1.7% |
| 2010 | $628 +26.7% | $88,100 |
| 2009 | $495 | $88,100 -4.9% |
| 2007 | -- | $92,600 |
Find assessor info on the county website
Monthly payment
Est. payment
Payment breakdown
Explore the cost of this home by adjusting the details. Changes won't be saved.Climate risks
Neighborhood: Southern Dunes
Nearby schools
Schools provided by the listing agent
- Elementary: Glenns Valley Elementary School
- Middle: Perry Meridian Middle School
- High: Perry Meridian High School
Source: MIBOR as distributed by MLS GRID. This data may not be complete. We recommend contacting the local school district to confirm school assignments for this home.
Similar homes
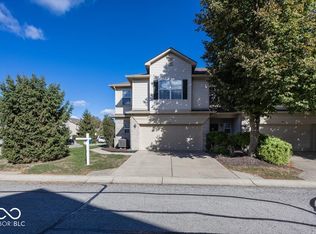
- $239,9003 bd2 ba1.3k sqft8632 Chessie Dr, Indianapolis, IN 46217Active
 MLS ID #22126207, Scott Burdine, REMAX ONE. MIBOR as distributed by MLS GRID
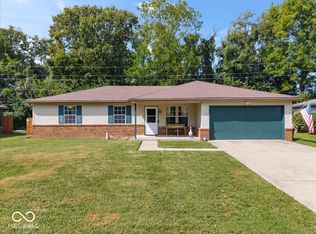
 - $205,0003 bd2 ba975 sqft7625 Brehob Rd, Indianapolis, IN 46217Active
 MLS ID #22114735, Jamie Beller, Berkshire Hathaway Home. MIBOR as distributed by MLS GRID
 - $157,9992 bd2 ba1k sqft2917 Country Estates Dr, Indianapolis, IN 46227Active
 MLS ID #22112556, Thomas Johnson, Gold Street Realty, LLC. MIBOR as distributed by MLS GRID
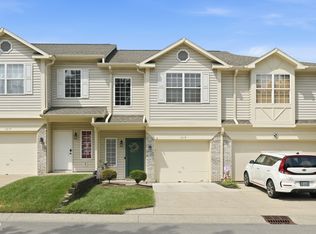
 - $185,0002 bd3 ba1.3k sqft1019 Grovewood Dr, Beech Grove, IN 46107Active
 MLS ID #22118102, Dayne Collings, F.C. Tucker Company. MIBOR as distributed by MLS GRID
