Skip main navigation
Sold
  • $190,000

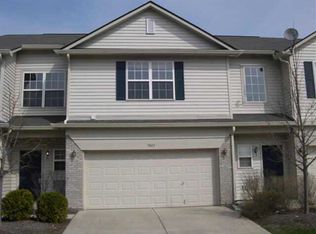
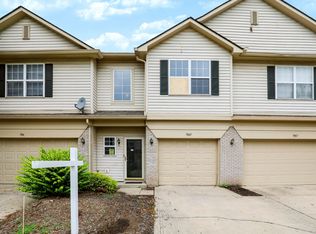
    7041 Gavin Dr, Indianapolis, IN 46217

    3beds
    1,720sqft
    Residential, Condominium
    Built in 2001
    -- sqft lot
    $190,700 Zestimate®
    $110/sqft
    $1,855 Estimated rent

    Home value

    $190,700

    $181,000 - $200,000

    $1,855/mo

    Zestimate® history
    Loading
    Loading...

    Owner options

    List your home for rent

    $1,855/mo

    Rent Zestimate®

    Find your next renter with Zillow Rental Manager. Plus, with online applications, you can quickly screen prospective tenants – for free.

    Learn more

    $1,855/mo

    Rent Zestimate®

    Refinance and save

    $1,538/mo

    Est. payment

    Refinancing to a lower rate could help reduce your monthly payments and save thousands over the life of the loan.

    See today's rates

    $1,538/mo

    Est. payment

    Explore your selling options

    Work with a Zillow partner agent

    Leverage their expertise and Zillow's premium Showcase listings to get your home seen by more buyers.

    Get started

    List with your own agent

    Get your home in front of millions of buyers by listing it on Zillow.

    Learn how to do it

    Sell it yourself

    Take full control of how buyers see your home on Zillow by listing For Sale by Owner (FSBO).

    List your home

    What's special

    Cozy fireplaceImmaculate landscapingOversized primary suiteGreat roomPrivate outdoor living spaceAbundant natural lightOpen-concept kitchen
    Welcome to this beautifully maintained 3-bedroom, 2.5-bath Gunstra custom home located in the desirable Shawnee Ridge subdivision within the Southern Dunes Golf & Country Club community. This residence blends quality construction, thoughtful upgrades, and a warm, inviting atmosphere in one of Indianapolis's most convenient locations. Step inside to an open-concept kitchen and great room w/adjacent dining area ideal for both everyday living and entertaining. A cozy fireplace anchors the living space, creating a welcoming spot to relax or host guests. The oversized primary suite offers a true retreat, featuring generous space, abundant natural light, and a relaxing layout designed for comfort.Light and bright bedrooms 2 and 3 with walk in closet s and upstairs laundry area round out the 2nd level.Step outside to your private outdoor living space, beautifully framed by immaculate landscaping that provides both serenity and privacy-perfect for morning coffee, weekend barbecues, or quiet evenings under the stars.Newer roof,HVAC and water heater.All this with community pool and just minutes to from new shops and easy access to the the I69 corridor.A must see!

    Zillow last checked:

    Listing updated:

    Listing Provided by:

    Mark Fox 317-506-5069,

    The Fox Group Real Estate,

    Zach Young,

    The Fox Group Real Estate

    Bought with:

    Thayne Maguire

    Home Bound Real Estate LLC

    Source: MIBOR as distributed by MLS GRID,MLS#: 22069129MLS Logo

    Facts & features

    Interior

    Bedrooms & bathrooms
    • Bedrooms: 3
    • Bathrooms: 3
    • Full bathrooms: 2
    • 1/2 bathrooms: 1
    • Main level bathrooms: 1
    Primary bedroom
    • Level: Upper
    • Area: 224 Square Feet
    • Dimensions: 16x14
    Bedroom 2
    • Level: Upper
    • Area: 160 Square Feet
    • Dimensions: 16x10
    Bedroom 3
    • Level: Upper
    • Area: 168 Square Feet
    • Dimensions: 14x12
    Dining room
    • Level: Main
    • Area: 132 Square Feet
    • Dimensions: 12x11
    Great room
    • Level: Main
    • Area: 192 Square Feet
    • Dimensions: 16x12
    Kitchen
    • Level: Main
    • Area: 132 Square Feet
    • Dimensions: 12x11
    Heating
    • Forced Air
    Cooling
    • Central Air
    Appliances
    • Included: Electric Cooktop, Dishwasher, Electric Water Heater, Disposal, MicroHood, Microwave, Electric Oven, Refrigerator, Water Softener Owned
    • Laundry: In Unit, Upper Level
    Features
    • Entrance Foyer, Eat-in Kitchen, Pantry, Walk-In Closet(s)
    • Windows: Wood Work Painted
    • Has basement: No
    • Number of fireplaces: 1
    • Fireplace features: Great Room
    • Common walls with other units/homes: 1 Common Wall,End Unit
    Interior area
    • Total structure area: 1,720
    • Total interior livable area: 1,720 sqft

    Property

    Parking
    • Total spaces: 2
    • Parking features: Attached
    • Attached garage spaces: 2
    Features
    • Levels: Two
    • Stories: 2
    • Entry location: Building Private Entry,Ground Level
    • Patio & porch: Patio
    Lot
    • Size: 871.20 sqft
    • Features: Close to Clubhouse, Curbs, Storm Sewer, Street Lights, Mature Trees
    Details
    • Parcel number: 491416105047000500
    • Horse amenities: None

    Construction

    Type & style
    • Home type: Condo
    • Architectural style: Traditional
    • Property subtype: Residential, Condominium
    • Attached to another structure: Yes
    Materials
    • Vinyl With Brick
    • Foundation: Slab
    Condition
    • New construction: No
    • Year built: 2001

    Utilities & green energy

    • Water: Public
    • Utilities for property: Sewer Connected, Water Connected

    Community & neighborhood

    Community
    • Community features: Low Maintenance Lifestyle, Clubhouse, Pool, Tennis Court(s)
    Location
    • Region: Indianapolis
    • Subdivision: The Townes At Wellingshire

    HOA & financial

    HOA
    • Has HOA: Yes
    • HOA fee: $295 monthly
    • Amenities included: Maintenance Grounds, Maintenance, Park, Playground, Snow Removal, Trash
    • Services included: Entrance Common, Irrigation, Lawncare, Maintenance Grounds, Maintenance Structure, Maintenance, ParkPlayground, Snow Removal, Trash
    • Association phone: 317-570-4358

    Price history

    DateEventPrice
    5/29/2026Sold$190,000-4.8%$110/sqft
    Source: MIBOR as distributed by MLS GRID #22069129 Report a problem
    4/25/2026Pending sale$199,500$116/sqft
    Source: MIBOR as distributed by MLS GRID #22069129 Report a problem
    4/20/2026Price change$199,500-5%$116/sqft
    Source: MIBOR as distributed by MLS GRID #22069129 Report a problem
    3/4/2026Price change$209,900-3.5%$122/sqft
    Source: MIBOR as distributed by MLS GRID #22069129 Report a problem
    11/7/2025Price change$217,500-0.9%$126/sqft
    Source: MIBOR as distributed by MLS GRID #22069129 Report a problem
    10/24/2025Listed for sale$219,500$128/sqft
    Source: MIBOR as distributed by MLS GRID #22069129 Report a problem

    Public tax history

    YearProperty taxesTax assessment
    2025$2,365 +9.7%$194,200 +3%
    2024$2,157 +7.1%$188,600 +5.3%
    2023$2,013 +29.9%$179,100 +10.6%
    2022$1,549 +3%$161,900 +25.4%
    2021$1,504 +30.5%$129,100 +2.1%
    2020$1,153 +8.7%$126,500 +16.6%
    2019$1,061 +12.2%$108,500 +5.1%
    2018$945 -2.6%$103,200 +7.6%
    2017$970 +21%$95,900 +0.9%
    2016$802 +19.2%$95,000 +10.2%
    2014$672 -18%$86,200 -5.4%
    2013$820 $91,100 -1.7%
    2012$820 $92,700 -12.1%
    2011-- $105,500 -1.7%
    2010$941 +26.7%$107,300
    2009$743 $107,300 -4.9%
    2007-- $112,800
    2006-- $112,800 +9.8%
    2005-- $102,700
    2004-- $102,700
    2003-- $102,700

    Find assessor info on the county website

    Neighborhood: Southern Dunes

    Nearby schools

    GreatSchools rating
    Get a cash offer in 3 minutes
    Find out how much your home could sell for in as little as 3 minutes with a no-obligation cash offer.
    Estimated market value
    $190,700
    Get a cash offer in 3 minutes
    Find out how much your home could sell for in as little as 3 minutes with a no-obligation cash offer.
    Estimated market value
    $190,700