Welcome home to this beautifully maintained 2-bedrooms, 2.5 bath condo offering the perfect blend of comfort, style, and location. Just minutes from the interstate, you'll enjoy easy access to shopping, dining, downtown, and wherever life takes you! Step inside to a spacious, open-concept living and dining area, perfecting for entertaining or relaxing at home. The kitchen is generously sized and comes fully equipped with all appliances. Upstairs, you'll find 2 bedrooms including a primary ensuite that is a true retreat with a walk-in closet, double vanities, stand-up shower, and luxurious jetted tub. A loft is also upstairs that could be an office space or a perfect reading nook. Second full bath and laundry room with washer and dryer included are also conveniently located upstairs. Enjoy your morning coffee or unwind after a long day on your private patio with a peaceful tree-lined view. A one car garage provides parking and/or additional storage space. Recent updates include a brand new water heater and semi-annual HVAC tune-ups for peace of mind. Don't miss your chance to enjoy low-maintenance living in a prime location - schedule your showing today!
Sold
$191,500
7042 Gavin Dr, Indianapolis, IN 46217
2beds
1,304sqft
Residential, Condominium
Built in 2001
-- sqft lot
$193,300 Zestimate®
$147/sqft
$1,608 Estimated rent
Home value
$193,300
$178,000 - $209,000
$1,608/mo
Zestimate® history
Owner options
List your home for rent
$1,608/mo
Rent Zestimate®
Find your next renter with Zillow Rental Manager. Plus, with online applications, you can quickly screen prospective tenants – for free.
$1,608/mo
Rent Zestimate®
Refinance and save
$1,560/mo
Est. payment
Refinancing to a lower rate could help reduce your monthly payments and save thousands over the life of the loan.
$1,560/mo
Est. payment
Explore your selling options
Work with a Zillow partner agent
Leverage their expertise and Zillow's premium Showcase listings to get your home seen by more buyers.
Get startedList with your own agent
Get your home in front of millions of buyers by listing it on Zillow.
Learn how to do itSell it yourself
Take full control of how buyers see your home on Zillow by listing For Sale by Owner (FSBO).
List your homeWhat's special
One car garageDouble vanitiesLuxurious jetted tubStand-up shower
Zillow last checked:
Listing updated:
Listed by:
Jessica Carl Roof 317-319-4497,
Highgarden Real Estate
Bought with:
Brandon Warfield
Carpenter, REALTORS®
Source: MIBOR as distributed by MLS GRID,MLS#: 22042310
Facts & features
Interior
Bedrooms & bathrooms
- Bedrooms: 2
- Bathrooms: 3
- Full bathrooms: 2
- 1/2 bathrooms: 1
- Main level bathrooms: 1
Primary bedroom
- Level: Upper
- Area: 154 Square Feet
- Dimensions: 14x11
Bedroom 2
- Level: Upper
- Area: 132 Square Feet
- Dimensions: 11x12
Dining room
- Level: Main
- Area: 130 Square Feet
- Dimensions: 13x10
Kitchen
- Level: Main
- Area: 110 Square Feet
- Dimensions: 10x11
Living room
- Level: Main
- Area: 100 Square Feet
- Dimensions: 10x10
Loft
- Level: Upper
- Area: 63 Square Feet
- Dimensions: 9x7
Heating
- Forced Air
Cooling
- Central Air
Appliances
- Included: Electric Cooktop, Dishwasher, Dryer, Electric Water Heater, Disposal, MicroHood, Microwave, Electric Oven, Refrigerator, Washer, Water Softener Owned
- Laundry: In Unit, Upper Level
Features
- Built-in Features, Entrance Foyer, Hardwood Floors, High Speed Internet, Pantry, Smart Thermostat, Walk-In Closet(s)
- Flooring: Hardwood
- Has basement: No
- Common walls with other units/homes: 2+ Common Walls
Interior area
- Total structure area: 1,304
- Total interior livable area: 1,304 sqft
Property
Parking
- Total spaces: 1
- Parking features: Attached
- Attached garage spaces: 1
- Details: Garage Parking Other(Assigned Parking Outside, Garage Door Opener)
Features
- Levels: Two
- Stories: 2
- Entry location: Building Private Entry,Ground Level
- Patio & porch: Covered, Patio
Lot
- Size: 871 Square Feet
- Features: Close to Clubhouse, Curbs, Storm Sewer, Street Lights, Mature Trees
Details
- Parcel number: 491416105037000500
- Horse amenities: None
Construction
Type & style
- Home type: Condo
- Architectural style: Traditional
- Property subtype: Residential, Condominium
- Attached to another structure: Yes
Materials
- Vinyl With Brick
- Foundation: Slab
Condition
- New construction: No
- Year built: 2001
Utilities & green energy
- Water: Public
- Utilities for property: Sewer Connected, Water Connected
Community & HOA
Community
- Features: Low Maintenance Lifestyle, Clubhouse, Pool, Tennis Court(s)
- Subdivision: Shawnee At Southern Dunes
HOA
- Has HOA: Yes
- Amenities included: Maintenance, Maintenance Grounds, Park, Playground, Pool, Snow Removal, Trash
- Services included: Entrance Common, Irrigation, Lawncare, Maintenance Grounds, Maintenance Structure, Maintenance, ParkPlayground, Snow Removal, Trash
- HOA fee: $295 monthly
- HOA phone: 317-570-4358
Location
- Region: Indianapolis
Financial & listing details
- Price per square foot: $147/sqft
- Tax assessed value: $181,000
- Annual tax amount: $3,866
- Date on market: 6/2/2025
- Cumulative days on market: 65 days
Price history
| Date | Event | Price |
|---|---|---|
| 8/22/2025 | Sold | $191,500+0.8%$147/sqft |
Source:  MIBOR as distributed by MLS GRID #22042310 Report a problem MIBOR as distributed by MLS GRID #22042310 Report a problem | ||
| 8/6/2025 | Pending sale | $189,900$146/sqft |
Source: MIBOR as distributed by MLS GRID #22042310 Report a problem | ||
| 8/5/2025 | Price change | $189,900-2.4%$146/sqft |
Source: MIBOR as distributed by MLS GRID #22042310 Report a problem | ||
| 7/1/2025 | Price change | $194,500-2.5%$149/sqft |
Source: MIBOR as distributed by MLS GRID #22042310 Report a problem | ||
| 6/2/2025 | Listed for sale | $199,500+83%$153/sqft |
Source: MIBOR as distributed by MLS GRID #22042310 Report a problem | ||
| 9/20/2018 | Sold | $109,000-0.9%$84/sqft |
Source: Public Record Report a problem | ||
| 8/27/2018 | Pending sale | $110,000$84/sqft |
Source: Sandcastle Real Estate, LLC #21590771 Report a problem | ||
| 8/21/2018 | Listed for sale | $110,000+37.5%$84/sqft |
Source: Sandcastle Real Estate, LLC #21590771 Report a problem | ||
| 5/16/2014 | Sold | $80,000-11%$61/sqft |
Source: Public Record Report a problem | ||
| 11/26/2013 | Listed for sale | $89,900$69/sqft |
Source: Realty World - Harbert Company, Inc. Report a problem | ||
| 10/15/2013 | Listing removed | $89,900$69/sqft |
Source: REALTY WORLD-Harbert Company, Inc. Report a problem | ||
| 9/9/2013 | Listed for sale | $89,900$69/sqft |
Source: REALTY WORLD-Harbert Company, Inc. Report a problem | ||
Public tax history
| Year | Property taxes | Tax assessment |
|---|---|---|
| 2025 | $4,510 +5.5% | $181,000 +2.1% |
| 2024 | $4,274 +10.6% | $177,200 +5.4% |
| 2023 | $3,865 +23.5% | $168,100 +10.7% |
| 2022 | $3,130 +1.4% | $151,800 +25.1% |
| 2021 | $3,086 +16.3% | $121,300 +2% |
| 2020 | $2,653 +185.2% | $118,900 +16.9% |
| 2019 | $930 +2% | $101,700 +5.3% |
| 2018 | $912 -33% | $96,600 +7.8% |
| 2017 | $1,361 +76.1% | $89,600 +1% |
| 2016 | $773 +37.6% | $88,700 +10.6% |
| 2014 | $562 -73.3% | $80,200 -5.4% |
| 2013 | $2,102 | $84,800 -2.1% |
| 2012 | $2,102 | $86,600 -1.5% |
| 2011 | -- | $87,900 -0.2% |
| 2010 | $1,762 +0% | $88,100 |
| 2009 | $1,762 | $88,100 -4.9% |
| 2007 | -- | $92,600 |
| 2006 | -- | $92,600 +9.8% |
| 2005 | -- | $84,300 |
| 2004 | -- | $84,300 |
Find assessor info on the county website
Neighborhood: Southern Dunes
Nearby homes
- $242,600-- bd1 ba1.9k sqft7040 Gavin Dr, Indianapolis, IN 46217Off Market
- $223,2003 bd3 ba2k sqft7044 Gavin Dr, Indianapolis, IN 46217Off Market
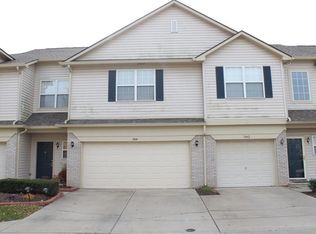
- $220,5003 bd3 ba2k sqft7044 Gavin Dr #9, Indianapolis, IN 46217Off Market
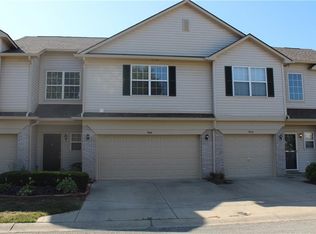
- $217,5003 bd3 ba1.8k sqft7046 Gavin Dr, Indianapolis, IN 46217Off Market

- $190,0003 bd3 ba1.7k sqft7041 Gavin Dr, Indianapolis, IN 46217Sold
- $220,5003 bd3 ba2k sqft7043 Gavin Dr, Indianapolis, IN 46217Off Market
- $166,2002 bd3 ba1.3k sqft7045 Gavin Dr, Indianapolis, IN 46217Off Market
- $219,9003 bd3 ba2.1k sqft7047 Gavin Dr, Indianapolis, IN 46217Off Market
Nearby schools
GreatSchools rating
- 8/10Rosa Parks-Edison Elementary SchoolGrades: 1-5Distance: 0.5 mi
- 8/10Perry Meridian Middle SchoolGrades: 7-8Distance: 2.3 mi
- 9/10Perry Meridian High SchoolGrades: 9-12Distance: 2.1 mi
Get a cash offer in 3 minutes
Find out how much your home could sell for in as little as 3 minutes with a no-obligation cash offer.
Estimated market value
$193,300
Get a cash offer in 3 minutes
Find out how much your home could sell for in as little as 3 minutes with a no-obligation cash offer.
Estimated market value
$193,300
- Indiana
- Marion County
- Indianapolis
- 46217
- Southern Dunes
- 7042 Gavin Dr
Nearby cities
Nearby neighborhoods
Nearby zip codes
Other Indianapolis Topics
