Welcome to Millstone neighborhood. Come and check out this beautiful 4 bedrooms and 2and a half bath in Whiteland. As you walk into the house, you will see huge foyer and on the left is a guest area room, spacious pantry in the kitchen, kitchen and family room combo. As you walk to upstairs, the loft will welcome you to enjoy movies with your family. All the bedrooms have walk in closet. Lots of natural light throughout the day. The guest bathroom has 2-way access. Laundry connection is located in upper level for your convenience. The photos displayed here are old pictures.
Active
$349,900
180 Blue Lace Dr, Whiteland, IN 46184
4beds
2,919sqft
:
Get pre-qualified$2,242/mo
Residential, Single Family Residence
Built in 2020
0.32 Acres Lot
$345,800 Zestimate®
$120/sqft
$33/mo HOA
What's special
Huge foyerGuest area room
- 43 days |
- 317 |
- 16 |
Likely to sell faster than
Zillow last checked:
Listing updated:
Listed by:
Arjun Dhital 317-363-4028,
Serving You Realty,
Kisna Adhikari
Source: MIBOR as distributed by MLS GRID,MLS#: 22109940
Facts & features
Interior
Bedrooms & bathrooms
- Bedrooms: 4
- Bathrooms: 3
- Full bathrooms: 2
- 1/2 bathrooms: 1
- Main level bathrooms: 1
Primary bedroom
- Level: Upper
- Area: 255 Square Feet
- Dimensions: 15x17
Bedroom 2
- Level: Upper
- Area: 132 Square Feet
- Dimensions: 11x12
Bedroom 3
- Level: Upper
- Area: 156 Square Feet
- Dimensions: 12x13
Bedroom 4
- Level: Upper
- Area: 121 Square Feet
- Dimensions: 11x11
Family room
- Level: Main
- Area: 256 Square Feet
- Dimensions: 16x16
Kitchen
- Level: Main
- Area: 315 Square Feet
- Dimensions: 15x21
Laundry
- Level: Upper
- Area: 60 Square Feet
- Dimensions: 6x10
Living room
- Level: Main
- Area: 110 Square Feet
- Dimensions: 10x11
Loft
- Level: Upper
- Area: 204 Square Feet
- Dimensions: 12x17
Heating
- Forced Air
Cooling
- Central Air
Appliances
- Included: Electric Cooktop, Dishwasher, Disposal, Microwave, Electric Oven, Refrigerator
Features
- Attic Access, Entrance Foyer, Eat-in Kitchen, Smart Thermostat, Walk-In Closet(s)
- Has basement: No
- Attic: Access Only
Interior area
- Total structure area: 2,919
- Total interior livable area: 2,919 sqft
Property
Parking
- Total spaces: 2
- Parking features: Attached
- Attached garage spaces: 2
Features
- Levels: Two
- Stories: 2
Lot
- Size: 0.32 Acres
- Features: Sidewalks, Street Lights, Trees-Small (Under 20 Ft)
Details
- Parcel number: 410528023084000028
- Horse amenities: None
Construction
Type & style
- Home type: SingleFamily
- Architectural style: Traditional
- Property subtype: Residential, Single Family Residence
Materials
- Vinyl With Brick
- Foundation: Slab
Condition
- New construction: No
- Year built: 2020
Utilities & green energy
- Water: Public
Community & HOA
Community
- Subdivision: Millstone
HOA
- Has HOA: Yes
- HOA fee: $400 annually
- HOA phone: 317-547-0000
Location
- Region: Whiteland
Financial & listing details
- Price per square foot: $120/sqft
- Tax assessed value: $405,100
- Annual tax amount: $3,964
- Date on market: 6/24/2026
- Cumulative days on market: 45 days
Estimated market value
$345,800
$329,000 - $363,000
$2,649/mo
Price history
| Date | Event | Price |
|---|---|---|
| 6/24/2026 | Listed for sale | $349,900-1.4%$120/sqft |
Source:  MIBOR as distributed by MLS GRID #22109940 Report a problem MIBOR as distributed by MLS GRID #22109940 Report a problem | ||
| 12/8/2023 | Listing removed | -- |
Source: MIBOR as distributed by MLS GRID #21931563 Report a problem | ||
| 8/9/2023 | Price change | $355,000-2.7%$122/sqft |
Source: MIBOR as distributed by MLS GRID #21931563 Report a problem | ||
| 7/14/2023 | Listed for sale | $365,000$125/sqft |
Source: MIBOR as distributed by MLS GRID #21931563 Report a problem | ||
Public tax history
| Year | Property taxes | Tax assessment |
|---|---|---|
| 2025 | $3,693 +0.3% | $405,100 +15% |
| 2024 | $3,680 +14.8% | $352,400 |
| 2023 | $3,207 +16.8% | $352,400 +14.6% |
| 2022 | $2,746 +26877.4% | $307,500 +17.1% |
| 2021 | $10 | $262,500 +65525% |
| 2020 | -- | $400 |
Find assessor info on the county website
Monthly payment
Est. payment
Payment breakdown
Explore the cost of this home by adjusting the details. Changes won't be saved.Climate risks
Neighborhood: 46184
Nearby schools
GreatSchools rating
- 6/10Break-O-Day Elementary SchoolGrades: K-5Distance: 1.3 mi
- 7/10Clark Pleasant Middle SchoolGrades: 6-8Distance: 3.5 mi
- 5/10Whiteland Community High SchoolGrades: 9-12Distance: 1 mi
Schools provided by the listing agent
- Middle: Clark Pleasant Middle School
- High: Whiteland Community High School
Source: MIBOR as distributed by MLS GRID. This data may not be complete. We recommend contacting the local school district to confirm school assignments for this home.
- $343,7004 bd2 ba2.2k sqft170 Blue Lace Dr, Whiteland, IN 46184Off Market
- $396,7003 bd2 ba2.4k sqft190 Blue Lace Dr, Whiteland, IN 46184Off Market
- $378,4004 bd2 ba2.3k sqft200 Blue Lace Dr, Whiteland, IN 46184Off Market
- $372,4004 bd3 ba2.2k sqft160 Blue Lace Dr, Whiteland, IN 46184Off Market
- $396,4004 bd2 ba2.8k sqft175 Blue Lace Dr, Whiteland, IN 46184Off Market
- $336,9003 bd2 ba1.8k sqft189 Blue Lace Dr, Whiteland, IN 46184Off Market
- $383,0003 bd2 ba1.9k sqft161 Blue Lace Dr, Whiteland, IN 46184Off Market
- $388,1003 bd2 ba1.8k sqft195 Blue Lace Dr, Whiteland, IN 46184Off Market
A local agent can set up tours, give advice and negotiate with sellers.
Similar homes
- $360,0005 bd3 ba2.4k sqft80 Blue Lace Dr, Whiteland, IN 46184Active
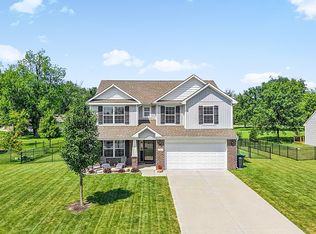 MLS ID #22118138, Michelle Mann, F.C. Tucker Company. MIBOR as distributed by MLS GRID
 - $399,9004 bd3 ba2.8k sqft2241 Maple Stone Ln, Greenwood, IN 46143Active
 MLS ID #22118429, Mark Linder, CENTURY 21 Scheetz. MIBOR as distributed by MLS GRID
 - $349,9993 bd2 ba1.6k sqft1252 Patens Dr, Greenwood, IN 46143Active
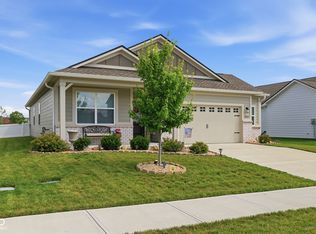 MLS ID #22118265, Gigi Grande Gutierrez, RE/MAX Advanced Realty. MIBOR as distributed by MLS GRID
 - $351,1004 bd3 ba2.4k sqft1071 Hazelwood Dr, Greenwood, IN 46143Active
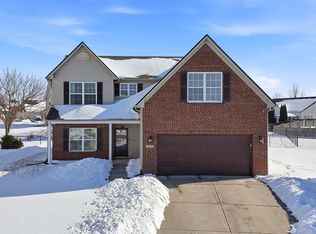 MLS ID #22082648, KARUNA SHARMA, CENTURY 21 Scheetz. MIBOR as distributed by MLS GRID
 - $329,9004 bd3 ba2.2k sqft1167 Station Dr, Greenwood, IN 46143ActiveMLS ID #22109767, Brian Heaney, Mark Dietel Realty, LLC. MIBOR as distributed by MLS GRID
- $342,0003 bd3 ba2.7k sqft1103 Spring Meadows Ct, Franklin, IN 46131ActiveMLS ID #22111734, Anthony Halbisch, Trueblood Real Estate. MIBOR as distributed by MLS GRID
- $332,5004 bd3 ba2.1k sqft6562 Clary Circle Dr, Greenwood, IN 46143ActiveMLS ID #22112640, Amber Lents, Keller Williams Indy Metro NE. MIBOR as distributed by MLS GRID
- $364,6004 bd3 ba2.4k sqft952 Borealis Dr, Franklin, IN 46131ActiveMLS ID #22115273, Joy Olson, Home Bound Real Estate LLC. MIBOR as distributed by MLS GRID
- $479,0005 bd3 ba3.4k sqft261 Dyson Dr, Whiteland, IN 46184ActiveMLS ID #22080480, Harjot Suri, Midland Realty Group, Inc.. MIBOR as distributed by MLS GRID
- $285,0003 bd3 ba2.2k sqft2545 Harvest Moon Dr, Greenwood, IN 46143ActiveMLS ID #22107521, Kim Richter, The Stewart Home Group. MIBOR as distributed by MLS GRID
- $380,0003 bd3 ba3.4k sqft1824 Explorer Ct, Franklin, IN 46131ActiveMLS ID #22100473, Merissa Houston, Keller Williams Indy Metro Partners. MIBOR as distributed by MLS GRID
- $400,0005 bd3 ba3.5k sqft7302 Bruin Dr, Indianapolis, IN 46237ActiveMLS ID #22069640, Van Thawng, Diamond Stars Realty LLC. MIBOR as distributed by MLS GRID
- $395,0005 bd3 ba3.2k sqft1312 Donald Pass, Greenwood, IN 46143ActiveMLS ID #22100308, Baljinder Singh, Keller Williams Indy Metro NE. MIBOR as distributed by MLS GRID
- $359,9004 bd2 ba1.7k sqft1399 Foxtail Ln, Greenwood, IN 46143ActiveMLS ID #22117493, Corina Jones, Your Home Team. MIBOR as distributed by MLS GRID
- $365,0005 bd3 ba3.2k sqft4804 Spring Flower Ct, Indianapolis, IN 46237ActiveMLS ID #22115302, Pembroke Cornelius, Ever Real Estate, LLC. MIBOR as distributed by MLS GRID
- $339,9005 bd3 ba2.8k sqft127 Dietz Dr, Greenwood, IN 46143ActiveMLS ID #22105745, Mario Soriano, BluPrint Real Estate Group. MIBOR as distributed by MLS GRID
- $380,0005 bd3 ba3k sqft3372 Clary Boulevard South Dr, Greenwood, IN 46143ActiveMLS ID #22062198, Denver Gray, Berkshire Hathaway Home. MIBOR as distributed by MLS GRID
- $339,0003 bd3 ba2k sqft1694 Williamsburg Ln, Franklin, IN 46131ActiveMLS ID #22115397, Ali Rahimi, Trueblood Real Estate. MIBOR as distributed by MLS GRID
- $365,0004 bd3 ba3.2k sqft3362 Shore Dr, Greenwood, IN 46143ActiveMLS ID #22098032, Patrick Watkins, Mike Watkins Real Estate Group. MIBOR as distributed by MLS GRID
- $360,0004 bd3 ba3.3k sqft2905 Shadow Lake Dr, Indianapolis, IN 46217ActiveMLS ID #22107290, Cindy Stockhaus, Better Homes and Gardens Real Estate Gold Key. MIBOR as distributed by MLS GRID
