Completely updated and move in ready, this beautiful 3 bedroom, 1.5 bathroom ranch in Perry Township is one you will not want to miss. Situated on a spacious lot with mature trees, this home offers comfortable living with stylish updates throughout. Step inside and immediately notice the bright, open feel created by fresh paint, new flooring, updated lighting, and thoughtfully selected finishes. The spacious living area flows seamlessly into the beautifully updated kitchen, which is sure to impress with warm butcher block countertops, a timeless subway tile backsplash, modern lighting, and finishes that perfectly blend character with today's style. Both bathrooms have been completely renovated with stylish tile, a beautiful vanity, sleek black fixtures, and contemporary finishes that give the home a fresh, designer inspired feel. Every update has been carefully chosen to create a home that feels warm, inviting, and ready for its next owner. Three generously sized bedrooms provide comfortable living with flexibility for family, guests, or a home office. The full basement provides abundant storage and offers exciting potential for future finished living space. Conveniently located in Perry Township with easy access to shopping, dining, parks, schools, and major highways, this beautifully renovated home offers the perfect blend of modern style, comfort, and value. Come see for yourself why this beautifully updated home is ready for its next chapter.
Pending
Price cut: $10K (9/14)
$249,900
7618 Mary Ln, Indianapolis, IN 46217
3beds
2,436sqft
Residential, Single Family Residence
Built in 1955
0.35 Acres Lot
$-- Zestimate®
$103/sqft
$-- HOA
What's special
Modern lightingSleek black fixturesThree generously sized bedroomsBeautiful vanityContemporary finishesBright open feelThoughtfully selected finishes
- 103 days
- 438
- 50
Likely to sell faster than
Zillow last checked:
Listing updated:
Listed by:
Lora Reynolds lora@wrsuccess.com,
Epique Inc
Source: MIBOR as distributed by MLS GRID,MLS#: 22111889
Facts & features
Interior
Bedrooms & bathrooms
- Bedrooms: 3
- Bathrooms: 2
- Full bathrooms: 1
- 1/2 bathrooms: 1
- Main level bathrooms: 2
- Main level bedrooms: 3
Primary bedroom
- Level: Main
- Area: 130 Square Feet
- Dimensions: 13x10
Bedroom 2
- Level: Main
- Area: 120 Square Feet
- Dimensions: 12x10
Bedroom 3
- Level: Main
- Area: 100 Square Feet
- Dimensions: 10x10
Bonus room
- Features: Other
- Level: Basement
- Area: 234 Square Feet
- Dimensions: 18x13
Dining room
- Level: Main
- Area: 81 Square Feet
- Dimensions: 09x09
Great room
- Level: Main
- Area: 525 Square Feet
- Dimensions: 25x21
Kitchen
- Level: Main
- Area: 150 Square Feet
- Dimensions: 15x10
Living room
- Level: Main
- Area: 234 Square Feet
- Dimensions: 18x13
Workshop
- Features: Other
- Level: Basement
- Area: 150 Square Feet
- Dimensions: 15x10
Heating
- Forced Air, Natural Gas
Cooling
- Central Air
Appliances
- Included: Other
Features
- Attic Access, Pantry
- Basement: Roughed In
- Attic: Access Only
Interior area
- Total structure area: 2,436
- Total interior livable area: 2,436 sqft
- Finished area below ground: 232
Video & virtual tour
Property
Parking
- Total spaces: 2
- Parking features: Attached
- Attached garage spaces: 2
Features
- Levels: One
- Stories: 1
- Patio & porch: Covered
- Fencing: Fenced,Partial
Lot
- Size: 0.35 Acres
- Features: Mature Trees, Wooded
Details
- Parcel number: 491414115033000500
- Horse amenities: None
Construction
Type & style
- Home type: SingleFamily
- Architectural style: Ranch
- Property subtype: Residential, Single Family Residence
Materials
- Aluminum Siding, Stone
- Foundation: Block
Condition
- New construction: No
- Year built: 1955
Utilities & green energy
- Water: Public
Community & HOA
Community
- Subdivision: Howards Dandy Trail
HOA
- Has HOA: No
Location
- Region: Indianapolis
Financial & listing details
- Price per square foot: $103/sqft
- Tax assessed value: $238,300
- Annual tax amount: $2,704
- Date on market: 7/3/2026
- Cumulative days on market: 105 days
Estimated market value
Not available
Estimated sales range
Not available
Not available
Price history
| Date | Event | Price |
|---|---|---|
| 9/22/2026 | Pending sale | $249,900$103/sqft |
Source:  MIBOR as distributed by MLS GRID #22111889 Report a problem MIBOR as distributed by MLS GRID #22111889 Report a problem | ||
| 9/14/2026 | Price change | $249,900-3.8%$103/sqft |
Source: MIBOR as distributed by MLS GRID #22111889 Report a problem | ||
| 8/5/2026 | Price change | $259,900-1.9%$107/sqft |
Source: MIBOR as distributed by MLS GRID #22111889 Report a problem | ||
| 7/28/2026 | Price change | $264,900-1.9%$109/sqft |
Source: MIBOR as distributed by MLS GRID #22111889 Report a problem | ||
| 7/3/2026 | Listed for sale | $269,900+115.9%$111/sqft |
Source: MIBOR as distributed by MLS GRID #22111889 Report a problem | ||
| 6/3/2025 | Sold | $125,000+20.2%$51/sqft |
Source: Public Record Report a problem | ||
| 4/15/2005 | Sold | $104,000$43/sqft |
Source: MIBOR as distributed by MLS GRID #2457089 Report a problem | ||
Public tax history
| Year | Property taxes | Tax assessment |
|---|---|---|
| 2025 | $2,703 +8.7% | $238,300 +11.5% |
| 2024 | $2,488 +7.3% | $213,800 +7.7% |
| 2023 | $2,319 +12.7% | $198,500 +8.8% |
| 2022 | $2,057 +16.5% | $182,400 +13.3% |
| 2021 | $1,766 +15.6% | $161,000 +15.6% |
| 2020 | $1,528 +11.3% | $139,300 +9.3% |
| 2019 | $1,373 +2.5% | $127,400 +7.3% |
| 2018 | $1,340 -4.9% | $118,700 +2.7% |
| 2017 | $1,408 +16.6% | $115,600 +2.3% |
| 2016 | $1,208 +13.4% | $113,000 +5.3% |
| 2014 | $1,065 -0.3% | $107,300 |
| 2013 | $1,069 | $107,300 +1.7% |
| 2012 | $1,069 | $105,500 -0.1% |
| 2011 | -- | $105,600 +0.5% |
| 2010 | $905 +26.7% | $105,100 |
| 2009 | $714 | $105,100 -0.8% |
| 2007 | -- | $106,000 |
| 2006 | -- | $106,000 |
| 2005 | -- | $106,000 |
| 2004 | -- | $106,000 -1.9% |
| 2003 | -- | $108,000 +127.4% |
| 2002 | -- | $47,500 +200.1% |
| 2001 | -- | $15,830 |
| 2000 | -- | $15,830 |
Find assessor info on the county website
Monthly payment
Est. payment
Payment breakdown
Explore the cost of this home by adjusting the details. Changes won't be saved.Climate risks
Neighborhood: Linden Wood
Similar homes
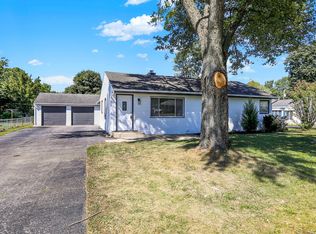
- $264,9003 bd2 ba1.5k sqft7210 Chimney Rock Ct, Indianapolis, IN 46217Active
 MLS ID #22120219, Calvin Bullock, eXp Realty LLC. MIBOR as distributed by MLS GRID
 - $269,9003 bd2 ba1.5k sqft6916 White Pines Ct, Indianapolis, IN 46217Active
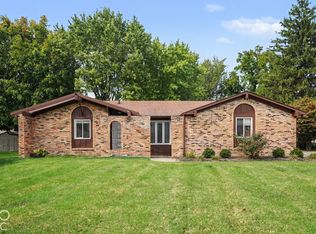 MLS ID #22130387, Robert Salmons, Entera Realty. MIBOR as distributed by MLS GRID
 - $234,9003 bd2 ba1.2k sqft333 Maxwell Rd, Indianapolis, IN 46217Active
 MLS ID #22103178, Lindsay Adams, Pillario Property Management LLC. MIBOR as distributed by MLS GRID
 - $279,9003 bd3 ba1.7k sqft710 W Southport Rd, Indianapolis, IN 46217Active
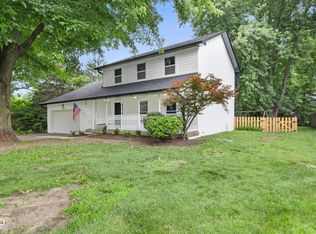 MLS ID #22108442, Lindsey Smalling, Highgarden Real Estate. MIBOR as distributed by MLS GRID
