Check out this recently updated residence at 8369 Sotheby Dr, featuring fresh interior paint and a comfortable fireplace. The kitchen contains all stainless steel appliances, complemented by double sinks in the primary bathroom for convenience. The property exterior includes a securely fenced in backyard for enjoyment. This home blends updates, comfort, and functional outdoor living. Included 100-Day Home Warranty with buyer activation
Active
Price cut: $5K (7/16)
$233,000
8369 Sotheby Dr, Indianapolis, IN 46239
3beds
1,351sqft
:
Get pre-qualified$1,610/mo
Residential, Single Family Residence
Built in 2007
6,969 Square Feet Lot
$-- Zestimate®
$172/sqft
$25/mo HOA
What's special
Comfortable fireplaceFunctional outdoor livingFresh interior paint
- 46 days |
- 617 |
- 30 |
Likely to sell faster than
Zillow last checked:
Listing updated:
Listed by:
Shelby Farrar 463-218-9259,
Opendoor Brokerage LLC
Source: MIBOR as distributed by MLS GRID,MLS#: 22107195
Facts & features
Interior
Bedrooms & bathrooms
- Bedrooms: 3
- Bathrooms: 2
- Full bathrooms: 2
- Main level bathrooms: 2
- Main level bedrooms: 3
Primary bedroom
- Features: Other
- Level: Main
- Area: 165 Square Feet
- Dimensions: 11x15
Bedroom 2
- Features: Other
- Level: Main
- Area: 100 Square Feet
- Dimensions: 10 x 10
Bedroom 3
- Features: Other
- Level: Main
- Area: 100 Square Feet
- Dimensions: 10 x 10
Kitchen
- Level: Main
- Area: 156 Square Feet
- Dimensions: 13x12
Heating
- Forced Air
Cooling
- Other
Appliances
- Included: Microwave, Dishwasher, Electric Oven
Features
- Has basement: No
- Number of fireplaces: 1
- Fireplace features: Other
Interior area
- Total structure area: 1,351
- Total interior livable area: 1,351 sqft
Property
Parking
- Total spaces: 2
- Parking features: Attached
- Attached garage spaces: 2
Features
- Levels: One
- Stories: 1
Lot
- Size: 6,969 Square Feet
Details
- Parcel number: 490918103001008700
- Horse amenities: None
Construction
Type & style
- Home type: SingleFamily
- Architectural style: Other
- Property subtype: Residential, Single Family Residence
Materials
- Brick, Vinyl Siding
- Foundation: Slab
Condition
- New construction: No
- Year built: 2007
Utilities & green energy
- Water: Public
Community & HOA
Community
- Subdivision: Mayfair Village
HOA
- Has HOA: Yes
- HOA fee: $297 annually
- HOA phone: 317-682-0571
Location
- Region: Indianapolis
Financial & listing details
- Price per square foot: $172/sqft
- Tax assessed value: $221,000
- Annual tax amount: $2,352
- Date on market: 6/9/2026
- Cumulative days on market: 47 days
Estimated market value
Not available
Estimated sales range
Not available
Not available
Price history
| Date | Event | Price |
|---|---|---|
| 7/16/2026 | Price change | $233,000-2.1%$172/sqft |
Source:  MIBOR as distributed by MLS GRID #22107195 Report a problem MIBOR as distributed by MLS GRID #22107195 Report a problem | ||
| 6/9/2026 | Listed for sale | $238,000+5.8%$176/sqft |
Source: MIBOR as distributed by MLS GRID #22107195 Report a problem | ||
| 12/22/2022 | Sold | $225,000$167/sqft |
Source: MIBOR as distributed by MLS GRID #21887352 Report a problem | ||
| 11/14/2022 | Pending sale | $225,000$167/sqft |
Source: MIBOR as distributed by MLS GRID #21887352 Report a problem | ||
| 10/14/2022 | Listed for sale | $225,000-0.4%$167/sqft |
Source: MIBOR as distributed by MLS GRID #21887352 Report a problem | ||
| 9/15/2022 | Listing removed | -- |
Source: MIBOR as distributed by MLS GRID #21860091 Report a problem | ||
| 8/16/2022 | Pending sale | $225,900$167/sqft |
Source: MIBOR as distributed by MLS GRID #21860091 Report a problem | ||
| 7/27/2022 | Price change | $225,900-1.7%$167/sqft |
Source: MIBOR as distributed by MLS GRID #21860091 Report a problem | ||
| 7/15/2022 | Listed for sale | $229,900$170/sqft |
Source: MIBOR as distributed by MLS GRID #21860091 Report a problem | ||
| 6/9/2022 | Pending sale | $229,900$170/sqft |
Source: MIBOR as distributed by MLS GRID #21860091 Report a problem | ||
| 6/2/2022 | Listed for sale | $229,900+65.4%$170/sqft |
Source: MIBOR as distributed by MLS GRID #21860091 Report a problem | ||
| 8/14/2018 | Sold | $139,000+3%$103/sqft |
Source: MIBOR as distributed by MLS GRID #21578223 Report a problem | ||
| 7/7/2018 | Pending sale | $135,000$100/sqft |
Source: EveloTeam, Keller Williams #21578223 Report a problem | ||
| 7/6/2018 | Listed for sale | $135,000+17.6%$100/sqft |
Source: Keller Williams Indy Metro NE #21578223 Report a problem | ||
| 6/21/2016 | Listing removed | $114,750$85/sqft |
Source: ERA Real Estate Links #21407696 Report a problem | ||
| 6/21/2016 | Pending sale | $114,750$85/sqft |
Source: ERA Real Estate Links #21407696 Report a problem | ||
| 6/17/2016 | Sold | $114,750$85/sqft |
Source: Public Record Report a problem | ||
| 5/3/2016 | Price change | $114,750-0.2%$85/sqft |
Source: ERA Real Estate Links #21407696 Report a problem | ||
| 4/1/2016 | Listed for sale | $115,000$85/sqft |
Source: ERA Real Estate Links #21407696 Report a problem | ||
Public tax history
| Year | Property taxes | Tax assessment |
|---|---|---|
| 2025 | $2,353 +7.4% | $221,000 +7.4% |
| 2024 | $2,190 +8.7% | $205,700 +6.6% |
| 2023 | $2,015 -39.8% | $192,900 +4.8% |
| 2022 | $3,348 +11.4% | $184,000 +21.2% |
| 2021 | $3,006 +5.4% | $151,800 +11.5% |
| 2020 | $2,853 +119.3% | $136,100 +5.4% |
| 2019 | $1,301 +11.5% | $129,100 +7.7% |
| 2018 | $1,167 -0.1% | $119,900 +5.6% |
| 2017 | $1,168 +10.9% | $113,500 +3.8% |
| 2016 | $1,053 -2.7% | $109,300 +1% |
| 2014 | $1,082 -0.9% | $108,200 -1% |
| 2013 | $1,092 | $109,300 +0.1% |
| 2012 | $1,092 | $109,200 +7.3% |
| 2011 | -- | $101,800 +0.9% |
| 2010 | $859 +10.3% | $100,900 -4.3% |
| 2009 | $779 | $105,400 +52600% |
| 2007 | -- | $200 |
Find assessor info on the county website
Monthly payment
Est. payment
Payment breakdown
Explore the cost of this home by adjusting the details. Changes won't be saved.Climate risks
Neighborhood: Raymond Park
Nearby schools
GreatSchools rating
- 4/10Raymond Park Middle School (7-8)Grades: 5-8Distance: 0.4 mi
- 2/10Warren Central High SchoolGrades: 9-12Distance: 3.6 mi
- 4/10Liberty Park Elementary SchoolGrades: K-4Distance: 0.5 mi
Schools provided by the listing agent
- Elementary: Liberty Park Elementary School
- High: Warren Central High School
Source: MIBOR as distributed by MLS GRID. This data may not be complete. We recommend contacting the local school district to confirm school assignments for this home.
- $260,0003 bd3 ba2k sqft8363 Sotheby Dr, Indianapolis, IN 46239Pending
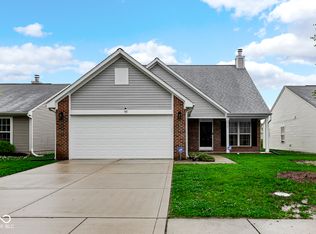
- $251,3004 bd2 ba1.8k sqft2008 Sotheby Ln, Indianapolis, IN 46239Off Market
- $231,1003 bd2 ba1.3k sqft8357 Sotheby Dr, Indianapolis, IN 46239Off Market

- $280,2003 bd3 ba2.1k sqft8415 Sotheby Dr, Indianapolis, IN 46239Off Market
- $257,9003 bd3 ba2.1k sqft2014 Sotheby Ln, Indianapolis, IN 46239Off Market
- $263,6004 bd2 ba2.1k sqft8351 Sotheby Dr, Indianapolis, IN 46239Off Market
- $282,0005 bd3 ba2.1k sqft2007 Sotheby Ln, Indianapolis, IN 46239Sold
- $226,6003 bd2 ba1.2k sqft8372 Sotheby Dr, Indianapolis, IN 46239Off Market
A local agent can set up tours, give advice and negotiate with sellers.
Similar homes
- $247,5003 bd2 ba1.6k sqft10211 Gate Dr, Indianapolis, IN 46239Active
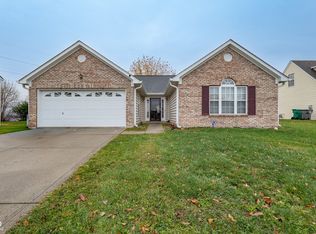 MLS ID #22087834, Canyce Lane, Keller Williams Indy Metro NE. MIBOR as distributed by MLS GRID
 - $229,0003 bd2 ba1.2k sqft6435 Birds Eye Dr, Indianapolis, IN 46203Active
 MLS ID #22097674, Shamyl Tufail, eXp Realty, LLC. MIBOR as distributed by MLS GRID
 - $269,9004 bd2 ba1.6k sqft(Undisclosed Address), Indianapolis, IN 46239Active
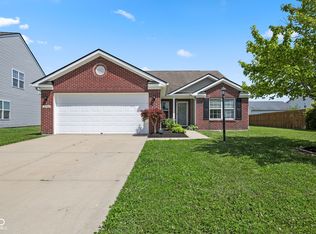 MLS ID #22110857, Betty Strohm, My Agent. MIBOR as distributed by MLS GRID
 - $229,9004 bd3 ba1.6k sqft11539 Tahoe Way, Indianapolis, IN 46235Active
 MLS ID #22115630, Lori Summers, Broker Direct Realty, LLC. MIBOR as distributed by MLS GRID
 - $224,9003 bd2 ba1.2k sqft11326 Cherry Lake Way, Indianapolis, IN 46235ActiveMLS ID #22111488, Robert Salmons, Entera Realty. MIBOR as distributed by MLS GRID
- $239,0003 bd2 ba1.8k sqft11453 Cosmo Ct, Indianapolis, IN 46229ActiveMLS ID #22102220, Sue Miller, Home Bound Real Estate LLC. MIBOR as distributed by MLS GRID
- $241,0003 bd3 ba1.2k sqft4322 Rhapsody Ln, Indianapolis, IN 46235ActiveMLS ID #22099308, Shelby Farrar, Opendoor Brokerage LLC. MIBOR as distributed by MLS GRID
- $213,9003 bd2 ba1.2k sqft5828 Victory Ave, Indianapolis, IN 46203ActiveMLS ID #22110488, Claire Sorrels, List With Ben, LLC. MIBOR as distributed by MLS GRID
- $209,9003 bd2 ba1.1k sqft3662 Rock Maple Dr, Indianapolis, IN 46235ActiveMLS ID #22111476, Robert Salmons, Entera Realty. MIBOR as distributed by MLS GRID
- $228,0003 bd3 ba1.3k sqft4085 Lassen Ln, Indianapolis, IN 46235ActiveMLS ID #22104062, Craig Bartels, The Indy Realty Shop. MIBOR as distributed by MLS GRID
- $270,0003 bd3 ba1.8k sqft10604 Pavilion Dr, Indianapolis, IN 46259ActiveMLS ID #22115414, Jake Stiles, Coldwell Banker Stiles. MIBOR as distributed by MLS GRID
- $240,0004 bd2 ba1.8k sqft1914 E Werges Ave, Indianapolis, IN 46237ActiveMLS ID #22102455, Neil Tremblett, F.C. Tucker Company. MIBOR as distributed by MLS GRID
- $235,0003 bd2 ba1.2k sqft206 Meridian Gardens Ln, Indianapolis, IN 46217ActiveMLS ID #22110844, Van Thawng, eXp Realty, LLC. MIBOR as distributed by MLS GRID
- $295,0004 bd3 ba1.8k sqft7204 Kidwell Dr, Indianapolis, IN 46239ActiveMLS ID #22106051, Dennis Nottingham, RE/MAX Advanced Realty. MIBOR as distributed by MLS GRID
- $240,0003 bd2 ba1.3k sqft918 N Bremerton Dr, Indianapolis, IN 46229ActiveMLS ID #22102959, Shelby Farrar, Opendoor Brokerage LLC. MIBOR as distributed by MLS GRID
- $250,0003 bd2 ba1.8k sqft3907 Owster Ln, Indianapolis, IN 46237ActiveMLS ID #22105085, Benjaman St. Vincent, Highgarden Real Estate. MIBOR as distributed by MLS GRID
- $246,0004 bd2 ba1.3k sqft7739 Inverness Dr, Indianapolis, IN 46237ActiveMLS ID #22087748, Shelby Farrar, Opendoor Brokerage LLC. MIBOR as distributed by MLS GRID
- $239,9003 bd3 ba1.6k sqft4260 Village Trace Dr, Indianapolis, IN 46254ActiveMLS ID #22109893, Steve Metarelis, Offerpad Brokerage, LLC. MIBOR as distributed by MLS GRID
- $225,0003 bd3 ba1.5k sqft3971 Waterfield Dr, Indianapolis, IN 46235ActiveMLS ID #22085439, Angela Walker, Indiana Property Group, LLC. MIBOR as distributed by MLS GRID
- $249,9003 bd3 ba1.7k sqft4722 Eva Ct, Indianapolis, IN 46227ActiveMLS ID #22111534, Mia Chatman, Austyn Avenue Real Estate. MIBOR as distributed by MLS GRID
