Welcome home to this beautifully updated, move-in ready property that perfectly blends modern comfort with everyday functionality. From the moment you walk through the door, you'll notice the fresh upgrades and thoughtful details designed to make this house feel like home. This spacious 3-bedroom home features a highly desired primary suite conveniently located on the first floor, offering both privacy and ease of living. Throughout the home, you'll find stylish vinyl plank flooring, fresh paint in every room, and elegant satin nickel finishes that add a clean, modern touch to the interior. The open and inviting layout is ideal for both entertaining guests and enjoying quiet evenings at home. The kitchen is fully equipped with brand-new Samsung appliances, giving the future homeowner the exciting opportunity to be the very first to use them. The laundry room also includes new Samsung appliances. The home also offers additional storage space located in the easily accessible unfinished attic, located on the second floor. The home also features brand-new insulated garage doors, helping improve energy efficiency and comfort during the colder winter months. Whether you are a first-time buyer, upgrading your space, or simply searching for a turnkey property with modern upgrades already completed, this home checks every box. Don't miss your opportunity to own a beautifully refreshed home that is ready for you to move right in and start making memories.
Pending
$260,000
8363 Sotheby Dr, Indianapolis, IN 46239
3beds
2,014sqft
:
Get pre-qualified$1,776/mo
Residential, Single Family Residence
Built in 2008
5,662 Square Feet Lot
$256,000 Zestimate®
$129/sqft
$25/mo HOA
What's special
Stylish vinyl plank flooringElegant satin nickel finishesOpen and inviting layoutBrand-new insulated garage doorsBeautifully updated
- 61 days |
- 356 |
- 17 |
Likely to sell faster than
Zillow last checked:
Listing updated:
Listed by:
Kisha Bailey 317-332-1913,
Promisedst Place Realty
Source: MIBOR as distributed by MLS GRID,MLS#: 22102925
Facts & features
Interior
Bedrooms & bathrooms
- Bedrooms: 3
- Bathrooms: 3
- Full bathrooms: 2
- 1/2 bathrooms: 1
- Main level bathrooms: 2
- Main level bedrooms: 1
Primary bedroom
- Level: Main
- Area: 195.63 Square Feet
- Dimensions: 11'11"x16'5"
Bedroom 2
- Level: Upper
- Area: 132.75 Square Feet
- Dimensions: 14'9"x9 x 13'0"
Bedroom 3
- Level: Upper
- Area: 166.69 Square Feet
- Dimensions: 10'7" x 15'9"
Dining room
- Level: Main
- Area: 139.76 Square Feet
- Dimensions: 10'5"x13'5"
Kitchen
- Level: Main
- Area: 182 Square Feet
- Dimensions: 14x13
Living room
- Level: Main
- Area: 255.89 Square Feet
- Dimensions: 16'4"x15'8"
Loft
- Level: Upper
- Area: 191.75 Square Feet
- Dimensions: 14'9"x13
Heating
- Forced Air
Cooling
- Central Air
Appliances
- Included: Microwave, Water Heater, Washer, Refrigerator, Dryer, Dishwasher
- Laundry: Laundry Room
Features
- Walk-In Closet(s)
- Has basement: No
- Number of fireplaces: 1
- Fireplace features: Living Room, Wood Burning
Interior area
- Total structure area: 2,014
- Total interior livable area: 2,014 sqft
Property
Parking
- Total spaces: 2
- Parking features: Attached
- Attached garage spaces: 2
- Details: Garage Parking Other(Garage Door Opener, Keyless Entry)
Features
- Levels: Multi/Split
- Patio & porch: Covered
- Has view: Yes
- View description: Pond, Neighborhood, Water
- Has water view: Yes
- Water view: Pond,Water
- Waterfront features: Pond
Lot
- Size: 5,662 Square Feet
Details
- Parcel number: 490918103054000700
- Horse amenities: None
Construction
Type & style
- Home type: SingleFamily
- Property subtype: Residential, Single Family Residence
Materials
- Vinyl With Brick, Brick
- Foundation: Slab
Condition
- Updated/Remodeled
- New construction: No
- Year built: 2008
Utilities & green energy
- Water: Public
Community & HOA
Community
- Security: Smoke Detector(s)
- Subdivision: Mayfair Village
HOA
- Has HOA: Yes
- HOA fee: $297 annually
- HOA phone: 317-682-0571
Location
- Region: Indianapolis
Financial & listing details
- Price per square foot: $129/sqft
- Tax assessed value: $283,300
- Annual tax amount: $3,088
- Date on market: 5/28/2026
- Cumulative days on market: 57 days
Estimated market value
$256,000
$243,000 - $269,000
$2,017/mo
Price history
| Date | Event | Price |
|---|---|---|
| 7/9/2026 | Pending sale | $260,000$129/sqft |
Source:  MIBOR as distributed by MLS GRID #22102925 Report a problem MIBOR as distributed by MLS GRID #22102925 Report a problem | ||
| 5/28/2026 | Listed for sale | $260,000+108.8%$129/sqft |
Source: MIBOR as distributed by MLS GRID #22102925 Report a problem | ||
| 3/10/2009 | Sold | $124,500$62/sqft |
Source: MIBOR as distributed by MLS GRID #2862099 Report a problem | ||
Public tax history
| Year | Property taxes | Tax assessment |
|---|---|---|
| 2025 | $3,088 +8.8% | $283,300 +5.9% |
| 2024 | $2,839 +9.2% | $267,600 +7.9% |
| 2023 | $2,601 +23.6% | $247,900 +5.1% |
| 2022 | $2,104 +12.7% | $235,800 +23.1% |
| 2021 | $1,867 +4.3% | $191,500 +12.4% |
| 2020 | $1,789 +8.5% | $170,300 +4.2% |
| 2019 | $1,650 +13.4% | $163,400 +8.1% |
| 2018 | $1,454 +1% | $151,100 +6.3% |
| 2017 | $1,440 +5.6% | $142,200 +4.2% |
| 2016 | $1,364 +0.3% | $136,500 +0.4% |
| 2014 | $1,360 -0.7% | $136,000 -1.1% |
| 2013 | $1,369 | $137,500 +0.4% |
| 2012 | $1,369 | $136,900 +6% |
| 2011 | -- | $129,100 +1% |
| 2010 | $1,278 +8.6% | $127,800 -4.6% |
| 2009 | $1,176 | $133,900 +133800% |
| 2007 | -- | $100 |
Find assessor info on the county website
Monthly payment
Est. payment
Payment breakdown
Explore the cost of this home by adjusting the details. Changes won't be saved.Climate risks
Neighborhood: Raymond Park
Nearby schools
GreatSchools rating
- 4/10Raymond Park Middle School (7-8)Grades: 5-8Distance: 0.4 mi
- 2/10Warren Central High SchoolGrades: 9-12Distance: 3.6 mi
- 4/10Liberty Park Elementary SchoolGrades: K-4Distance: 0.5 mi
- $233,0003 bd2 ba1.3k sqft8369 Sotheby Dr, Indianapolis, IN 46239For Sale

- $230,0003 bd2 ba1.3k sqft8357 Sotheby Dr, Indianapolis, IN 46239Off Market

- $251,3004 bd2 ba1.8k sqft2008 Sotheby Ln, Indianapolis, IN 46239Off Market
- $263,6004 bd2 ba2.1k sqft8351 Sotheby Dr, Indianapolis, IN 46239Off Market
- $257,9003 bd3 ba2.1k sqft2014 Sotheby Ln, Indianapolis, IN 46239Off Market
- $274,9004 bd3 ba2.7k sqft8345 Sotheby Dr, Indianapolis, IN 46239Off Market
- $233,600-- bd-- ba1.4k sqft8366 Sotheby Dr, Indianapolis, IN 46239Off Market
- $280,2003 bd3 ba2.1k sqft8415 Sotheby Dr, Indianapolis, IN 46239Off Market
A local agent can set up tours, give advice and negotiate with sellers.
Similar homes
- $279,9003 bd3 ba2k sqft7745 Amadeus Dr, Indianapolis, IN 46239Active
 MLS ID #22105848, Beau Matlock, Matlock Realty Group. MIBOR as distributed by MLS GRID
 - $289,0004 bd3 ba2k sqft8120 Wildwood Farms Dr, Indianapolis, IN 46239Active
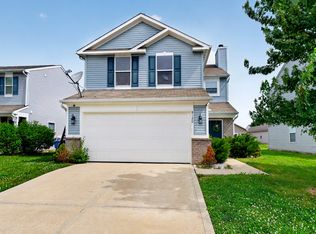 MLS ID #22107888, Jesus Moreno, HIVE Realty Group. MIBOR as distributed by MLS GRID
 - $295,0004 bd3 ba1.8k sqft7204 Kidwell Dr, Indianapolis, IN 46239Active
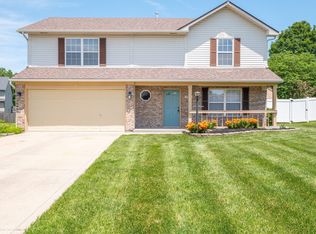 MLS ID #22106051, Dennis Nottingham, RE/MAX Advanced Realty. MIBOR as distributed by MLS GRID
 - $304,0003 bd2 ba2k sqft5250 Hearst Ln, Indianapolis, IN 46239Active
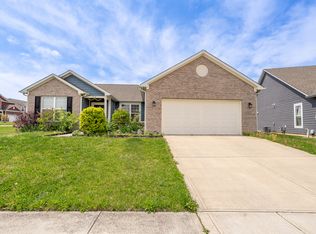 MLS ID #22099680, Manzil Kohli, Vylla Home. MIBOR as distributed by MLS GRID
 - $270,0003 bd3 ba1.8k sqft10604 Pavilion Dr, Indianapolis, IN 46259ActiveMLS ID #22115414, Jake Stiles, Coldwell Banker Stiles. MIBOR as distributed by MLS GRID
- $305,0003 bd3 ba2k sqft5719 Apple Branch Ct, Indianapolis, IN 46237ActiveMLS ID #22115511, Tricia Kincaid, Indianapolis Homes Realty Group. MIBOR as distributed by MLS GRID
- $324,9003 bd3 ba2.3k sqft7631 Bann Way, Indianapolis, IN 46239ActiveMLS ID #22090655, Traci Bringle, CENTURY 21 Scheetz. MIBOR as distributed by MLS GRID
- $335,0004 bd3 ba2.9k sqft1838 Irish Lake Ln, Indianapolis, IN 46239ActiveMLS ID #22107447, Molly Hadley, F.C. Tucker Company. MIBOR as distributed by MLS GRID
- $324,9005 bd3 ba2.4k sqft4220 Ballybay Ln, Indianapolis, IN 46239ActiveMLS ID #22113458, Arjun Dhital, Serving You Realty. MIBOR as distributed by MLS GRID
- $270,0003 bd3 ba1.6k sqft4001 Maple Manor Dr, Indianapolis, IN 46237ActiveMLS ID #22105255, Van Thawng, eXp Realty, LLC. MIBOR as distributed by MLS GRID
- $315,0003 bd2 ba1.8k sqft4115 Stubbington Ln, Indianapolis, IN 46239ActiveMLS ID #22075324, Corey Dawkins, Keller Williams Indy Metro NE. MIBOR as distributed by MLS GRID
- $245,0004 bd2 ba1.4k sqft516 Payton Ave, Indianapolis, IN 46219ActiveMLS ID #22079641, Evan Cast, Mark Dietel Realty, LLC. MIBOR as distributed by MLS GRID
- $275,0003 bd2 ba1.9k sqft2748 Rothe Ln, Indianapolis, IN 46229ActiveMLS ID #22110838, Devona Manion, Go Fish Realty. MIBOR as distributed by MLS GRID
- $240,0004 bd2 ba1.8k sqft1914 E Werges Ave, Indianapolis, IN 46237ActiveMLS ID #22102455, Neil Tremblett, F.C. Tucker Company. MIBOR as distributed by MLS GRID
- $305,0003 bd3 ba2.1k sqft2560 Cabin Hill Rd, Indianapolis, IN 46229ActiveMLS ID #22115954, Gino Liongson, LLM Capital. MIBOR as distributed by MLS GRID
- $300,0004 bd3 ba2.1k sqft1931 Brocken Ct, Indianapolis, IN 46229ActiveMLS ID #22110583, Doug Fredbeck, Keller Williams Indpls Metro N. MIBOR as distributed by MLS GRID
- $314,9004 bd3 ba2.1k sqft5201 Mesa Verde Dr, Indianapolis, IN 46237ActiveMLS ID #22083998, Beau Matlock, Matlock Realty Group. MIBOR as distributed by MLS GRID
- $260,0003 bd2 ba1.2k sqft2410 S Brandywine Ln, Greenfield, IN 46140ActiveMLS ID #22101758, Devin Brennan, Ferris Property Group. MIBOR as distributed by MLS GRID
- $259,9003 bd3 ba2k sqft6751 Percy Dr, Camby, IN 46113ActiveMLS ID #22112455, Christopher Ripperger, Ever Real Estate, LLC. MIBOR as distributed by MLS GRID
- $260,0003 bd2 ba1.2k sqft1108 Greenbrook Dr, Greenfield, IN 46140ActiveMLS ID #22116105, Brooke Nigh, Snyder Strategy Realty, Inc. MIBOR as distributed by MLS GRID
