This home is ready for immediate enjoyment and new beginnings! A large, fully-fenced backyard is the exterior crown jewel but within its two stories is an open floor plan with a thoughtfully designed layout. Three comfortable bedrooms offer personal retreats with the primary bedroom containing a large walk-in closet. Come and see for yourself how this home embodies a contemporary foundation for comfortable living nestled in Waters Edge At Cummins Farm.
Active
Price cut: $5K (6/22)
$234,900
5804 Grassy Bank Dr, Indianapolis, IN 46237
3beds
1,829sqft
:
Get pre-qualified$1,618/mo
Residential, Single Family Residence
Built in 2004
6,969 Square Feet Lot
$232,500 Zestimate®
$128/sqft
$21/mo HOA
What's special
Three comfortable bedroomsThoughtfully designed layoutLarge fully-fenced backyardOpen floor plan
- 125 days |
- 1,093 |
- 96 |
Zillow last checked:
Listing updated:
Listed by:
Chris Price 317-225-5507,
Keller Williams Indy Metro Partners
Source: MIBOR as distributed by MLS GRID,MLS#: 22091952
Facts & features
Interior
Bedrooms & bathrooms
- Bedrooms: 3
- Bathrooms: 3
- Full bathrooms: 2
- 1/2 bathrooms: 1
- Main level bathrooms: 1
Primary bedroom
- Level: Upper
- Area: 195 Square Feet
- Dimensions: 13x15
Bedroom 2
- Level: Upper
- Area: 182 Square Feet
- Dimensions: 13x14
Bedroom 3
- Level: Upper
- Area: 144 Square Feet
- Dimensions: 16x9
Dining room
- Level: Main
- Area: 180 Square Feet
- Dimensions: 12x15
Great room
- Level: Main
- Area: 224 Square Feet
- Dimensions: 16x14
Kitchen
- Level: Main
- Area: 221 Square Feet
- Dimensions: 17x13
Heating
- Forced Air, Electric, Natural Gas
Cooling
- Central Air
Appliances
- Included: None
- Laundry: Main Level
Features
- Attic Access, Entrance Foyer, High Speed Internet, Eat-in Kitchen
- Has basement: No
- Attic: Access Only
Interior area
- Total structure area: 1,829
- Total interior livable area: 1,829 sqft
Property
Parking
- Total spaces: 2
- Parking features: Attached
- Attached garage spaces: 2
- Details: Garage Parking Other(Guest Street Parking)
Features
- Levels: Two
- Stories: 2
- Patio & porch: Patio, Porch
- Fencing: Fenced,Chain Link,Full
- Has view: Yes
- View description: Neighborhood, Trees/Woods
Lot
- Size: 6,969 Square Feet
- Features: Curbs, Sidewalks, Mature Trees, Trees-Small (Under 20 Ft)
Details
- Parcel number: 491502121069000300
- Special conditions: As Is
- Horse amenities: None
Construction
Type & style
- Home type: SingleFamily
- Architectural style: Traditional
- Property subtype: Residential, Single Family Residence
Materials
- Brick, Vinyl Siding
- Foundation: Slab
Condition
- New construction: No
- Year built: 2004
Utilities & green energy
- Water: Public
Community & HOA
Community
- Subdivision: Waters Edge At Cummins Farm
HOA
- Has HOA: Yes
- Services included: Maintenance, ParkPlayground, Snow Removal
- HOA fee: $250 annually
- HOA phone: 317-570-4358
Location
- Region: Indianapolis
Financial & listing details
- Price per square foot: $128/sqft
- Tax assessed value: $247,200
- Annual tax amount: $4,832
- Date on market: 3/27/2026
- Cumulative days on market: 127 days
Estimated market value
$232,500
$221,000 - $244,000
$1,955/mo
Price history
| Date | Event | Price |
|---|---|---|
| 6/22/2026 | Price change | $234,900-2.1%$128/sqft |
Source:  MIBOR as distributed by MLS GRID #22091952 Report a problem MIBOR as distributed by MLS GRID #22091952 Report a problem | ||
| 5/1/2026 | Price change | $239,900-4%$131/sqft |
Source: MIBOR as distributed by MLS GRID #22091952 Report a problem | ||
| 3/27/2026 | Listed for sale | $250,000+5%$137/sqft |
Source: MIBOR as distributed by MLS GRID #22091952 Report a problem | ||
| 11/18/2025 | Sold | $238,000-11.9%$130/sqft |
Source: Public Record Report a problem | ||
| 10/17/2023 | Sold | $270,000+0%$148/sqft |
Source: MIBOR as distributed by MLS GRID #21916127 Report a problem | ||
| 9/29/2023 | Pending sale | $269,900$148/sqft |
Source: MIBOR as distributed by MLS GRID #21916127 Report a problem | ||
| 6/14/2023 | Price change | $269,900-1.9%$148/sqft |
Source: MIBOR as distributed by MLS GRID #21916127 Report a problem | ||
| 5/16/2023 | Price change | $275,000-3.5%$150/sqft |
Source: MIBOR as distributed by MLS GRID #21916127 Report a problem | ||
| 4/25/2023 | Price change | $285,000-1.7%$156/sqft |
Source: MIBOR as distributed by MLS GRID #21916127 Report a problem | ||
| 4/18/2023 | Listed for sale | $289,900+3.5%$159/sqft |
Source: MIBOR as distributed by MLS GRID #21916127 Report a problem | ||
| 10/18/2022 | Sold | $280,000+48.9%$153/sqft |
Source: Public Record Report a problem | ||
| 8/28/2020 | Sold | $188,000+7.4%$103/sqft |
Source: MIBOR as distributed by MLS GRID #21726457 Report a problem | ||
| 7/25/2020 | Pending sale | $175,000$96/sqft |
Source: MIBOR REALTOR Association #21726457 Report a problem | ||
| 7/23/2020 | Listed for sale | $175,000+20.9%$96/sqft |
Source: MIBOR REALTOR Association #21726457 Report a problem | ||
| 12/7/2016 | Sold | $144,800$79/sqft |
Source: MIBOR as distributed by MLS GRID #21423204 Report a problem | ||
| 8/4/2016 | Pending sale | $144,800$79/sqft |
Source: D. Braun & Company #21423204 Report a problem | ||
| 7/12/2016 | Price change | $144,800-0.1%$79/sqft |
Source: D. Braun & Company #21423204 Report a problem | ||
| 6/10/2016 | Listed for sale | $144,900$79/sqft |
Source: D. Braun & Company #21423204 Report a problem | ||
Public tax history
| Year | Property taxes | Tax assessment |
|---|---|---|
| 2025 | $4,832 +127.3% | $247,200 +2.3% |
| 2024 | $2,126 -1% | $241,600 +13.6% |
| 2023 | $2,147 +22.5% | $212,600 -1% |
| 2022 | $1,753 +5.7% | $214,700 +22.5% |
| 2021 | $1,659 +7% | $175,300 +5.7% |
| 2020 | $1,551 +13.8% | $165,900 +7% |
| 2019 | $1,363 +0.6% | $155,100 +13.8% |
| 2018 | $1,355 +9.6% | $136,300 +3% |
| 2017 | $1,237 +10.6% | $132,300 +12.5% |
| 2016 | $1,118 +4.9% | $117,600 +10.3% |
| 2014 | $1,066 -2% | $106,600 -0.4% |
| 2013 | $1,088 | $107,000 -1.7% |
| 2012 | $1,088 | $108,800 +7.6% |
| 2011 | -- | $101,100 -5.7% |
| 2010 | $1,072 +6% | $107,200 +6% |
| 2009 | $1,011 | $101,100 -11.6% |
| 2007 | -- | $114,400 -3.4% |
| 2006 | -- | $118,400 +7.3% |
| 2005 | -- | $110,300 |
Find assessor info on the county website
Monthly payment
Est. payment
Payment breakdown
Explore the cost of this home by adjusting the details. Changes won't be saved.Climate risks
Neighborhood: Galludet
Nearby schools
GreatSchools rating
- 5/10Edgewood Intermediate SchoolGrades: 4-6Distance: 0.8 mi
- 7/10Franklin Central Junior HighGrades: 7-8Distance: 3.6 mi
- 9/10Franklin Central High SchoolGrades: 9-12Distance: 1.8 mi
Schools provided by the listing agent
- Middle: Franklin Central Junior High
- High: Franklin Central High School
Source: MIBOR as distributed by MLS GRID. This data may not be complete. We recommend contacting the local school district to confirm school assignments for this home.
- $302,5004 bd3 ba2.8k sqft5810 Grassy Bank Dr, Indianapolis, IN 46237Sold
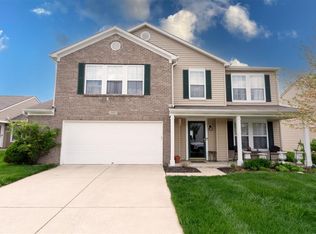
- $271,8003 bd2 ba1.7k sqft5748 Grassy Bank Dr, Indianapolis, IN 46237Off Market
- $261,9003 bd2 ba1.7k sqft5816 Grassy Bank Dr, Indianapolis, IN 46237Off Market
- $309,9003 bd3 ba2.8k sqft5803 Skipping Stone Dr, Indianapolis, IN 46237Off Market
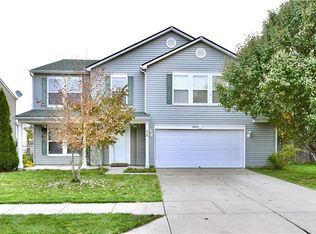
- $299,7003 bd3 ba2.8k sqft5742 Grassy Bank Dr, Indianapolis, IN 46237Off Market
- $276,6004 bd2 ba2.3k sqft5809 Skipping Stone Dr, Indianapolis, IN 46237Off Market
- $243,3003 bd1 ba1.8k sqft5745 Skipping Stone Dr, Indianapolis, IN 46237Off Market
- $297,8004 bd2 ba2.3k sqft5809 Grassy Bank Dr, Indianapolis, IN 46237Off Market
A local agent can set up tours, give advice and negotiate with sellers.
Similar homes
- $305,0003 bd3 ba2k sqft5719 Apple Branch Ct, Indianapolis, IN 46237Active
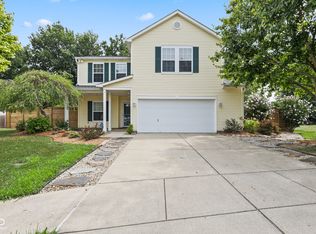 MLS ID #22115511, Tricia Kincaid, Indianapolis Homes Realty Group. MIBOR as distributed by MLS GRID
 - $235,0002 bd2 ba1.4k sqft6510 Waybridge Ct, Indianapolis, IN 46237Active
 MLS ID #22113109, Mark Clarey, Keller Williams Indy Metro Partners. MIBOR as distributed by MLS GRID
 - $229,9003 bd3 ba1.9k sqft5417 Loggia Way, Indianapolis, IN 46237Active
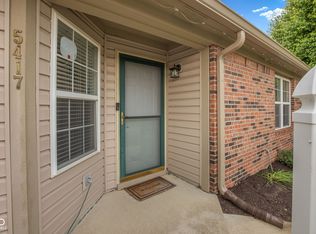 MLS ID #22102145, Patricia Cavanaugh, Home Bound Real Estate LLC. MIBOR as distributed by MLS GRID
 - $249,0003 bd2 ba1.4k sqft2115 Sotheby Ln, Indianapolis, IN 46239Active
 MLS ID #22116302, Tyler Halcomb, Keller Williams Indy Metro Partners. MIBOR as distributed by MLS GRID
 - $270,0003 bd3 ba1.6k sqft4001 Maple Manor Dr, Indianapolis, IN 46237ActiveMLS ID #22105255, Van Thawng, eXp Realty, LLC. MIBOR as distributed by MLS GRID
- $305,0004 bd3 ba2.5k sqft7917 Daylily Dr, Indianapolis, IN 46237ActiveMLS ID #22100498, Van Thawng, eXp Realty, LLC. MIBOR as distributed by MLS GRID
- $240,0004 bd2 ba1.8k sqft1914 E Werges Ave, Indianapolis, IN 46237ActiveMLS ID #22102455, Neil Tremblett, F.C. Tucker Company. MIBOR as distributed by MLS GRID
- $229,0003 bd2 ba1.2k sqft6435 Birds Eye Dr, Indianapolis, IN 46203ActiveMLS ID #22097674, Shamyl Tufail, eXp Realty, LLC. MIBOR as distributed by MLS GRID
- $269,9004 bd2 ba1.6k sqft(Undisclosed Address), Indianapolis, IN 46239ActiveMLS ID #22110857, Betty Strohm, My Agent. MIBOR as distributed by MLS GRID
- $270,0003 bd3 ba1.8k sqft10604 Pavilion Dr, Indianapolis, IN 46259ActiveMLS ID #22115414, Jake Stiles, Coldwell Banker Stiles. MIBOR as distributed by MLS GRID
- $220,0002 bd2 ba1.3k sqft5156 Waybridge Ln, Indianapolis, IN 46237ActiveMLS ID #22105667, Chris Price, Keller Williams Indy Metro Partners. MIBOR as distributed by MLS GRID
- $300,0003 bd2 ba1.6k sqft5844 Edelle Dr, Indianapolis, IN 46237ActiveMLS ID #22083123, Van Thawng, eXp Realty, LLC. MIBOR as distributed by MLS GRID
- $279,9003 bd2 ba1.4k sqft8717 Fielding Ln, Indianapolis, IN 46239ActiveMLS ID #22104068, Giancarlo Sucre, Epique Inc. MIBOR as distributed by MLS GRID
- $255,0003 bd3 ba1.4k sqft3338 Montgomery Dr, Indianapolis, IN 46227ActiveMLS ID #22098117, Patrick Daves, BluPrint Real Estate Group. MIBOR as distributed by MLS GRID
- $279,9003 bd3 ba2k sqft7745 Amadeus Dr, Indianapolis, IN 46239ActiveMLS ID #22105848, Beau Matlock, Matlock Realty Group. MIBOR as distributed by MLS GRID
- $244,9003 bd2 ba1.3k sqft1465 Quinlan Ct, Indianapolis, IN 46217ActiveMLS ID #22113315, Robert Salmons, Entera Realty. MIBOR as distributed by MLS GRID
- $287,0004 bd3 ba2.3k sqft8422 Weathervane Ct, Indianapolis, IN 46239ActiveMLS ID #22110261, Pau Suan, CENTURY 21 Scheetz. MIBOR as distributed by MLS GRID
- $245,0004 bd2 ba1.4k sqft516 Payton Ave, Indianapolis, IN 46219ActiveMLS ID #22079641, Evan Cast, Mark Dietel Realty, LLC. MIBOR as distributed by MLS GRID
- $239,9003 bd3 ba1.6k sqft4260 Village Trace Dr, Indianapolis, IN 46254ActiveMLS ID #22109893, Steve Metarelis, Offerpad Brokerage, LLC. MIBOR as distributed by MLS GRID
- $222,5003 bd3 ba1.4k sqft2433 Black Antler Ct, Indianapolis, IN 46217ActiveMLS ID #22104139, John Pacilio, eXp Realty, LLC. MIBOR as distributed by MLS GRID
