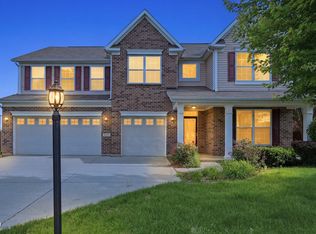
Welcome home to this spacious 5-bedroom, 3-bath home built in 2021! Designed with comfort and functionality in mind, the open-concept main level features a large living room, breakfast area, and kitchen complete with a center island, pantry, and new stainless steel refrigerator and stove. A main-level den/office offers the perfect space for working from home, while the second living room upstairs provides additional room to relax or entertain. Generously sized rooms throughout give everyone plenty of space to spread out. Enjoy the back patio overlooking a nice-sized backyard, perfect for outdoor gatherings or everyday relaxation. Complete with a 2-car garage, this home offers modern living with plenty of room to grow. Schedule your showing today!
Active
$329,000
11204 Sashing Way, Monrovia, IN 46157
5beds
4,135sqft
Residential, Single Family Residence
Built in 2021
6,098 Square Feet Lot
$-- Zestimate®
$80/sqft
$42/mo HOA
What's special
Open-concept main levelBreakfast areaGenerously sized rooms throughout
- 3 days
- 46
- 1
Zillow last checked:
Listing updated:
Listed by:
Angela Abraham angeesells@yahoo.com,
The Modglin Group
Source: MIBOR as distributed by MLS GRID,MLS#: 22127994
Facts & features
Interior
Bedrooms & bathrooms
- Bedrooms: 5
- Bathrooms: 3
- Full bathrooms: 3
- Main level bathrooms: 1
- Main level bedrooms: 1
Primary bedroom
- Level: Upper
- Area: 208 Square Feet
- Dimensions: 13x16
Bedroom 2
- Level: Upper
- Area: 132 Square Feet
- Dimensions: 11x12
Bedroom 3
- Level: Upper
- Area: 144 Square Feet
- Dimensions: 12x12
Bedroom 4
- Level: Upper
- Area: 150 Square Feet
- Dimensions: 10x15
Bedroom 5
- Level: Main
- Area: 120 Square Feet
- Dimensions: 12x10
Breakfast room
- Level: Main
- Area: 130 Square Feet
- Dimensions: 13x10
Great room
- Level: Main
- Area: 224 Square Feet
- Dimensions: 14x16
Kitchen
- Level: Main
- Area: 168 Square Feet
- Dimensions: 12x14
Library
- Level: Main
- Area: 121 Square Feet
- Dimensions: 11x11
Living room
- Level: Upper
- Area: 180 Square Feet
- Dimensions: 10x18
Heating
- Forced Air, Natural Gas
Cooling
- Central Air
Appliances
- Included: Dishwasher, Disposal, Microwave, Gas Oven, Refrigerator, Electric Water Heater
- Laundry: Upper Level
Features
- High Ceilings, Walk-In Closet(s), High Speed Internet, Kitchen Island, Pantry
- Has basement: No
Interior area
- Total structure area: 4,135
- Total interior livable area: 4,135 sqft
Property
Parking
- Total spaces: 2
- Parking features: Attached
- Attached garage spaces: 2
- Details: Garage Parking Other(Keyless Entry)
Features
- Levels: Two
- Stories: 2
- Patio & porch: Patio, Covered
Lot
- Size: 6,098 Square Feet
Details
- Parcel number: 550402494018000022
- Special conditions: Broker Owned
- Horse amenities: None
Construction
Type & style
- Home type: SingleFamily
- Architectural style: Traditional
- Property subtype: Residential, Single Family Residence
Materials
- Vinyl Siding
- Foundation: Slab
Condition
- New construction: No
- Year built: 2021
Details
- Builder name: D.R. Horton
Utilities & green energy
- Water: Public
Community & HOA
Community
- Subdivision: Homestead
HOA
- Has HOA: Yes
- Services included: Management
- HOA fee: $500 annually
- HOA phone: 317-253-1401
Location
- Region: Monrovia
Financial & listing details
- Price per square foot: $80/sqft
- Tax assessed value: $347,400
- Annual tax amount: $2,600
- Date on market: 9/24/2026
- Cumulative days on market: 5 days
Estimated market value
Not available
Estimated sales range
Not available
Not available
Price history
| Date | Event | Price |
|---|---|---|
| 9/24/2026 | Listed for sale | $329,000+31%$80/sqft |
Source:  MIBOR as distributed by MLS GRID #22127994 Report a problem MIBOR as distributed by MLS GRID #22127994 Report a problem | ||
| 8/17/2026 | Sold | $251,201-27.2%$61/sqft |
Source: Public Record Report a problem | ||
| 11/11/2025 | Listing removed | $345,000$83/sqft |
Source: MIBOR as distributed by MLS GRID #22037995 Report a problem | ||
| 6/12/2025 | Price change | $345,000-1.4%$83/sqft |
Source: MIBOR as distributed by MLS GRID #22037995 Report a problem | ||
| 6/3/2025 | Price change | $350,000-1.4%$85/sqft |
Source: MIBOR as distributed by MLS GRID #22037995 Report a problem | ||
| 5/13/2025 | Price change | $355,000-1.4%$86/sqft |
Source: MIBOR as distributed by MLS GRID #22037995 Report a problem | ||
| 5/10/2025 | Listed for sale | $360,000+8.8%$87/sqft |
Source: MIBOR as distributed by MLS GRID #22037995 Report a problem | ||
| 8/30/2022 | Sold | $330,995$80/sqft |
Source: MIBOR as distributed by MLS GRID #21826860 Report a problem | ||
| 6/27/2022 | Pending sale | $330,995$80/sqft |
Source: MIBOR as distributed by MLS GRID #21826860 Report a problem | ||
| 6/21/2022 | Price change | $330,995+6.8%$80/sqft |
Source: MIBOR as distributed by MLS GRID #21826860 Report a problem | ||
| 2/15/2022 | Pending sale | $309,845$75/sqft |
Source: MIBOR as distributed by MLS GRID #21826860 Report a problem | ||
| 11/29/2021 | Listed for sale | $309,845$75/sqft |
Source: MIBOR as distributed by MLS GRID #21826860 Report a problem | ||
Public tax history
| Year | Property taxes | Tax assessment |
|---|---|---|
| 2025 | $2,037 +9% | $347,400 +16.3% |
| 2024 | $1,868 +107.1% | $298,800 -0.4% |
| 2023 | $902 | $300,100 +85.9% |
| 2022 | -- | $161,400 |
Find assessor info on the county website
Monthly payment
Est. payment
Payment breakdown
Explore the cost of this home by adjusting the details. Changes won't be saved.Climate risks
Neighborhood: 46157


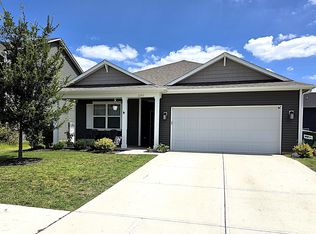
Similar homes
- $286,0003 bd3 ba2.3k sqft11228 N Trapunto Ln, Monrovia, IN 46157Active
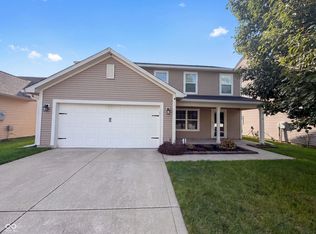 MLS ID #22126704, Shelby Farrar, Opendoor Brokerage LLC. MIBOR as distributed by MLS GRID
 - $279,9004 bd3 ba2.2k sqft2979 W Sampler Ln, Monrovia, IN 46157Active
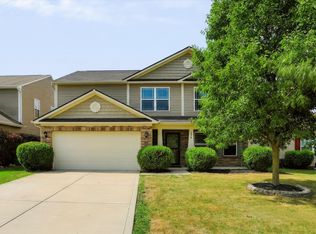 MLS ID #22113921, Alan Weems, CENTURY 21 Scheetz. MIBOR as distributed by MLS GRID
 - $290,0004 bd3 ba3.5k sqft2976 Tapestry Dr, Monrovia, IN 46157Active
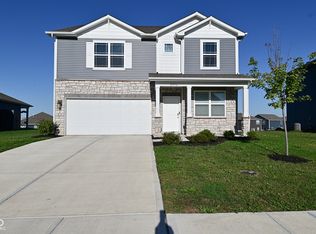 MLS ID #22096868, Ray Eldridge, Carpenter, REALTORS®. MIBOR as distributed by MLS GRID
 - $400,0004 bd3 ba3.3k sqft8110 Eskerban Dr, Avon, IN 46123Active
 MLS ID #22105928, Rajwinder Kaur, Diamond Realty, Inc. MIBOR as distributed by MLS GRID
