Discover the Harmony floor plan by D.R. Horton, America's Builder-a masterfully designed single-level residence that seamlessly blends modern functionality with timeless style. This thoughtfully crafted home offers three spacious bedrooms and two full bathrooms within a bright, open-concept living environment, perfect for both daily routines and effortless entertaining. As you step inside, you will immediately notice the beautiful solid surface flooring that stretches across the main living areas. This high-quality flooring adds a touch of contemporary elegance and is specifically chosen for its durability and easy maintenance, making it ideal for busy households. The layout is engineered for both connection and privacy. Toward the front of the home, you will find two large guest bedrooms that share a well-appointed full bath. For the ultimate escape, the primary suite is secluded at the rear of the home, featuring an expansive walk-in closet and a luxury ensuite bath that provides a spa-like atmosphere to unwind at the end of the day. At the heart of the home is a gourmet-inspired kitchen featuring beautifully crafted cabinetry, a large built-in island, and ample counter space. Every D.R. Horton Indianapolis home also includes America's Smart Home Technology, allowing you to monitor and control your environment via your smartphone, tablet, or computer. Experience a truly hands-free lifestyle and settle into a new, stress-free routine today! Photos are representative of the plan only and may vary as built.
Pending
$291,425
3166 W Vintage St, Monrovia, IN 46157
3beds
1,503sqft
Residential, Single Family Residence
Built in 2026
6,098 Square Feet Lot
$-- Zestimate®
$194/sqft
$42/mo HOA
What's special
Durability and easy maintenanceThree spacious bedroomsBeautifully crafted cabinetryMasterfully designed single-level residenceBright open-concept living environmentExpansive walk-in closetAmple counter space
- 86 days
- 7
- 0
Zillow last checked:
Listing updated:
Listed by:
Frances Williams FHWilliams@drhorton.com,
DRH Realty of Indiana, LLC
Source: MIBOR as distributed by MLS GRID,MLS#: 22111527
Facts & features
Interior
Bedrooms & bathrooms
- Bedrooms: 3
- Bathrooms: 2
- Full bathrooms: 2
- Main level bathrooms: 2
- Main level bedrooms: 3
Primary bedroom
- Level: Main
- Area: 195 Square Feet
- Dimensions: 13x15
Bedroom 2
- Level: Main
- Area: 121 Square Feet
- Dimensions: 11x11
Bedroom 3
- Level: Main
- Area: 121 Square Feet
- Dimensions: 11x11
Breakfast room
- Level: Main
- Area: 117 Square Feet
- Dimensions: 13x09
Great room
- Level: Main
- Area: 247 Square Feet
- Dimensions: 13x19
Kitchen
- Level: Main
- Area: 130 Square Feet
- Dimensions: 13x10
Heating
- Natural Gas
Cooling
- Central Air
Appliances
- Included: Dishwasher, Electric Water Heater, Disposal, Microwave, Gas Oven, Refrigerator
- Laundry: Main Level
Features
- Double Vanity, High Ceilings, Kitchen Island, High Speed Internet, Pantry, Smart Thermostat
- Windows: Wood Work Painted
- Has basement: No
Interior area
- Total structure area: 1,503
- Total interior livable area: 1,503 sqft
Property
Parking
- Total spaces: 2
- Parking features: Attached
- Attached garage spaces: 2
Features
- Levels: One
- Stories: 1
- Patio & porch: Covered
Lot
- Size: 6,098 Square Feet
Details
- Parcel number: 550402496023000022
- Horse amenities: None
Construction
Type & style
- Home type: SingleFamily
- Architectural style: Traditional
- Property subtype: Residential, Single Family Residence
Materials
- Vinyl Siding
- Foundation: Slab
Condition
- New Construction
- New construction: Yes
- Year built: 2026
Details
- Builder name: D.R. Horton
Utilities & green energy
- Water: Public
Community & HOA
Community
- Subdivision: Homestead
HOA
- Has HOA: Yes
- Amenities included: Clubhouse, Insurance, Maintenance, Management, Park, Playground, Pool, Trail(s)
- Services included: Association Builder Controls, Clubhouse, Entrance Common, Insurance, Maintenance, ParkPlayground, Management, Walking Trails
- HOA fee: $500 annually
- HOA phone: 317-444-3100
Location
- Region: Monrovia
Financial & listing details
- Price per square foot: $194/sqft
- Annual tax amount: $692
- Date on market: 7/1/2026
- Cumulative days on market: 39 days
Estimated market value
Not available
Estimated sales range
Not available
Not available
Price history
| Date | Event | Price |
|---|---|---|
| 7/31/2026 | Pending sale | $291,425$194/sqft |
Source:  MIBOR as distributed by MLS GRID #22111527 Report a problem MIBOR as distributed by MLS GRID #22111527 Report a problem | ||
| 7/1/2026 | Listed for sale | $291,425$194/sqft |
Source: MIBOR as distributed by MLS GRID #22111527 Report a problem | ||
Public tax history
Tax history is unavailable.
Monthly payment
Est. payment
Payment breakdown
Explore the cost of this home by adjusting the details. Changes won't be saved.Climate risks
Neighborhood: 46157
Nearby schools
Schools provided by the listing agent
- Elementary: Monrovia Elementary School
- Middle: Monrovia Middle School
- High: Monrovia High School
Source: MIBOR as distributed by MLS GRID. This data may not be complete. We recommend contacting the local school district to confirm school assignments for this home.
- $317,4404 bd2 ba1.7k sqft3176 W Vintage St, Monrovia, IN 46157New Construction

- $349,9005 bd3 ba2.9k sqft3186 W Vintage St, Monrovia, IN 46157New Construction

- $291,9004 bd2 ba1.7k sqft3151 W Keepsake Ln, Monrovia, IN 46157Off Market
- $297,2004 bd2 ba1.7k sqft3146 W Vintage St, Monrovia, IN 46157Off Market
Similar homes
- $310,0004 bd2 ba1.7k sqft3144 Keepsake Ln, Monrovia, IN 46157Active
 MLS ID #22123891, Ashley Hayes, eXp Realty, LLC. MIBOR as distributed by MLS GRID
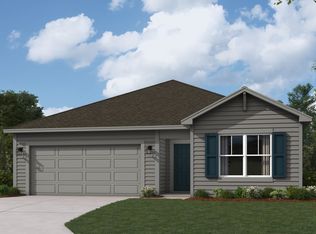
 - from $287,9003 bd2 ba1.6k sqftAria II Plan, Homestead, Monrovia, IN 46157New Construction
 DR Horton
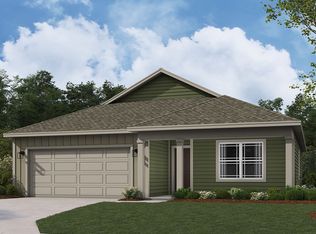
 - from $280,9003 bd2 ba1.5k sqftHarmony Plan, Homestead, Monrovia, IN 46157New Construction
 DR Horton
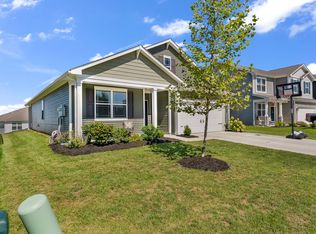
 - $300,0004 bd2 ba1.7k sqft2964 Patchwork Dr, Monrovia, IN 46157Active
 MLS ID #22120876, Sherri Walstrom, Carpenter, REALTORS®. MIBOR as distributed by MLS GRID
