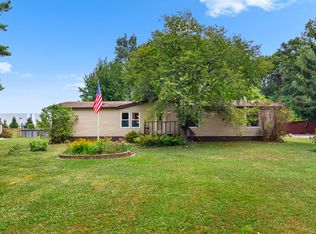
Pending BUT worth showing!! Nestled in a peaceful, park-like setting, this home offers a rare opportunity to enjoy nature at its finest. Imagine fishing right from your own backyard while taking in the sights and sounds of abundant wildlife in this tranquil retreat. Inside, you'll find 3 bedrooms, 3 full bathrooms, an updated kitchen with dining area combined, and a large Great Room that's perfect for everyday living. The finished basement expands the living space with a comfortable Family Room, a theater room complete with a screen and projector, two versatile bonus rooms, one with an egress window & another for storage or work room, a full bathroom, a laundry room. Step outside to relax on the inviting covered front porch, featuring attractive railings and wrapping around to a side deck-ideal for enjoying the peaceful surroundings & the country views.
Pending
$300,000
8762 N Briarwood Lake East Dr, Monrovia, IN 46157
3beds
2,520sqft
Residential, Single Family Residence
Built in 1991
0.39 Acres Lot
$-- Zestimate®
$119/sqft
$29/mo HOA
What's special
Peaceful park-like settingAbundant wildlifeInviting covered front porchAttractive railingsComfortable family roomTwo versatile bonus roomsLaundry room
- 49 days
- 48
- 2
Likely to sell faster than
Zillow last checked:
Listing updated:
Listed by:
Christie Gates 317-223-8015,
Berkshire Hathaway Home
Source: MIBOR as distributed by MLS GRID,MLS#: 22112615
Facts & features
Interior
Bedrooms & bathrooms
- Bedrooms: 3
- Bathrooms: 3
- Full bathrooms: 3
- Main level bathrooms: 2
- Main level bedrooms: 3
Bedroom 2
- Level: Main
- Area: 130 Square Feet
- Dimensions: 13x10
Bedroom 3
- Level: Main
- Area: 130 Square Feet
- Dimensions: 13x10
Other
- Level: Main
- Area: 169 Square Feet
- Dimensions: 13x13
Bonus room
- Features: Other
- Level: Basement
- Area: 81 Square Feet
- Dimensions: 9x9
Bonus room
- Features: Other
- Level: Basement
- Area: 182 Square Feet
- Dimensions: 14x13
Family room
- Features: Other
- Level: Basement
- Area: 221 Square Feet
- Dimensions: 17x13
Kitchen
- Level: Main
- Area: 143 Square Feet
- Dimensions: 13x11
Kitchen
- Features: Luxury Vinyl Plank
- Level: Main
- Area: 143 Square Feet
- Dimensions: 13x11
Laundry
- Features: Other
- Level: Basement
- Area: 140 Square Feet
- Dimensions: 14x10
Living room
- Features: Luxury Vinyl Plank
- Level: Main
- Area: 234 Square Feet
- Dimensions: 18x13
Play room
- Features: Other
- Level: Basement
- Area: 286 Square Feet
- Dimensions: 22x13
Heating
- Electric
Cooling
- Ductless, Other
Appliances
- Included: Dryer, Electric Water Heater, Electric Oven, Refrigerator, Washer
- Laundry: Laundry Room, In Basement
Features
- Attic Access, Kitchen Island, Ceiling Fan(s), High Speed Internet, Eat-in Kitchen
- Basement: Daylight,Egress Window(s),Finished,Finished Ceiling,Finished Walls,Full,Walk-Out Access
- Attic: Access Only
Interior area
- Total structure area: 2,520
- Total interior livable area: 2,520 sqft
- Finished area below ground: 1,260
Video & virtual tour
Property
Parking
- Parking features: Gravel
Features
- Levels: One
- Stories: 1
- Patio & porch: Covered, Deck, Wrap Around
- Has view: Yes
- View description: Lake
- Has water view: Yes
- Water view: Lake
- Waterfront features: Lake Front, Water Access, Water View, Waterfront
Lot
- Size: 0.39 Acres
- Features: Rural - Subdivision, Mature Trees, Trees-Small (Under 20 Ft)
Details
- Additional structures: Storage
- Parcel number: 550422245004000010
- Other equipment: Radon System
- Horse amenities: None
Construction
Type & style
- Home type: SingleFamily
- Architectural style: Traditional
- Property subtype: Residential, Single Family Residence
Materials
- Vinyl Siding, Other
- Foundation: Concrete Perimeter, Block
Condition
- Updated/Remodeled
- New construction: No
- Year built: 1991
Utilities & green energy
- Sewer: Septic Tank
- Water: Private
- Utilities for property: Water Connected
Community & HOA
Community
- Subdivision: Roy Wilhite
HOA
- Has HOA: Yes
- HOA fee: $350 annually
Location
- Region: Monrovia
Financial & listing details
- Price per square foot: $119/sqft
- Tax assessed value: $242,600
- Annual tax amount: $1,226
- Date on market: 7/13/2026
- Cumulative days on market: 2 days
Estimated market value
Not available
Estimated sales range
Not available
Not available
Price history
| Date | Event | Price |
|---|---|---|
| 7/14/2026 | Pending sale | $300,000$119/sqft |
Source:  MIBOR as distributed by MLS GRID #22112615 Report a problem MIBOR as distributed by MLS GRID #22112615 Report a problem | ||
| 7/13/2026 | Listed for sale | $300,000+25%$119/sqft |
Source: MIBOR as distributed by MLS GRID #22112615 Report a problem | ||
| 7/27/2022 | Sold | $240,000+4.4%$95/sqft |
Source: MIBOR as distributed by MLS GRID #21865674 Report a problem | ||
| 6/29/2022 | Pending sale | $229,900$91/sqft |
Source: MIBOR as distributed by MLS GRID #21865674 Report a problem | ||
| 6/24/2022 | Listed for sale | $229,900+155.4%$91/sqft |
Source: MIBOR as distributed by MLS GRID #21865674 Report a problem | ||
| 12/23/2021 | Sold | $90,000-5.3%$36/sqft |
Source: MIBOR as distributed by MLS GRID #21818582 Report a problem | ||
| 10/21/2021 | Pending sale | $95,000$38/sqft |
Source: MIBOR as distributed by MLS GRID #21818582 Report a problem | ||
| 10/12/2021 | Listed for sale | $95,000$38/sqft |
Source: MIBOR as distributed by MLS GRID #21818582 Report a problem | ||
Public tax history
| Year | Property taxes | Tax assessment |
|---|---|---|
| 2025 | $1,199 +20.1% | $242,600 +13% |
| 2024 | $998 +19.7% | $214,700 +10.7% |
| 2023 | $834 +62% | $194,000 +22.8% |
| 2022 | $515 +13.4% | $158,000 +33.7% |
| 2021 | $454 -1.7% | $118,200 +5.5% |
| 2020 | $462 -21% | $112,000 |
| 2019 | $585 +57% | $112,000 +5.9% |
| 2018 | $372 +1.8% | $105,800 +1.4% |
| 2017 | $366 +6.6% | $104,300 +2.2% |
| 2016 | $343 +26.5% | $102,100 +9.7% |
| 2014 | $271 +11.5% | $93,100 |
| 2013 | $243 +6.7% | $93,100 +1.3% |
| 2012 | $228 -37.1% | $91,900 -15.5% |
| 2011 | $362 -11.4% | $108,800 -3.6% |
| 2010 | $409 -11.1% | $112,900 |
| 2009 | $460 -51.1% | $112,900 |
| 2006 | $941 | $112,900 +39.4% |
| 2005 | -- | $81,000 |
Find assessor info on the county website
Monthly payment
Est. payment
Payment breakdown
Explore the cost of this home by adjusting the details. Changes won't be saved.Climate risks
Neighborhood: 46157
Nearby schools
Schools provided by the listing agent
- Elementary: Monrovia Elementary School
- Middle: Monrovia Middle School
- High: Monrovia High School
Source: MIBOR as distributed by MLS GRID. This data may not be complete. We recommend contacting the local school district to confirm school assignments for this home.
- $267,8003 bd2 ba1.4k sqft8740 N Briarwood Lake East Dr, Monrovia, IN 46157Off Market
- $--0.3 acres0 N Briarwood Lake East Dr, Monrovia, IN 46157Off Market
- $315,0003 bd2 ba2.4k sqft8779 N Briarwood Lake East Dr, Monrovia, IN 46157Off Market
- $8,800-- bd-- ba-- sqft8779 N Briarwood Lake East Dr, Monrovia, IN 46157Off Market
Similar homes
- $320,0005 bd3 ba3k sqft11291 N Creekside Dr, Monrovia, IN 46157Active
 MLS ID #22115120, Gretchen Bishop, The Stewart Home Group. MIBOR as distributed by MLS GRID
 - $330,0003 bd2 ba2.9k sqft2979 State Road 67 N, Martinsville, IN 46151Active
 MLS ID #22113252, Natasha Fogleman, Ever Real Estate, LLC. MIBOR as distributed by MLS GRID
 - $349,9004 bd3 ba2.1k sqft8245 Woodlawn Dr, Martinsville, IN 46151Active
 MLS ID #22123108, Josh Baxter, F.C. Tucker Company. MIBOR as distributed by MLS GRID
 - $310,0003 bd2 ba1.5k sqft9483 S County Road 100 E, Clayton, IN 46118Active
 MLS ID #22117182, Kelly Smotherman, White Stag Realty, LLC. MIBOR as distributed by MLS GRID
