Welcome to 11378 N Meadowbend Way — a home where the hard work is already done, and the good part starts the day you move in. Step through the door and the light does the talking. It pours across updated laminate floors, catches the granite countertops, glances the stylish backsplash and black stainless appliances — a kitchen that looks like a magazine spread but cooks like a workhorse. This is where the coffee gets made, the school forms get signed, and the friends end up leaning on the island long after dinner is over. Upstairs, three generously sized bedrooms wait — each with walk-in closets and custom organizers, because a beautiful home should also make Monday morning easier. The loft is your wildcard: quiet reading nook, work-from-home command center, playroom, yoga corner. It becomes whatever your life needs it to be. Then you slide open the door to the composite deck, and there it is — that Monrovia country view stretching out in front of you. Coffee in the morning. Wine at sunset. The kind of quiet that reminds you why you left the city in the first place. Here is the part that separates this home from the rest: the expensive improvements are already done. New roof. Vinyl siding. Gutters. Composite deck. Seven double-hung windows. HVAC system. Remodeled half bath. And more. The big-ticket items — the ones that keep new homeowners up at night — have already been checked off the list. 2,293 square feet. 3 bedrooms. 2.5 baths. Zero regrets waiting for you! Average Hendrich Power 320/month, Morgan Co Water 65/month, Monrovia Sewer 60/month.
For sale
$299,900
11378 N Meadowbend Way, Monrovia, IN 46157
3beds
2,293sqft
Single Family Residence
Built in 2007
8,276 Square Feet Lot
$294,400 Zestimate®
$131/sqft
$-- HOA
What's special
Remodeled half bathMonrovia country viewWalk-in closetsVinyl sidingStylish backsplashThree generously sized bedroomsCustom organizers
- 3 days
- 66
- 4
Zillow last checked:
Listing updated:
Listed by:
TRACEY SYMON 812-230-5448,
NEXTHOME REAL ESTATE CONNECTIONS
Source: THAAR,MLS#: 110364
Facts & features
Interior
Bedrooms & bathrooms
- Bedrooms: 3
- Bathrooms: 3
- Full bathrooms: 2
- 1/2 bathrooms: 1
Primary bedroom
- Description: Suite
- Level: Second
- Area: 433.8
- Dimensions: 19.11 x 22.7
Bedroom 2
- Level: Second
- Area: 180
- Dimensions: 15 x 12
Bedroom 3
- Level: Second
- Area: 194.94
- Dimensions: 17.1 x 11.4
Bedroom 4
- Level: 0
Bathroom 1
- Level: Second
Bathroom 2
- Level: Second
Bathroom 3
- Level: First
Dining room
- Level: First
- Area: 226.5
- Dimensions: 15 x 15.1
Kitchen
- Level: First
- Area: 301.41
- Dimensions: 15.3 x 19.7
Living room
- Level: First
- Area: 307.51
- Dimensions: 16.1 x 19.1
Heating
- Electric
Cooling
- Central Air
Appliances
- Included: Dishwasher, Refrigerator, Elec. Range/Oven, Microwave
- Laundry: Second Level, Laundry Size(11x6)
Features
- Ceiling Fan(s), Granite Counters
- Flooring: Vinyl, Ceramic Tile, Carpet, Laminate
- Windows: Double Pane Windows, Vinyl Clad
- Basement: Crawl Space,None
- Has fireplace: No
Interior area
- Total structure area: 2,293
- Total interior livable area: 2,293 sqft
Video & virtual tour
Property
Parking
- Total spaces: 2
- Parking features: Concrete, Attached, Garage Door Opener
- Attached garage spaces: 2
- Has uncovered spaces: Yes
Features
- Stories: 2
- Patio & porch: Covered, Patio
- Exterior features: Gutters/Storm Drain
Lot
- Size: 8,276 Square Feet
Details
- Additional structures: Gazebo
- Parcel number: 550402436010.000022
- Zoning: R1
Construction
Type & style
- Home type: SingleFamily
- Property subtype: Single Family Residence
Materials
- Brick, Vinyl Siding
- Roof: Shingle
Condition
- Year built: 2007
Utilities & green energy
- Sewer: Public Sewer
Community & HOA
Community
- Subdivision: Homestead
Location
- Region: Monrovia
Financial & listing details
- Price per square foot: $131/sqft
- Tax assessed value: $291,300
- Annual tax amount: $1,667
- Date on market: 9/1/2026
- Inclusions: Appliances, Shed
Estimated market value
$294,400
$280,000 - $309,000
$2,078/mo
Price history
| Date | Event | Price |
|---|---|---|
| 9/1/2026 | Listed for sale | $299,900+7.1%$131/sqft |
Source:  THAAR #110364 Report a problem THAAR #110364 Report a problem | ||
| 6/30/2023 | Sold | $280,000+1.8%$122/sqft |
Source:  MIBOR as distributed by MLS GRID #21924706 Report a problem MIBOR as distributed by MLS GRID #21924706 Report a problem | ||
| 6/5/2023 | Pending sale | $275,000$120/sqft |
Source: MIBOR as distributed by MLS GRID #21924706 Report a problem | ||
| 6/2/2023 | Listed for sale | $275,000+205.6%$120/sqft |
Source: MIBOR as distributed by MLS GRID #21924706 Report a problem | ||
| 4/25/2011 | Sold | $90,000-43.1%$39/sqft |
Source: MIBOR as distributed by MLS GRID #21060916 Report a problem | ||
| 9/10/2010 | Sold | $158,266$69/sqft |
Source: Public Record Report a problem | ||
Public tax history
| Year | Property taxes | Tax assessment |
|---|---|---|
| 2025 | $1,667 +11.3% | $291,300 +15% |
| 2024 | $1,498 +11.7% | $253,300 +1.3% |
| 2023 | $1,341 +46% | $250,000 +15.9% |
| 2022 | $919 +4.8% | $215,700 +28.1% |
| 2021 | $877 +22.4% | $168,400 -0.9% |
| 2020 | $717 +0.9% | $169,900 +19.6% |
| 2019 | $711 -2% | $142,000 -0.9% |
| 2018 | $725 -2.9% | $143,300 -1% |
| 2017 | $746 +9.2% | $144,700 -0.9% |
| 2016 | $683 +10.3% | $146,000 +3.5% |
| 2014 | $620 +9.7% | $141,100 -0.2% |
| 2013 | $565 +11.9% | $141,400 +2.1% |
| 2012 | $505 -19% | $138,500 -2.3% |
| 2011 | $623 -10.3% | $141,800 -1.4% |
| 2010 | $695 +0.1% | $143,800 +1.4% |
| 2009 | $694 | $141,800 |
Find assessor info on the county website
Monthly payment
Est. payment
Payment breakdown
Explore the cost of this home by adjusting the details. Changes won't be saved.Climate risks
Neighborhood: 46157
Nearby schools
Schools provided by the listing agent
- Elementary: Monrovia Elementary
- Middle: Monrovia Middle School
- High: Monrovia High School
Source: THAAR. This data may not be complete. We recommend contacting the local school district to confirm school assignments for this home.
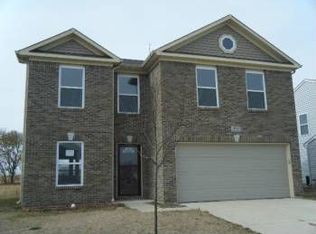
- $258,1003 bd2 ba2.2k sqft11378 N Meadowbend, Indianapolis, IN 46157Off Market
- $266,4003 bd2 ba1.9k sqft11368 N Meadowbend Way, Monrovia, IN 46157Off Market
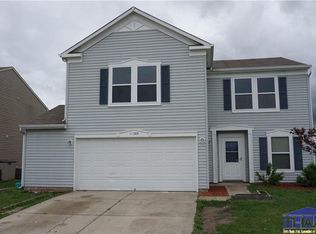
- $263,3003 bd3 ba2.1k sqft11388 N Meadowbend Way, Monrovia, IN 46157Off Market
- $267,5003 bd3 ba2.1k sqft11398 N Meadowbend Way, Monrovia, IN 46157Off Market
Similar homes
- $314,0004 bd2 ba1.7k sqft3144 Keepsake Ln, Monrovia, IN 46157Active
 MLS ID #22123891, Ashley Hayes, eXp Realty, LLC. MIBOR as distributed by MLS GRID
 - $250,0003 bd2 ba1.1k sqft11249 N Sashing Way, Monrovia, IN 46157Active
 MLS ID #22124266, Terry Young, Red Bridge Real Estate. MIBOR as distributed by MLS GRID
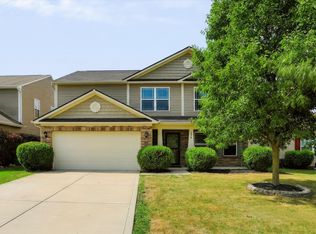
 - $294,5004 bd3 ba2.2k sqft2979 W Sampler Ln, Monrovia, IN 46157Active
 MLS ID #22113921, Alan Weems, CENTURY 21 Scheetz. MIBOR as distributed by MLS GRID
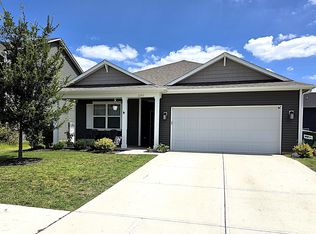
 - $260,0003 bd2 ba1.4k sqft11193 Heirloom Dr, Monrovia, IN 46157Active
 MLS ID #22122675, Mark Coffey, Keller Williams Indy Metro Partners. MIBOR as distributed by MLS GRID
