Welcome home to this spacious 3-bedroom, 2-bath home offering a comfortable, open layout and plenty of room to make it your own. Step inside to find a large living area that flows seamlessly into the generously sized kitchen and dining space. The kitchen offers an abundance of oak cabinetry, extensive countertop space, a breakfast bar, and appliances, making it perfect for everyday living and entertaining. Wood-look laminate flooring runs throughout much of the main living areas for a warm and inviting feel. Wait, that's not all! A spacious primary suite with a private bathroom featuring a large corner soaking tub, generous vanity space, and plenty of room to unwind. Outside, one of the standout features is the covered porch/deck, providing a great spot to relax, entertain, or enjoy the outdoors. An accessible ramp and sidewalk offer convenient entry to the home. Located in Clayton, Indiana, this property combines a functional floor plan, spacious kitchen, comfortable living areas, and great outdoor space at an affordable price point. With a little updating and your own personal touches, this home offers tons of potential. Don't miss your opportunity to make it yours!
Pending
Price cut: $6K (9/25)
$219,000
74 Tennessee St, Clayton, IN 46118
3beds
1,600sqft
Residential, Single Family Residence
Built in 1999
9,147 Square Feet Lot
$-- Zestimate®
$137/sqft
$-- HOA
What's special
Spacious primary suiteComfortable open layoutLarge corner soaking tubExtensive countertop spaceGreat outdoor spaceGenerous vanity spaceAbundance of oak cabinetry
- 59 days
- 777
- 59
Zillow last checked:
Listing updated:
Listed by:
Chris Harcourt chrisharcourt23@gmail.com,
Harcourt Real Estate Team
Source: MIBOR as distributed by MLS GRID,MLS#: 22119194
Facts & features
Interior
Bedrooms & bathrooms
- Bedrooms: 3
- Bathrooms: 2
- Full bathrooms: 2
- Main level bathrooms: 2
- Main level bedrooms: 3
Primary bedroom
- Level: Main
- Area: 256 Square Feet
- Dimensions: 16X16
Bedroom 2
- Level: Main
- Area: 132 Square Feet
- Dimensions: 12X11
Bedroom 3
- Level: Main
- Area: 165 Square Feet
- Dimensions: 15X11
Kitchen
- Level: Main
- Area: 156 Square Feet
- Dimensions: 13X12
Living room
- Level: Main
- Area: 300 Square Feet
- Dimensions: 20X15
Heating
- Forced Air
Cooling
- Central Air
Appliances
- Included: Electric Cooktop, Dishwasher, Refrigerator
Features
- Has basement: No
Interior area
- Total structure area: 1,600
- Total interior livable area: 1,600 sqft
Property
Parking
- Total spaces: 2
- Parking features: Attached, Asphalt
- Attached garage spaces: 2
- Details: Garage Parking Other(Other)
Features
- Levels: One
- Stories: 1
Lot
- Size: 9,147 Square Feet
- Features: Not Applicable
Details
- Parcel number: 321134354004000014
- Special conditions: None
- Horse amenities: None
Construction
Type & style
- Home type: SingleFamily
- Architectural style: Other
- Property subtype: Residential, Single Family Residence
- Attached to another structure: Yes
Materials
- Vinyl Siding
- Foundation: Crawl Space
Condition
- Updated/Remodeled
- New construction: No
- Year built: 1999
Details
- Builder name: Fortune Homes
Utilities & green energy
- Water: Private
Community & HOA
Community
- Features: None
- Subdivision: No Subdivision
HOA
- Has HOA: No
Location
- Region: Clayton
Financial & listing details
- Price per square foot: $137/sqft
- Tax assessed value: $63,500
- Annual tax amount: $330
- Date on market: 8/22/2026
- Cumulative days on market: 49 days
Estimated market value
Not available
Estimated sales range
Not available
Not available
Price history
| Date | Event | Price |
|---|---|---|
| 10/20/2026 | Pending sale | $219,000$137/sqft |
Source:  MIBOR as distributed by MLS GRID #22119194 Report a problem MIBOR as distributed by MLS GRID #22119194 Report a problem | ||
| 10/16/2026 | Listed for sale | $219,000$137/sqft |
Source: MIBOR as distributed by MLS GRID #22119194 Report a problem | ||
| 10/11/2026 | Pending sale | $219,000$137/sqft |
Source: MIBOR as distributed by MLS GRID #22119194 Report a problem | ||
| 9/25/2026 | Price change | $219,000-2.7%$137/sqft |
Source: MIBOR as distributed by MLS GRID #22119194 Report a problem | ||
| 9/20/2026 | Listed for sale | $225,000$141/sqft |
Source: MIBOR as distributed by MLS GRID #22119194 Report a problem | ||
| 9/16/2026 | Pending sale | $225,000$141/sqft |
Source: MIBOR as distributed by MLS GRID #22119194 Report a problem | ||
| 8/22/2026 | Listed for sale | $225,000$141/sqft |
Source: MIBOR as distributed by MLS GRID #22119194 Report a problem | ||
Public tax history
| Year | Property taxes | Tax assessment |
|---|---|---|
| 2023 | $258 +34.6% | $63,500 +4.6% |
| 2022 | $191 +13.8% | $60,700 +10.2% |
| 2021 | $168 -1.4% | $55,100 +4% |
| 2020 | $171 -8.8% | $53,000 +1.9% |
| 2019 | $187 -2% | $52,000 -0.8% |
| 2018 | $191 +0.9% | $52,400 -0.2% |
| 2017 | $189 -1.3% | $52,500 -0.9% |
| 2016 | $192 +7% | $53,000 +1.1% |
| 2014 | $179 -6% | $52,400 -0.9% |
| 2013 | $191 -6.1% | $52,900 -3.8% |
| 2011 | $203 -3.3% | $55,000 |
| 2010 | $210 +12% | $55,000 |
| 2009 | $187 -31.8% | $55,000 |
| 2007 | $275 | $55,000 |
Find assessor info on the county website
Monthly payment
Est. payment
Payment breakdown
Explore the cost of this home by adjusting the details. Changes won't be saved.Climate risks
Neighborhood: 46118
Nearby schools
Schools provided by the listing agent
- Middle: Cascade Middle School
- High: Cascade Senior High School
Source: MIBOR as distributed by MLS GRID. This data may not be complete. We recommend contacting the local school district to confirm school assignments for this home.
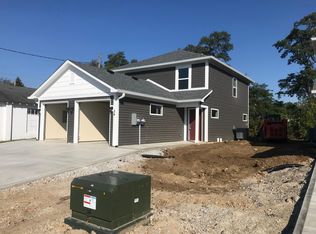
Similar homes
- $280,0003 bd3 ba1.9k sqft179 Cross St, Clayton, IN 46118Active
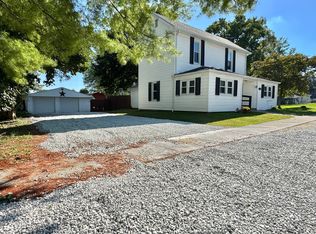 MLS ID #22122903, Chris Harcourt, Harcourt Real Estate Team. MIBOR as distributed by MLS GRID
 - $219,7002 bd2 ba1.1k sqft4483 Connaught Dr E, Plainfield, IN 46168Active
 MLS ID #22120532, Robin Pickett, Blu Nest Realty. MIBOR as distributed by MLS GRID
 - $239,9003 bd2 ba1.2k sqft4369 E Main St, Avon, IN 46123For Sale
 MLS ID #202627072, Tara White, Century 21 Scheetz - Bloomington. IRMLS
 - $255,0003 bd2 ba1k sqft2027 Ferdinand Ct, Indianapolis, IN 46234Active
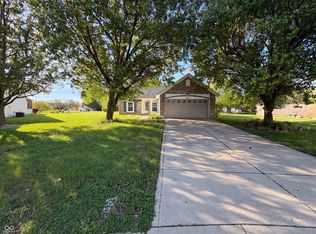 MLS ID #22097297, Shelby Farrar, Opendoor Brokerage LLC. MIBOR as distributed by MLS GRID
