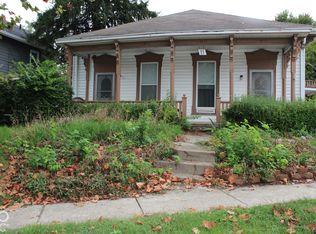
Square footage, character, and location-this one checks all the boxes. This 4-bedroom, 2-bath home features hardwood floors, tall ceilings, built-ins, and is full of personality throughout. The main level offers a spacious entry that can double as a sitting area or home office, along with a large living room and formal dining space. The primary bedroom is conveniently located on the main floor and includes a walk-in closet, while the upstairs bedrooms provide flexibility for all of your needs. Laundry located in basement. A 2-car detached garage offers plenty of room for parking and storage. Enjoy a prime location within walking distance to downtown. Kroger and local shops a few minute drive. Easy access to I-70 and US-231, commuting is simple-reach Indianapolis in approximately 45 minutes. Outdoor enthusiasts will appreciate being just minutes from Lieber State Recreation Area and Cagles Mill Lake for boating, fishing, and weekend getaways.
Active
Price cut: $5.1K (5/4)
$249,900
7 S Bloomington St, Greencastle, IN 46135
4beds
5,786sqft
Residential, Single Family Residence
Built in 1900
8,712 Square Feet Lot
$-- Zestimate®
$43/sqft
$-- HOA
What's special
Formal dining spaceTall ceilingsUpstairs bedrooms provide flexibilityWalk-in closetHardwood floors
- 104 days |
- 466 |
- 21 |
Zillow last checked:
Listing updated:
Listed by:
Cody Laster 765-918-2213,
F.C. Tucker West Central
Source: MIBOR as distributed by MLS GRID,MLS#: 22091649
Loading...
Facts & features
Interior
Bedrooms & bathrooms
- Bedrooms: 4
- Bathrooms: 2
- Full bathrooms: 2
- Main level bathrooms: 1
- Main level bedrooms: 1
Primary bedroom
- Level: Main
- Area: 299 Square Feet
- Dimensions: 13x23
Bedroom 2
- Level: Upper
- Area: 117 Square Feet
- Dimensions: 13x9
Bedroom 3
- Level: Upper
- Area: 117 Square Feet
- Dimensions: 13x9
Bedroom 4
- Level: Upper
- Area: 154 Square Feet
- Dimensions: 11x14
Dining room
- Level: Main
- Area: 195 Square Feet
- Dimensions: 13x15
Kitchen
- Level: Main
- Area: 231 Square Feet
- Dimensions: 11x21
Living room
- Level: Main
- Area: 308 Square Feet
- Dimensions: 22x14
Sitting room
- Level: Main
- Area: 150 Square Feet
- Dimensions: 10x15
Heating
- Forced Air, Natural Gas
Cooling
- Central Air
Appliances
- Included: Dishwasher, Dryer, Electric Oven, Refrigerator, Washer, Gas Water Heater
- Laundry: In Basement
Features
- Attic Access, Built-in Features, Walk-In Closet(s), Hardwood Floors, Double Vanity, Entrance Foyer, High Speed Internet
- Flooring: Hardwood
- Windows: Wood Work Painted
- Basement: Full,Unfinished,Walk-Out Access,Daylight
- Attic: Access Only
- Number of fireplaces: 1
- Fireplace features: Living Room
Interior area
- Total structure area: 5,786
- Total interior livable area: 5,786 sqft
- Finished area below ground: 0
Property
Parking
- Total spaces: 2
- Parking features: Detached
- Garage spaces: 2
- Details: Garage Parking Other(Keyless Entry, Service Door)
Features
- Levels: Two
- Stories: 2
- Patio & porch: Patio, Covered
- Fencing: Fenced,Partial,Privacy
Lot
- Size: 8,712 Square Feet
- Features: Sidewalks, Mature Trees
Details
- Parcel number: 670921102078000008
- Horse amenities: None
Construction
Type & style
- Home type: SingleFamily
- Architectural style: Craftsman
- Property subtype: Residential, Single Family Residence
Materials
- Wood Siding
- Foundation: Block
Condition
- New construction: No
- Year built: 1900
Utilities & green energy
- Water: Public
Community & HOA
Community
- Subdivision: East
HOA
- Has HOA: No
Location
- Region: Greencastle
Financial & listing details
- Price per square foot: $43/sqft
- Tax assessed value: $156,600
- Annual tax amount: $1,416
- Date on market: 3/27/2026
- Cumulative days on market: 105 days
Estimated market value
Not available
Estimated sales range
Not available
Not available
Price history
| Date | Event | Price |
|---|---|---|
| 5/4/2026 | Price change | $249,900-2%$43/sqft |
Source: | ||
| 4/8/2026 | Price change | $254,999-1.9%$44/sqft |
Source: | ||
| 3/27/2026 | Listed for sale | $259,999+15.6%$45/sqft |
Source: | ||
| 7/27/2023 | Sold | $225,000-6.2%$39/sqft |
Source: | ||
| 6/24/2023 | Pending sale | $239,900$41/sqft |
Source: | ||
| 5/25/2023 | Price change | $239,900-4%$41/sqft |
Source: | ||
| 5/20/2023 | Listed for sale | $250,000+85.3%$43/sqft |
Source: | ||
| 2/1/2019 | Sold | $134,900$23/sqft |
Source: | ||
| 1/12/2019 | Pending sale | $134,900$23/sqft |
Source: Prime Real Estate Group #21606313 Report a problem | ||
| 11/18/2018 | Price change | $134,900-6.9%$23/sqft |
Source: Prime Real Estate Group #21606313 Report a problem | ||
| 11/10/2018 | Listed for sale | $144,900+26%$25/sqft |
Source: Prime Real Estate Group #21606313 Report a problem | ||
| 6/29/2012 | Sold | $115,000-7.9%$20/sqft |
Source: | ||
| 4/10/2012 | Price change | $124,900-3.8%$22/sqft |
Source: Listhub #20121711 Report a problem | ||
| 10/8/2011 | Listed for sale | $129,900+224.8%$22/sqft |
Source: Listhub #20114314 Report a problem | ||
| 4/1/2010 | Sold | $40,000-64.4%$7/sqft |
Source: Agent Provided Report a problem | ||
| 12/8/2009 | Sold | $112,263$19/sqft |
Source: Public Record Report a problem | ||
Public tax history
| Year | Property taxes | Tax assessment |
|---|---|---|
| 2025 | $1,415 +17.3% | $156,600 +10.7% |
| 2024 | $1,207 -2.6% | $141,500 +13.9% |
| 2023 | $1,239 +10.8% | $124,200 |
| 2022 | $1,117 -7.4% | $124,200 +8.2% |
| 2021 | $1,206 +113.1% | $114,800 |
| 2020 | $566 +3.3% | $114,800 +57% |
| 2019 | $548 +16.3% | $73,100 |
| 2018 | $471 +44.2% | $73,100 +1.5% |
| 2017 | $327 +2.8% | $72,000 |
| 2016 | $318 +2.5% | $72,000 -4% |
| 2014 | $310 -1.8% | $75,000 -4% |
| 2013 | $316 +3.8% | $78,100 +2% |
| 2012 | $304 -12.4% | $76,600 -2.9% |
| 2011 | $348 -57.8% | $78,900 -31.5% |
| 2010 | $823 -67.6% | $115,200 -9.4% |
| 2009 | $2,544 | $127,200 -0.3% |
| 2006 | -- | $127,600 +14.7% |
| 2003 | -- | $111,200 |
Find assessor info on the county website
Monthly payment
Est. payment$--/mo
Payment breakdown
Explore the cost of this home by adjusting the details. Changes won't be saved.All calculations are estimates and provided by Zillow, Inc. for informational purposes only. Actual amounts may vary.
HOA fees may include property taxes on listings classified as Co-Ops. Contact the listing agent and/or owner for fee details.
Mortgage interest rates are dependent on a number of factors, including credit score, down payment, and repayment length. Interest rate data provided by Zillow Group Marketplace, Inc. as of 1/1/1970 from various mortgage lenders with which we have lead or other similar arrangements; the Estimated Payment is an average of those rates.
See how much you could borrow to make a competitive offer.
Climate risks
Neighborhood: 46135
Nearby schools
GreatSchools rating
- NAMartha J Ridpath Elementary SchoolGrades: K-2Distance: 0.5 mi
- 7/10Greencastle Middle SchoolGrades: 6-8Distance: 0.9 mi
- 6/10Greencastle Senior High SchoolGrades: 9-12Distance: 0.8 mi
A local agent can set up tours, give advice and negotiate with sellers.
- Indiana
- Putnam County
- Greencastle
- 46135
- 7 S Bloomington St