This single level home is set on almost a half-acre and boasts a beautiful view from the front deck--- you can even enjoy your morning coffee while watching the deer graze! The house features 3 BRs/2 full baths. It has 2 main living areas, so everyone can spread out a bit. There is luxury vinyl plank flooring and fresh paint throughout. The kitchen has new tile backsplash plus brand new stainless steel appliances. Add a brand new electric service, HVAC, roof, gutters with leaf guard, fence, septic & water lines, plus a bunch of smaller updates. Now, you've got yourself a move-in ready home. Step outside and you'll find a screened in porch, patio, fire pit and all in a fenced in back yard. And oh yea, there's a 36x24 tall metal garage with plenty of room for your vehicles, toys and equipment. You'll want to be sure to check this one out!
Active
$278,000
940 E Broadway St, Danville, IN 46122
3beds
1,720sqft
Residential, Single Family Residence
Built in 1965
0.42 Acres Lot
$-- Zestimate®
$162/sqft
$-- HOA
What's special
Fire pitScreened in porchAlmost a half-acreFresh paint throughoutLuxury vinyl plank flooring
- 7 days
- 1,085
- 156
Likely to sell faster than
Zillow last checked:
Listing updated:
Listed by:
Bob Morris Bob@TopChoiceRE.com,
Top Choice Real Estate, LLC
Source: MIBOR as distributed by MLS GRID,MLS#: 22133959
Facts & features
Interior
Bedrooms & bathrooms
- Bedrooms: 3
- Bathrooms: 2
- Full bathrooms: 2
- Main level bathrooms: 2
- Main level bedrooms: 3
Primary bedroom
- Level: Main
- Area: 132 Square Feet
- Dimensions: 12x11
Bedroom 2
- Level: Main
- Area: 99 Square Feet
- Dimensions: 11x9
Bedroom 3
- Level: Main
- Area: 81 Square Feet
- Dimensions: 9x9
Dining room
- Level: Main
- Area: 117 Square Feet
- Dimensions: 13x9
Family room
- Features: Tile-Ceramic
- Level: Main
- Area: 253 Square Feet
- Dimensions: 23x11
Kitchen
- Level: Main
- Area: 90 Square Feet
- Dimensions: 10x9
Laundry
- Features: Tile-Ceramic
- Level: Main
- Area: 18 Square Feet
- Dimensions: 3x6
Living room
- Level: Main
- Area: 280 Square Feet
- Dimensions: 20x14
Heating
- Forced Air, Natural Gas
Cooling
- Central Air
Appliances
- Included: Dishwasher, Disposal, Gas Water Heater, Microwave, Electric Oven, Refrigerator
- Laundry: Laundry Closet
Features
- Breakfast Bar, High Speed Internet
- Windows: Wood Work Painted
- Has basement: No
Interior area
- Total structure area: 1,720
- Total interior livable area: 1,720 sqft
Property
Parking
- Total spaces: 2
- Parking features: Detached
- Garage spaces: 2
- Details: Garage Parking Other(Garage Door Opener, Service Door)
Features
- Levels: One
- Stories: 1
- Patio & porch: Covered, Deck, Patio, Screened
- Fencing: Fenced,Full,Privacy
Lot
- Size: 0.42 Acres
- Features: Not In Subdivision, See Remarks
Details
- Parcel number: 321110200020000002
- Horse amenities: None
Construction
Type & style
- Home type: SingleFamily
- Architectural style: Ranch
- Property subtype: Residential, Single Family Residence
Materials
- Brick
- Foundation: Block
Condition
- New construction: No
- Year built: 1965
Utilities & green energy
- Water: Public
Community & HOA
Community
- Subdivision: No Subdivision
HOA
- Has HOA: No
Location
- Region: Danville
Financial & listing details
- Price per square foot: $162/sqft
- Tax assessed value: $201,800
- Annual tax amount: $1,696
- Date on market: 10/29/2026
- Cumulative days on market: 10 days
Estimated market value
Not available
Estimated sales range
Not available
Not available
Price history
| Date | Event | Price |
|---|---|---|
| 10/29/2026 | Listed for sale | $278,000+113%$162/sqft |
Source:  MIBOR as distributed by MLS GRID #22133959 Report a problem | ||
| 7/15/2013 | Sold | $130,500-7.1%$76/sqft |
Source: MIBOR as distributed by MLS GRID #21230689 Report a problem | ||
| 6/23/2006 | Sold | $140,500$82/sqft |
Source: MIBOR as distributed by MLS GRID #2615133 Report a problem | ||
Public tax history
| Year | Property taxes | Tax assessment |
|---|---|---|
| 2025 | $1,944 +3.1% | $201,800 -6.1% |
| 2024 | $1,885 -0.2% | $214,800 +3.2% |
| 2023 | $1,889 +11.5% | $208,100 +8.6% |
| 2022 | $1,695 +2.3% | $191,600 +13% |
| 2021 | $1,657 +25.7% | $169,500 +1.7% |
| 2020 | $1,318 +3.5% | $166,700 +19.2% |
| 2019 | $1,273 -1.9% | $139,800 +2.9% |
| 2018 | $1,297 +13.5% | $135,800 +3% |
| 2017 | $1,143 -2.6% | $131,800 +3.7% |
| 2016 | $1,174 -0.6% | $127,100 +2.5% |
| 2014 | $1,181 -7.3% | $124,000 -2.6% |
| 2013 | $1,274 +3.7% | $127,300 -6.1% |
| 2011 | $1,229 +3% | $135,500 |
| 2010 | $1,194 +4.4% | $135,500 |
| 2009 | $1,143 -54% | $135,500 +5.7% |
| 2007 | $2,485 | $128,170 +19.2% |
| 2005 | -- | $107,500 |
Find assessor info on the county website
Monthly payment
Est. payment
Payment breakdown
Explore the cost of this home by adjusting the details. Changes won't be saved.Climate risks
Neighborhood: 46122
Nearby schools
Schools provided by the listing agent
- High: Danville Community High School
Source: MIBOR as distributed by MLS GRID. This data may not be complete. We recommend contacting the local school district to confirm school assignments for this home.
Similar homes
- $269,9004 bd2 ba1.7k sqft5745 N Alton Ave, Indianapolis, IN 46228Active
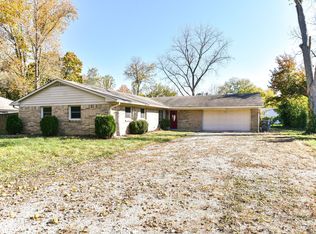 MLS ID #22134847, Randy Placencia, Red Bridge Real Estate. MIBOR as distributed by MLS GRID
- $285,0003 bd2 ba1.9k sqft1720 W Hamblen Dr, Indianapolis, IN 46231Active
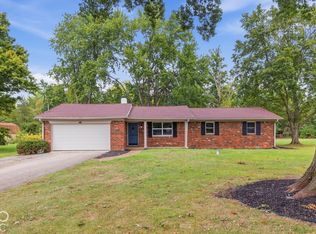 MLS ID #22129072, Lindsay Adams, Pillario Property Management LLC. MIBOR as distributed by MLS GRID
- $325,0003 bd2 ba1.7k sqft9207 Bakeway Dr, Indianapolis, IN 46231Active
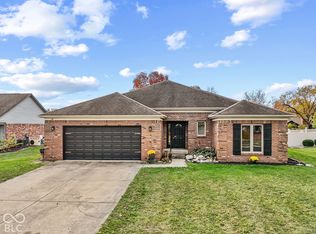 MLS ID #22134555, Lauren Coons, The Stewart Home Group. MIBOR as distributed by MLS GRID
- $280,0003 bd2 ba1.4k sqft630 Tucker Ave, Plainfield, IN 46168Active
 MLS ID #22131389, Michelle Figg, The Stewart Home Group. MIBOR as distributed by MLS GRID
