Completely remodeled and move-in ready! This 4-bedroom, 2-bath home offers just over 1,500 sq. ft. and features a spacious living room that flows into the eat-in kitchen with newer cabinetry, granite countertops, and newer appliances. The primary suite includes two walk-in closets and a beautifully updated bath with dual sinks and a tiled tub/shower combo. Three additional bedrooms and a second full bath provide plenty of space. Enjoy the large, fully fenced backyard with a 3-year-old privacy fence and newer 10x16 shed. Additional updates include new lighting, brand-new exterior and storm doors, a 3-year-old furnace and A/C, and a 2-year-old water heater. Nothing to do but move in and enjoy!
Active
Price cut: $5K (10/12)
$192,900
513 Briar Ct, Kokomo, IN 46901
4beds
1,520sqft
Single Family Residence
Built in 1962
7,797 Square Feet Lot
$190,900 Zestimate®
$--/sqft
$-- HOA
What's special
Primary suiteThree additional bedroomsGranite countertopsDual sinksEat-in kitchenBeautifully updated bathNewer appliances
- 45 days
- 446
- 36
Likely to sell faster than
Zillow last checked:
Listing updated:
Listed by:
Christy Dechert Main:765-457-7214,
The Hardie Group
Source: IRMLS,MLS#: 202636351
Facts & features
Interior
Bedrooms & bathrooms
- Bedrooms: 4
- Bathrooms: 2
- Full bathrooms: 2
- Main level bedrooms: 4
Bedroom 1
- Level: Main
Bedroom 2
- Level: Main
Kitchen
- Level: Main
- Area: 144
- Dimensions: 12 x 12
Living room
- Level: Main
- Area: 224
- Dimensions: 14 x 16
Heating
- Natural Gas, Forced Air
Cooling
- Central Air
Appliances
- Included: Range/Oven Hk Up Gas/Elec, Microwave, Refrigerator, Gas Range
- Laundry: Electric Dryer Hookup, Main Level, Washer Hookup
Features
- 1st Bdrm En Suite, Ceiling Fan(s), Walk-In Closet(s), Stone Counters, Eat-in Kitchen, Double Vanity, Tub/Shower Combination
- Flooring: Carpet, Tile, Vinyl
- Has basement: No
- Has fireplace: No
- Fireplace features: None
Interior area
- Total structure area: 1,520
- Total interior livable area: 1,520 sqft
- Finished area above ground: 1,520
- Finished area below ground: 0
Video & virtual tour
Property
Parking
- Parking features: Concrete
- Has uncovered spaces: Yes
Features
- Levels: One
- Stories: 1
- Patio & porch: Patio
- Fencing: Full,Privacy,Wood
Lot
- Size: 7,797 Square Feet
- Dimensions: 60 x 130
- Features: Cul-De-Sac, Level, City/Town/Suburb, Landscaped
Details
- Additional structures: Shed
- Parcel number: 340335326004.000002
Construction
Type & style
- Home type: SingleFamily
- Architectural style: Ranch
- Property subtype: Single Family Residence
Materials
- Vinyl Siding
- Foundation: Slab
- Roof: Asphalt
Condition
- New construction: No
- Year built: 1962
Utilities & green energy
- Sewer: City
- Water: City
- Utilities for property: Cable Connected
Community & HOA
Community
- Security: Smoke Detector(s)
- Subdivision: Other
Location
- Region: Kokomo
Financial & listing details
- Tax assessed value: $131,700
- Annual tax amount: $1,185
- Date on market: 9/3/2026
Estimated market value
$190,900
$181,000 - $200,000
$1,551/mo
Price history
| Date | Event | Price |
|---|---|---|
| 10/12/2026 | Price change | $192,900-2.5% |
Source:  IRMLS #202636351 Report a problem IRMLS #202636351 Report a problem | ||
| 9/14/2026 | Price change | $197,900-1.1% |
Source: IRMLS #202636351 Report a problem | ||
| 9/3/2026 | Listed for sale | $200,000+82% |
Source: IRMLS #202636351 Report a problem | ||
| 10/4/2021 | Pending sale | $109,900 |
Source: IRMLS #202139570 Report a problem | ||
| 9/20/2021 | Listed for sale | $109,900-78% |
Source: IRMLS #202139570 Report a problem | ||
| 4/7/2010 | Sold | $499,000+900%$328/sqft |
Source: Agent Provided Report a problem | ||
| 1/16/2010 | Listed for sale | $49,900-54.6%$33/sqft |
Source: Just Snooping.com, Inc. #77057054 Report a problem | ||
| 11/19/2001 | Sold | $109,900$72/sqft |
Source: Agent Provided Report a problem | ||
Public tax history
| Year | Property taxes | Tax assessment |
|---|---|---|
| 2025 | $1,177 +97.2% | $131,700 +11.9% |
| 2024 | $597 +11.6% | $117,700 +48.2% |
| 2023 | $535 +24% | $79,400 +3.8% |
| 2022 | $431 +20.3% | $76,500 +16.1% |
| 2021 | $358 +16.5% | $65,900 +12.1% |
| 2020 | $308 +12.2% | $58,800 +11.2% |
| 2019 | $274 -3% | $52,900 +0.6% |
| 2018 | $283 +4.7% | $52,600 +1.3% |
| 2017 | $270 -18.1% | $51,900 |
| 2016 | $330 -20.3% | $51,900 -16.3% |
| 2014 | $413 +10.8% | $62,000 +2% |
| 2013 | $373 +18.9% | $60,800 -6.5% |
| 2012 | $314 +4.2% | $65,000 +3.5% |
| 2011 | $301 +2.5% | $62,800 -5.1% |
| 2010 | $294 +24.2% | $66,200 -3.8% |
| 2009 | $237 -86.3% | $68,800 +9.9% |
| 2007 | $1,725 +8.5% | $62,600 +2% |
| 2006 | $1,590 | $61,400 +16.1% |
| 2005 | -- | $52,900 |
Find assessor info on the county website
Monthly payment
Est. payment
Payment breakdown
Explore the cost of this home by adjusting the details. Changes won't be saved.Climate risks
Neighborhood: 46901
Nearby schools
Schools provided by the listing agent
- Elementary: Lafayette Park
- Middle: Central
- High: Kokomo
- District: Kokomo-Center Township Cons. S.D.
Source: IRMLS. This data may not be complete. We recommend contacting the local school district to confirm school assignments for this home.
Similar homes
- $179,9003 bd1 ba1.4k sqft2225 W Sycamore St, Kokomo, IN 46901For Sale
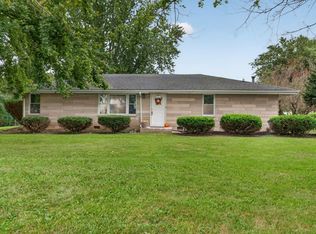 MLS ID #202639890, Joe Schroder, RE/MAX Realty One. IRMLS
 - $187,9003 bd2 ba1.6k sqft2225 N Lafountain St, Kokomo, IN 46901For Sale
 MLS ID #202636489, Kristine E Miller, Apple Tree Realty, LLC. IRMLS
 - $179,9002 bd1 ba1.3k sqft1755 W Walnut St, Kokomo, IN 46901For Sale
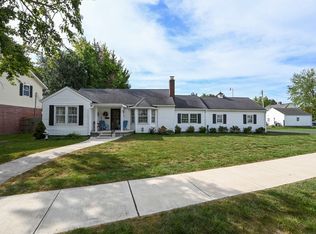 MLS ID #202637992, Naomi Eason, RE/MAX Realty One. IRMLS
 - $194,9004 bd2 ba2k sqft2307 Carmelita Blvd, Kokomo, IN 46902Active
 MLS ID #22130052, Marilyn Wells, M2 Realty and Auctions LLC. MIBOR as distributed by MLS GRID
