Discover the potential of 7112 Dobson ST, INDIANAPOLIS, IN, a 1920 single-family residence offering 1032 square feet of living space on a generous 7013 square foot lot. This bungalow-style property presents a great investment opportunity and is an excellent option for handy homeowners and investors alike. The heart of the home features a thoughtfully designed G-shaped kitchen, complete with a convenient peninsula, perfect for meal preparation or casual dining. The single full bathroom provides functionality with a walk-in shower, offering a practical start or end to your day. With three well-proportioned bedrooms and a single-story layout, this property offers a versatile canvas for your vision. Inquire today to explore the possibilities this charming property holds.
Active
Price cut: $5K (10/26)
$125,000
7112 Dobson St, Indianapolis, IN 46268
3beds
1,032sqft
Residential, Single Family Residence
Built in 1920
6,969 Square Feet Lot
$-- Zestimate®
$121/sqft
$-- HOA
What's special
Thoughtfully designed g-shaped kitchenSingle-story layoutThree well-proportioned bedroomsConvenient peninsulaWalk-in shower
- 42 days
- 874
- 76
Likely to sell faster than
Zillow last checked:
Listing updated:
Listed by:
Daniel Witte dwitte@witterealtygroup.com,
Witte Realty Group LLC
Source: MIBOR as distributed by MLS GRID,MLS#: 22127336
Facts & features
Interior
Bedrooms & bathrooms
- Bedrooms: 3
- Bathrooms: 1
- Full bathrooms: 1
- Main level bathrooms: 1
- Main level bedrooms: 3
Primary bedroom
- Level: Main
- Area: 210 Square Feet
- Dimensions: 10 x 21
Bedroom 2
- Level: Main
- Area: 80 Square Feet
- Dimensions: 8 x 10
Bedroom 3
- Features: Other
- Level: Main
- Area: 48 Square Feet
- Dimensions: 6x8
Dining room
- Level: Main
- Area: 48 Square Feet
- Dimensions: 6 x 8
Kitchen
- Level: Main
- Area: 64 Square Feet
- Dimensions: 8x8
Laundry
- Level: Main
- Area: 48 Square Feet
- Dimensions: 6x8
Living room
- Level: Main
- Area: 195 Square Feet
- Dimensions: 13 X 15
Heating
- Forced Air
Cooling
- Central Air
Appliances
- Included: None
Features
- Attic Pull Down Stairs
- Has basement: No
- Attic: Pull Down Stairs
Interior area
- Total structure area: 1,032
- Total interior livable area: 1,032 sqft
Property
Features
- Levels: One
- Stories: 1
Lot
- Size: 6,969 Square Feet
Details
- Parcel number: 490330102022000600
- Special conditions: As Is
- Horse amenities: None
Construction
Type & style
- Home type: SingleFamily
- Architectural style: Bungalow
- Property subtype: Residential, Single Family Residence
Materials
- Vinyl Siding
- Foundation: Slab
Condition
- New construction: No
- Year built: 1920
Utilities & green energy
- Water: Private
Community & HOA
Community
- Subdivision: Geo K Hornadays
HOA
- Has HOA: No
Location
- Region: Indianapolis
Financial & listing details
- Price per square foot: $121/sqft
- Tax assessed value: $85,400
- Annual tax amount: $592
- Date on market: 9/22/2026
- Cumulative days on market: 44 days
Estimated market value
Not available
Estimated sales range
Not available
$1,529/mo
Price history
| Date | Event | Price |
|---|---|---|
| 10/26/2026 | Price change | $125,000-3.8%$121/sqft |
Source:  MIBOR as distributed by MLS GRID #22127336 Report a problem | ||
| 9/22/2026 | Listed for sale | $130,000$126/sqft |
Source: MIBOR as distributed by MLS GRID #22127336 Report a problem | ||
| 6/26/2026 | Listing removed | $130,000$126/sqft |
Source: MIBOR as distributed by MLS GRID #22100352 Report a problem | ||
| 5/11/2026 | Pending sale | $130,000$126/sqft |
Source: MIBOR as distributed by MLS GRID #22100352 Report a problem | ||
| 5/7/2026 | Listed for sale | $130,000$126/sqft |
Source: MIBOR as distributed by MLS GRID #22100352 Report a problem | ||
Public tax history
| Year | Property taxes | Tax assessment |
|---|---|---|
| 2025 | $613 +44.7% | $85,400 -1.6% |
| 2024 | $424 -4% | $86,800 +12.4% |
| 2023 | $442 +6.1% | $77,200 +4.9% |
| 2022 | $416 +3.9% | $73,600 +15% |
| 2021 | $401 +2.8% | $64,000 +3.7% |
| 2020 | $390 +0.6% | $61,700 +2% |
| 2019 | $387 -11.5% | $60,500 +2.5% |
| 2018 | $438 -5.3% | $59,000 -0.5% |
| 2017 | $462 +15.2% | $59,300 +0.9% |
| 2016 | $401 +2.8% | $58,800 +3.5% |
| 2014 | $390 +7.4% | $56,800 |
| 2013 | $363 | $56,800 -1% |
| 2012 | $363 | $57,400 +5.5% |
| 2011 | -- | $54,400 +2.1% |
| 2010 | $307 -0.1% | $53,300 -2.2% |
| 2009 | $308 | $54,500 -2.5% |
| 2007 | -- | $55,900 |
| 2006 | -- | $55,900 -4.4% |
| 2005 | -- | $58,500 |
| 2004 | -- | $58,500 |
| 2003 | -- | $58,500 +250.3% |
| 2002 | -- | $16,700 +199.8% |
| 2001 | -- | $5,570 |
| 2000 | -- | $5,570 |
Find assessor info on the county website
Monthly payment
Est. payment
Payment breakdown
Explore the cost of this home by adjusting the details. Changes won't be saved.Climate risks
Neighborhood: Augusta-New Augusta
Similar homes
- $--3 bd1 ba960 sqft3222 S Pennsylvania St, Indianapolis, IN 46227Auction
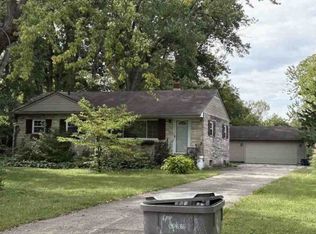 ServiceLink Auction
- $125,0003 bd2 ba1k sqft3441 N Graceland Ave, Indianapolis, IN 46208Active
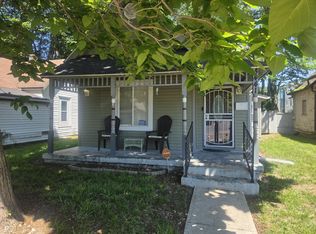 MLS ID #22117541, Trudy White, Capital T Realty. MIBOR as distributed by MLS GRID
- $119,9003 bd1 ba768 sqft3030 N Olney St, Indianapolis, IN 46218Active
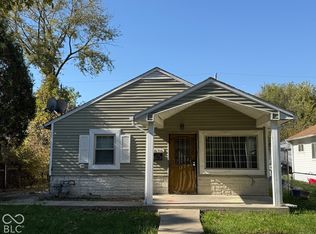 MLS ID #22134238, Thomas Endicott, Keller Williams Indy Metro Partners. MIBOR as distributed by MLS GRID
- $144,5003 bd2 ba1.5k sqft1925 N Harding St, Indianapolis, IN 46202Active
 MLS ID #22109474, Xiao Zhang, Honesty Trust Realty LLC. MIBOR as distributed by MLS GRID
- $115,0003 bd1 ba954 sqft5931 Rawles Ave, Indianapolis, IN 46219For Sale
 MLS ID #845536, Georgeann Weisman, Brokerworks Group. NIRA as distributed by MLS GRID
