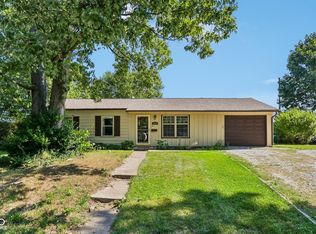
Looking for a move-in ready home in a quiet neighborhood? This cute 1980 single-story ranch home at 2020 Jason Dr features 3 cozy bedrooms, 1 updated bathroom, and 1,040 sq ft of well-designed living space. Step inside to find newer carpet in the bedrooms, newer vinyl flooring, and brand-new kitchen appliances that look out into a sunny living room with a large picture window. Living here feels easy and peaceful-kick back on your new front patio or host weekend bonfires in your big, fully fenced yard with a fire pit and storage shed. Plus, you will enjoy complete peace of mind with a 2024 HVAC system, 2020 roof, newer windows, and a brand-new driveway. Located in Lebanon, Indiana, you are just minutes from I-65 for a fast commute, making this the perfect home to start your next chapter!
Pending
$240,000
2020 Jason Dr, Lebanon, IN 46052
3beds
1,040sqft
Residential, Single Family Residence
Built in 1980
8,712 Square Feet Lot
$-- Zestimate®
$231/sqft
$-- HOA
What's special
Fire pitStorage shedBrand-new drivewayLarge picture windowNewer windowsBrand-new kitchen appliancesBig fully fenced yard
- 57 days
- 63
- 1
Likely to sell faster than
Zillow last checked:
Listing updated:
Listed by:
Andrea Ratcliff andrea.ratcliff@redfin.com,
Redfin Corporation
Source: MIBOR as distributed by MLS GRID,MLS#: 22120378
Facts & features
Interior
Bedrooms & bathrooms
- Bedrooms: 3
- Bathrooms: 1
- Full bathrooms: 1
- Main level bathrooms: 1
- Main level bedrooms: 3
Primary bedroom
- Level: Main
- Area: 143 Square Feet
- Dimensions: 13x11
Bedroom 2
- Level: Main
- Area: 90 Square Feet
- Dimensions: 10x9
Bedroom 3
- Level: Main
- Area: 120 Square Feet
- Dimensions: 12x10
Kitchen
- Features: Tile-Ceramic
- Level: Main
- Area: 132 Square Feet
- Dimensions: 12x11
Laundry
- Features: Tile-Ceramic
- Level: Main
- Area: 66 Square Feet
- Dimensions: 11x6
Living room
- Level: Main
- Area: 252 Square Feet
- Dimensions: 18x14
Heating
- Electric
Cooling
- Central Air
Appliances
- Included: Common Laundry, Electric Cooktop, Dishwasher, Electric Water Heater, Disposal, Microwave, Electric Oven, Refrigerator, Washer
- Laundry: Common Area
Features
- Attic Access
- Has basement: No
- Attic: Access Only
Interior area
- Total structure area: 1,040
- Total interior livable area: 1,040 sqft
Property
Parking
- Total spaces: 1
- Parking features: Attached
- Attached garage spaces: 1
Features
- Levels: One
- Stories: 1
- Patio & porch: Deck
Lot
- Size: 8,712 Square Feet
Details
- Parcel number: 061025000022012002
- Horse amenities: None
Construction
Type & style
- Home type: SingleFamily
- Architectural style: Traditional
- Property subtype: Residential, Single Family Residence
Materials
- Vinyl Siding
- Foundation: Block
Condition
- New construction: No
- Year built: 1980
Utilities & green energy
- Water: Private
Community & HOA
Community
- Subdivision: Rolling Meadows
HOA
- Has HOA: No
Location
- Region: Lebanon
Financial & listing details
- Price per square foot: $231/sqft
- Tax assessed value: $195,400
- Annual tax amount: $1,542
- Date on market: 8/21/2026
- Cumulative days on market: 28 days
Estimated market value
Not available
Estimated sales range
Not available
Not available
Price history
| Date | Event | Price |
|---|---|---|
| 9/10/2026 | Pending sale | $240,000$231/sqft |
Source:  MIBOR as distributed by MLS GRID #22120378 Report a problem MIBOR as distributed by MLS GRID #22120378 Report a problem | ||
| 8/21/2026 | Listed for sale | $240,000+381%$231/sqft |
Source: MIBOR as distributed by MLS GRID #22120378 Report a problem | ||
| 3/27/2009 | Sold | $49,900$48/sqft |
Source: MIBOR as distributed by MLS GRID #2905210 Report a problem | ||
Public tax history
| Year | Property taxes | Tax assessment |
|---|---|---|
| 2025 | $1,753 +3.9% | $195,400 +5% |
| 2024 | $1,687 +8.2% | $186,100 +3.4% |
| 2023 | $1,559 +35.2% | $179,900 +9.2% |
| 2022 | $1,154 +15.2% | $164,700 +23.9% |
| 2021 | $1,001 -51.6% | $132,900 +8.9% |
| 2020 | $2,068 -3% | $122,000 +16% |
| 2019 | $2,132 +219.2% | $105,200 +3.5% |
| 2018 | $668 +3.9% | $101,600 +5.5% |
| 2017 | $643 +14.9% | $96,300 +4.1% |
| 2016 | $560 +1.8% | $92,500 +7.2% |
| 2014 | $550 +3.6% | $86,300 |
| 2013 | $530 +1.8% | $86,300 -0.2% |
| 2012 | $521 +15.4% | $86,500 +6.7% |
| 2011 | $451 +4.5% | $81,100 +0.2% |
| 2010 | $432 -72.7% | $80,900 +2.1% |
| 2009 | $1,584 +731.1% | $79,200 -3.5% |
| 2007 | $191 -19.8% | $82,100 +0.7% |
| 2006 | $238 | $81,500 +15.8% |
| 2005 | -- | $70,400 |
Find assessor info on the county website
Monthly payment
Est. payment
Payment breakdown
Explore the cost of this home by adjusting the details. Changes won't be saved.Climate risks
Neighborhood: 46052
Similar homes
- $245,0003 bd1 ba1k sqft2024 Jason Dr, Lebanon, IN 46052Active
 MLS ID #22129682, Dave Johnson, Dave Johnson Realty. MIBOR as distributed by MLS GRID
 - $249,9003 bd2 ba1k sqft1913 Syracuse Ct, Lebanon, IN 46052Active
 MLS ID #22124300, Mathew MacDonald, F.C. Tucker Company. MIBOR as distributed by MLS GRID
 - $240,0002 bd2 ba1.1k sqft501 Somerset Dr, Lebanon, IN 46052Active
 MLS ID #22130111, Lynda Lambert, Traditions Realty, LLC. MIBOR as distributed by MLS GRID
 - $224,7083 bd2 ba1.1k sqft708 Evans St, Lebanon, IN 46052Active
 MLS ID #22120709, Phil Ludlow, Carpenter, REALTORS®. MIBOR as distributed by MLS GRID
