Experience easy living at 4132 Much Marcle Dr! Great Zionsville location and award-winning Carmel schools make this your ideal next home! This light, bright, 1684 square foot home is in ready-to-move-in condition, with new range, newer fridge and dishwasher, new flooring throughout and freshly painted. The living room with fireplace offers plenty of space, while the inviting dining area is convenient to kitchen and opens out to a quiet patio and yard area. Powder room with designer touches make the main level a great place to relax or entertain. The huge primary bedroom ensuite features vaulted ceiling with fan and huge walk-in closet. Two additional bedrooms, loft area and send bathroom round out the spacious upstairs. Easy walk to shops and dining, convenient commute location. Interior laundry and attached 2 car garage along with HOA maintained grounds and open space, rear yard maintenance, water, trash and sewer paid means easy living and lifestyle. Just turn the key and welcome home!
Active
Price cut: $7K (8/4)
$279,000
4132 Much Marcle Dr, Zionsville, IN 46077
3beds
1,684sqft
Residential, Condominium
Built in 2006
-- sqft lot
$276,800 Zestimate®
$166/sqft
$320/mo HOA
What's special
Loft areaVaulted ceiling with fanInviting dining areaHuge primary bedroom ensuiteTwo additional bedroomsInterior laundryFreshly painted
- 45 days |
- 1,195 |
- 61 |
Zillow last checked:
Listing updated:
Listed by:
David Tang 925-570-4823,
Compass Indiana, LLC,
Lisa Phillips 317-219-9277,
Compass Indiana, LLC
Source: MIBOR as distributed by MLS GRID,MLS#: 22112594
Facts & features
Interior
Bedrooms & bathrooms
- Bedrooms: 3
- Bathrooms: 3
- Full bathrooms: 2
- 1/2 bathrooms: 1
- Main level bathrooms: 1
Primary bedroom
- Level: Upper
- Area: 234 Square Feet
- Dimensions: 13x18
Bedroom 2
- Level: Upper
- Area: 132 Square Feet
- Dimensions: 12x11
Bedroom 3
- Level: Upper
- Area: 132 Square Feet
- Dimensions: 12x11
Dining room
- Level: Main
- Area: 110 Square Feet
- Dimensions: 11x10
Kitchen
- Level: Main
- Area: 100 Square Feet
- Dimensions: 10x10
Living room
- Level: Main
- Area: 224 Square Feet
- Dimensions: 14x16
Heating
- Natural Gas
Cooling
- Central Air
Appliances
- Included: Dishwasher, Disposal, Exhaust Fan, Electric Oven, Refrigerator, Water Heater
- Laundry: In Unit
Features
- Double Vanity, Entrance Foyer, Ceiling Fan(s), Pantry, Smart Thermostat, Walk-In Closet(s)
- Has basement: No
- Number of fireplaces: 1
- Fireplace features: Gas Starter, Living Room
- Common walls with other units/homes: 2+ Common Walls
Interior area
- Total structure area: 1,684
- Total interior livable area: 1,684 sqft
Property
Parking
- Total spaces: 2
- Parking features: Attached
- Attached garage spaces: 2
Features
- Levels: Two
- Stories: 2
- Entry location: Ground Level,Other/See Remarks
- Patio & porch: Patio
Lot
- Features: Cul-De-Sac
Details
- Parcel number: 291306329003000018
- Horse amenities: None
Construction
Type & style
- Home type: Condo
- Architectural style: Other
- Property subtype: Residential, Condominium
- Attached to another structure: Yes
Materials
- Vinyl With Brick
- Foundation: Slab
Condition
- Updated/Remodeled
- New construction: No
- Year built: 2006
Utilities & green energy
- Water: Public
- Utilities for property: Electricity Connected, Sewer Connected, Water Connected
Community & HOA
Community
- Features: Low Maintenance Lifestyle, Curbs, Sidewalks, Street Lights, Other
- Subdivision: Townes At Weston Pointe
HOA
- Has HOA: Yes
- Amenities included: Maintenance Grounds, Maintenance, Management, Snow Removal, Trash
- Services included: Common Heat, Sewer, Entrance Common, Lawncare, Maintenance Grounds, Maintenance Structure, Maintenance, Management, Snow Removal, Trash
- HOA fee: $320 monthly
- HOA phone: 317-570-4358
Location
- Region: Zionsville
Financial & listing details
- Price per square foot: $166/sqft
- Annual tax amount: $2,242
- Date on market: 7/9/2026
- Cumulative days on market: 46 days
- Electric utility on property: Yes
Estimated market value
$276,800
$263,000 - $291,000
$2,045/mo
Price history
| Date | Event | Price |
|---|---|---|
| 8/4/2026 | Price change | $279,000-2.4%$166/sqft |
Source:  MIBOR as distributed by MLS GRID #22112594 Report a problem MIBOR as distributed by MLS GRID #22112594 Report a problem | ||
| 7/28/2026 | Price change | $286,000-4.3%$170/sqft |
Source: MIBOR as distributed by MLS GRID #22112594 Report a problem | ||
| 7/9/2026 | Listed for sale | $299,000$178/sqft |
Source: MIBOR as distributed by MLS GRID #22112594 Report a problem | ||
Public tax history
Tax history is unavailable.
Monthly payment
Est. payment
Payment breakdown
Explore the cost of this home by adjusting the details. Changes won't be saved.Climate risks
Neighborhood: 46077
Nearby schools
GreatSchools rating
- 9/10Towne Meadow Elementary SchoolGrades: PK-5Distance: 1.7 mi
- 9/10Creekside Middle SchoolGrades: 6-8Distance: 1.7 mi
- 10/10Carmel High SchoolGrades: 9-12Distance: 6.6 mi
Schools provided by the listing agent
- High: Carmel High School
Source: MIBOR as distributed by MLS GRID. This data may not be complete. We recommend contacting the local school district to confirm school assignments for this home.
- $287,5003 bd2 ba1.6k sqft4132 Much Marcle Dr #1003, Zionsville, IN 46077Off Market
- $278,1002 bd2 ba1.5k sqft4138 Much Marcle Dr, Zionsville, IN 46077Off Market

- $273,1002 bd2 ba1.5k sqft4126 Much Marcle Dr, Zionsville, IN 46077Off Market

- $277,4003 bd2 ba1.3k sqft4144 Much Marcle Dr #1001, Zionsville, IN 46077Off Market
- $304,7003 bd2 ba1.6k sqft4120 Much Marcle Dr, Zionsville, IN 46077Off Market
- $276,4003 bd2 ba1.3k sqft4114 Much Marcle Dr, Zionsville, IN 46077Off Market
- $319,9993 bd3 ba1.9k sqft10968 Lemongrass Dr, Zionsville, IN 46077For Sale
- $287,4003 bd2 ba1.6k sqft10960 Lemongrass Dr, Zionsville, IN 46077Off Market
A local agent can set up tours, give advice and negotiate with sellers.
A local lender can help you make sure your offer is ready when you are.
Similar homes
- $277,0002 bd3 ba1.5k sqft10903 Perry Pear Dr, Zionsville, IN 46077Active
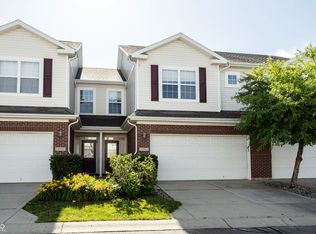 MLS ID #22107828, Beth Lyons, Keller Williams Indpls Metro N. MIBOR as distributed by MLS GRID
 - $235,0002 bd3 ba1.5k sqft2248 Brightwell Pl, Indianapolis, IN 46260Active
 MLS ID #22121708, Derek Gutting, Keller Williams Indpls Metro N. MIBOR as distributed by MLS GRID
 - $245,0003 bd3 ba1.4k sqft2305 Colfax Ln, Indianapolis, IN 46260Active
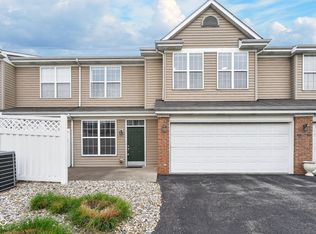 MLS ID #22094451, Gabrielle O'Connor, Trueblood Real Estate. MIBOR as distributed by MLS GRID
 - $282,5003 bd3 ba1.5k sqft5141 Bird Branch Dr, Indianapolis, IN 46268Active
 MLS ID #22117320, Jenn Marlow, Trueblood Real Estate. MIBOR as distributed by MLS GRID
 - $289,9003 bd3 ba1.6k sqft4749 Rocky Knob Ln, Indianapolis, IN 46254ActiveMLS ID #22080947, Sarah Remaley, Highgarden Real Estate. MIBOR as distributed by MLS GRID
- $220,0003 bd3 ba1.4k sqft2359 Colfax Ln, Indianapolis, IN 46260ActiveMLS ID #22111286, Mark Studebaker, Trueblood Real Estate. MIBOR as distributed by MLS GRID
- $249,9002 bd2 ba1k sqft11725 Lenox Ln Unit 103, Carmel, IN 46032ActiveMLS ID #22118690, Eric Rasmussen, CENTURY 21 Scheetz. MIBOR as distributed by MLS GRID
- $229,5003 bd3 ba1.4k sqft2337 Colfax Ln, Indianapolis, IN 46260ActiveMLS ID #22094131, Zachary Canull, Canull Group LLC. MIBOR as distributed by MLS GRID
- $315,0002 bd2 ba1.4k sqft1216 Shadow Ridge Rd, Indianapolis, IN 46280ActiveMLS ID #22117070, Rachel Burke, CENTURY 21 Scheetz. MIBOR as distributed by MLS GRID
- $278,9003 bd2 ba1.4k sqft133 Clear Branch Dr, Brownsburg, IN 46112ActiveMLS ID #22119091, Shuanita Dycus, Compass Indiana, LLC. MIBOR as distributed by MLS GRID
- $285,0003 bd3 ba2.5k sqft8426 Codesa Way, Indianapolis, IN 46278ActiveMLS ID #22117621, Hayley Wild, Compass Indiana, LLC. MIBOR as distributed by MLS GRID
- $240,0002 bd2 ba1.7k sqft1152 Longwell Ln, Indianapolis, IN 46240ActiveMLS ID #22116005, Kate Benson, Keller Williams Indy Metro NE. MIBOR as distributed by MLS GRID
- $217,0002 bd2 ba1k sqft11635 Lenox Ln Unit 101, Carmel, IN 46032ActiveMLS ID #22019792, Stacy Barry, CENTURY 21 Scheetz. MIBOR as distributed by MLS GRID
- $315,0003 bd4 ba2.3k sqft6342 Central Blvd, Whitestown, IN 46075ActiveMLS ID #22113501, Hemant Balan, Vylla Home. MIBOR as distributed by MLS GRID
- $296,0002 bd2 ba1.6k sqft9733 Windy Ln Unit 101, Fishers, IN 46037ActiveMLS ID #22113129, Helen Metken, F.C. Tucker Company. MIBOR as distributed by MLS GRID
- $187,5002 bd3 ba1.4k sqft2458 Chaseway Ct, Indianapolis, IN 46268ActiveMLS ID #22111250, Pat Haddad, Realty World Indy. MIBOR as distributed by MLS GRID
- $250,0002 bd3 ba1.6k sqft12673 Ladson St, Fishers, IN 46038ActiveMLS ID #22088268, Glenn Lewzader, Carpenter, REALTORS®. MIBOR as distributed by MLS GRID
- $330,0003 bd4 ba2.4k sqft6338 Central Blvd, Whitestown, IN 46075ActiveMLS ID #22115472, Nathan Pfahler, Weichert REALTORS® Cooper Group Indy. MIBOR as distributed by MLS GRID
- $229,9003 bd2 ba1.2k sqft4621 Owls Nest Pl, Indianapolis, IN 46254ActiveMLS ID #22120793, Jodi Gandy, Honor Realty LLC. MIBOR as distributed by MLS GRID
- $290,0003 bd2 ba1.5k sqft5443 Pine Hill Dr, Noblesville, IN 46062ActiveMLS ID #22118611, Cameron Geesaman, Trueblood Real Estate. MIBOR as distributed by MLS GRID
