Skip main navigation
Sold
  • $445,000

    304 E 17th St, Indianapolis, IN 46202

    3beds
    2,010sqft
    Residential, Condominium
    Built in 2005
    -- sqft lot
    $463,900 Zestimate®
    $221/sqft
    $2,281 Estimated rent

    Home value

    $463,900

    $431,000 - $496,000

    $2,281/mo

    Zestimate® history
    Loading
    Loading...

    Owner options

    List your home for rent

    $2,281/mo

    Rent Zestimate®

    Find your next renter with Zillow Rental Manager. Plus, with online applications, you can quickly screen prospective tenants – for free.

    Learn more

    $2,281/mo

    Rent Zestimate®

    Refinance and save

    $2,985/mo

    Est. payment

    Refinancing to a lower rate could help reduce your monthly payments and save thousands over the life of the loan.

    See today's rates

    $2,985/mo

    Est. payment

    Explore your selling options

    Work with a Zillow partner agent

    Leverage their expertise and Zillow's premium Showcase listings to get your home seen by more buyers.

    Get started

    List with your own agent

    Get your home in front of millions of buyers by listing it on Zillow.

    Learn how to do it

    Sell it yourself

    Take full control of how buyers see your home on Zillow by listing For Sale by Owner (FSBO).

    List your home

    What's special

    Guest bedroom suiteGas fireplaceFire pitStylish kitchenSpa-like bathFamily roomSerene primary suite
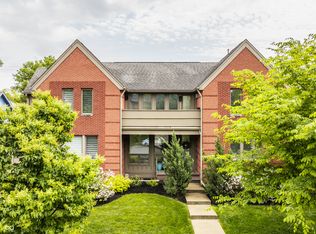
    Chic and sun-drenched, this stunning Herron-Morton townhome blends historic charm with modern luxury! Bamboo floors gleam under abundant natural light, while 9-ft ceilings add an airy elegance. The stylish kitchen features stainless steel appliances (new gas oven & dishwasher), a tile backsplash, and a large center island. Cozy up by the gas fireplace in the great room with built-in speakers. The serene primary suite boasts a private deck and a spa-like bath (remodeled in 2022). A spacious lower level offers a family room and guest bedroom suite with egress. Enjoy a shared courtyard with a fire pit and a private 1-car garage. Nestled in one of Indy's most vibrant neighborhoods-walk to top-tier coffee shops, cafes, and restaurants. Welcome home to Herron-Morton!

    Zillow last checked:

    Listing updated:

    Listing Provided by:

    Tim Birky 317-550-0700,

    F.C. Tucker Company,

    Nicholas McNeely

    Bought with:

    Matt McLaughlin

    F.C. Tucker Company

    Tracy Nondorf

    F.C. Tucker Company

    Source: MIBOR as distributed by MLS GRID,MLS#: 22025281MLS Logo

    Facts & features

    Interior

    Bedrooms & bathrooms
    • Bedrooms: 3
    • Bathrooms: 3
    • Full bathrooms: 2
    • 1/2 bathrooms: 1
    • Main level bathrooms: 1
    Primary bedroom
    • Features: Hardwood
    • Level: Upper
    • Area: 256 Square Feet
    • Dimensions: 16x16
    Bedroom 2
    • Features: Hardwood
    • Level: Upper
    • Area: 240 Square Feet
    • Dimensions: 16x15
    Bedroom 3
    • Features: Carpet
    • Level: Basement
    • Area: 165 Square Feet
    • Dimensions: 15x11
    Family room
    • Features: Carpet
    • Level: Basement
    • Area: 240 Square Feet
    • Dimensions: 16x15
    Kitchen
    • Features: Hardwood
    • Level: Main
    • Area: 272 Square Feet
    • Dimensions: 16x17
    Living room
    • Features: Hardwood
    • Level: Main
    • Area: 315 Square Feet
    • Dimensions: 21x15
    Heating
    • Forced Air, Natural Gas
    Appliances
    • Included: Dishwasher, Dryer, Disposal, Microwave, Gas Oven, Range Hood, Refrigerator, Tankless Water Heater, Washer, Water Softener Owned
    • Laundry: Laundry Closet, Upper Level
    Features
    • High Ceilings, Kitchen Island, Hardwood Floors, High Speed Internet, Smart Thermostat, Walk-In Closet(s)
    • Flooring: Hardwood
    • Windows: Wood Frames, WoodWorkStain/Painted
    • Basement: Finished
    • Number of fireplaces: 1
    • Fireplace features: Gas Log, Living Room
    • Common walls with other units/homes: 1 Common Wall
    Interior area
    • Total structure area: 2,010
    • Total interior livable area: 2,010 sqft
    • Finished area below ground: 670

    Property

    Parking
    • Total spaces: 1
    • Parking features: Detached
    • Garage spaces: 1
    • Details: Garage Parking Other(Garage Door Opener)
    Features
    • Levels: Two
    • Stories: 2
    • Entry location: Building Private Entry,Ground Level
    • Patio & porch: Deck
    • Exterior features: Fire Pit, Sprinkler System
    Lot
    • Size: 3,049 sqft
    • Features: Corner Lot
    Details
    • Parcel number: 490636158243001101
    • Special conditions: Historic District
    • Horse amenities: None

    Construction

    Type & style
    • Home type: Condo
    • Architectural style: Contemporary
    • Property subtype: Residential, Condominium
    • Attached to another structure: Yes
    Materials
    • Brick
    • Foundation: Concrete Perimeter, Full
    Condition
    • New construction: No
    • Year built: 2005

    Utilities & green energy

    • Electric: 200+ Amp Service
    • Water: Municipal/City

    Community & neighborhood

    Security
    • Security features: Security Alarm Paid
    Community
    • Community features: Low Maintenance Lifestyle, Sidewalks, Street Lights
    Location
    • Region: Indianapolis
    • Subdivision: Herron Morton

    HOA & financial

    HOA
    • Has HOA: Yes
    • HOA fee: $211 monthly
    • Amenities included: Insurance, Maintenance, Maintenance Grounds
    • Services included: Association Home Owners, Entrance Private, Insurance, Irrigation, Lawncare, Maintenance Grounds, Maintenance Structure

    Price history

    DateEventPrice
    5/5/2025Sold$445,000-3.3%$221/sqft
    Source: MIBOR as distributed by MLS GRID #22025281 Report a problem
    3/10/2025Pending sale$460,000$229/sqft
    Source: MIBOR as distributed by MLS GRID #22025281 Report a problem
    3/6/2025Listed for sale$460,000+2.2%$229/sqft
    Source: MIBOR as distributed by MLS GRID #22025281 Report a problem
    11/19/2024Listing removed$450,000$224/sqft
    Source: MIBOR as distributed by MLS GRID #21999326 Report a problem
    10/11/2024Price change$450,000-4.1%$224/sqft
    Source: MIBOR as distributed by MLS GRID #21999326 Report a problem
    9/23/2024Price change$469,000-2.3%$233/sqft
    Source: MIBOR as distributed by MLS GRID #21999326 Report a problem
    9/3/2024Listed for sale$479,900+2.1%$239/sqft
    Source: MIBOR as distributed by MLS GRID #21999326 Report a problem
    4/2/2021Sold$470,000-1.1%$234/sqft
    Source: MIBOR as distributed by MLS GRID #21769201 Report a problem
    3/4/2021Pending sale$475,000$236/sqft
    Source: MIBOR as distributed by MLS GRID #21769201 Report a problem
    3/3/2021Listed for sale$475,000+4.9%$236/sqft
    Source: MIBOR as distributed by MLS GRID #21769201 Report a problem
    9/11/2020Sold$453,000+0.7%$225/sqft
    Source: MIBOR as distributed by MLS GRID #21729182 Report a problem
    8/12/2020Pending sale$450,000$224/sqft
    Source: MIBOR REALTOR Association #21729182 Report a problem
    8/12/2020Listed for sale$450,000+76.5%$224/sqft
    Source: MIBOR REALTOR Association #21729182 Report a problem
    7/7/2014Sold$255,000+27.5%$127/sqft
    Source: Public Record Report a problem
    10/13/2010Sold$200,000-9%$100/sqft
    Source: Agent Provided Report a problem
    8/13/2010Price change$219,900-2.3%$109/sqft
    Source: Sycamore Group #21002864 Report a problem
    8/6/2010Listed for sale$225,000$112/sqft
    Source: Sycamore Group #21002864 Report a problem
    7/3/2010Listing removed$225,000$112/sqft
    Source: Sycamore Group #21002864 Report a problem
    5/21/2010Price change$225,000-10%$112/sqft
    Source: Sycamore Group #21002864 Report a problem
    3/10/2010Price change$250,000-7.4%$124/sqft
    Source: Sycamore Group #21002864 Report a problem
    2/21/2010Price change$269,900-1.8%$134/sqft
    Source: Sycamore Group #21002864 Report a problem
    2/12/2010Price change$274,900-1.8%$137/sqft
    Source: Sycamore Group #21002864 Report a problem
    1/20/2010Listed for sale$279,900$139/sqft
    Source: Sycamore Group #21002864 Report a problem

    Public tax history

    YearProperty taxesTax assessment
    2025$5,318 -3.3%$457,300 +3.9%
    2024$5,499 -5.9%$440,300 -3.9%
    2023$5,843 +12.9%$458,300 -4.9%
    2022$5,174 +1.8%$481,800 +9.6%
    2021$5,081 +2.4%$439,600 +2.2%
    2020$4,961 +42.8%$430,000 +4.8%
    2019$3,474 +11.9%$410,400 +42.9%
    2018$3,104 -21%$287,200 -0.2%
    2017$3,928 +39.5%$287,800 -22.6%
    2016$2,816 -30.2%$371,700 +0.2%
    2014$4,036 -1.8%$371,000
    2013$4,108 $371,000 +2.1%
    2012$4,108 $363,200 +20.5%
    2011-- $301,500
    2010$3,138 -2.2%$301,500
    2009$3,209 $301,500 +4%
    2007-- $289,800

    Find assessor info on the county website

    Neighborhood: Near Northside

    Nearby schools

    GreatSchools rating
    Get a cash offer in 3 minutes
    Find out how much your home could sell for in as little as 3 minutes with a no-obligation cash offer.
    Estimated market value
    $463,900
    Get a cash offer in 3 minutes
    Find out how much your home could sell for in as little as 3 minutes with a no-obligation cash offer.
    Estimated market value
    $463,900