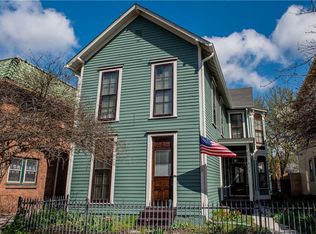
A RARE FIND DOWNTOWN: prime location, 2 car garage, character and updates throughout. A stunning 2 story entry welcomes you to this 3 bedroom 2.5 bath home, located on a brick street, a short walk to Mass Ave, the Bottleworks District and recently renovated Stutz Building. The primary suite boasts a luxury renovated master bath with designer finishes, a walk-in closet and an open porch. New lighting and paint throughout. Newer wood front porch in addition to large back patio. The basement offers flexible space for a wine cellar, storage or exercise equipment. New fencing in a lovely backyard allows the perfect amount of privacy in this Historic St. Joseph Neighborhood home. Also a Great Investment Opportunity for lease or vacation rental!
Sold
Zillow last checked:
Listing updated:
Bought with:
Diane Drew
F.C. Tucker Company
Source: MIBOR as distributed by MLS GRID,MLS#: 21925468
Price history
| Date | Event | Price |
|---|---|---|
| 10/27/2023 | Sold | $425,000-5.6%$112/sqft |
Source:  MIBOR as distributed by MLS GRID #21925468 Report a problem MIBOR as distributed by MLS GRID #21925468 Report a problem | ||
| 9/29/2023 | Pending sale | $450,000$119/sqft |
Source: MIBOR as distributed by MLS GRID #21925468 Report a problem | ||
| 9/22/2023 | Price change | $450,000-2.2%$119/sqft |
Source: MIBOR as distributed by MLS GRID #21925468 Report a problem | ||
| 8/17/2023 | Price change | $460,000-3.2%$122/sqft |
Source: MIBOR as distributed by MLS GRID #21925468 Report a problem | ||
| 7/25/2023 | Price change | $475,000-3.1%$126/sqft |
Source: MIBOR as distributed by MLS GRID #21925468 Report a problem | ||
| 6/15/2023 | Listed for sale | $490,000+2.1%$130/sqft |
Source: MIBOR as distributed by MLS GRID #21925468 Report a problem | ||
| 1/3/2023 | Listing removed | -- |
Source: MIBOR as distributed by MLS GRID #21869993 Report a problem | ||
| 8/25/2022 | Listed for sale | $480,000$127/sqft |
Source: MIBOR as distributed by MLS GRID #21869993 Report a problem | ||
| 7/25/2022 | Pending sale | $480,000$127/sqft |
Source: MIBOR as distributed by MLS GRID #21869993 Report a problem | ||
| 7/14/2022 | Listed for sale | $480,000+62.7%$127/sqft |
Source: MIBOR as distributed by MLS GRID #21869993 Report a problem | ||
| 1/20/2015 | Sold | $295,000-9.2%$78/sqft |
Source: MIBOR as distributed by MLS GRID #21321240 Report a problem | ||
| 12/20/2014 | Pending sale | $324,900$86/sqft |
Source: Carpenter Realtors #21321240 Report a problem | ||
| 10/21/2014 | Price change | $324,9000%$86/sqft |
Source: Fishers #21321240 Report a problem | ||
| 10/3/2014 | Listed for sale | $325,000-7.1%$86/sqft |
Source: Owner Report a problem | ||
| 7/11/2014 | Listing removed | $350,000$93/sqft |
Source: Everhart Studio, Ltd #21278840 Report a problem | ||
| 3/13/2014 | Listed for sale | $350,000+118.8%$93/sqft |
Source: Everhart Studio, Ltd #21278840 Report a problem | ||
| 8/25/2008 | Sold | $160,000-63.8%$42/sqft |
Source: MIBOR as distributed by MLS GRID #2809664 Report a problem | ||
| 1/29/2008 | Sold | $441,503$117/sqft |
Source: Public Record Report a problem | ||

Get a cash offer in 3 minutes
Find out how much your home could sell for in as little as 3 minutes with a no-obligation cash offer.
Estimated market value
$535,900
