Skip main navigation
Sold
  • $465,000

    4367 Central Ave, Indianapolis, IN 46205

    4beds
    3,040sqft
    Residential, Single Family Residence
    Built in 1948
    7,840.8 Square Feet Lot
    $583,300 Zestimate®
    $153/sqft
    $2,289 Estimated rent

    Home value

    $583,300

    $502,000 - $677,000

    $2,289/mo

    Zestimate® history
    Loading
    Loading...

    Owner options

    List your home for rent

    $2,289/mo

    Rent Zestimate®

    Find your next renter with Zillow Rental Manager. Plus, with online applications, you can quickly screen prospective tenants – for free.

    Learn more

    $2,289/mo

    Rent Zestimate®

    Refinance and save

    $2,899/mo

    Est. payment

    Refinancing to a lower rate could help reduce your monthly payments and save thousands over the life of the loan.

    See today's rates

    $2,899/mo

    Est. payment

    Explore your selling options

    Work with a Zillow partner agent

    Leverage their expertise and Zillow's premium Showcase listings to get your home seen by more buyers.

    Get started

    List with your own agent

    Get your home in front of millions of buyers by listing it on Zillow.

    Learn how to do it

    Sell it yourself

    Take full control of how buyers see your home on Zillow by listing For Sale by Owner (FSBO).

    List your home

    What's special

    Finished basementFenced yardTons of charmCurb appealGreat floorplan
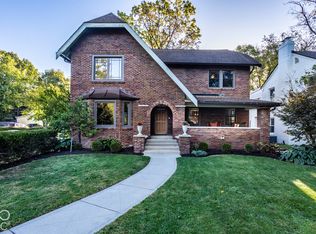
    Wow! Great curb appeal in this great 4bd 2 1/2 bath Meridian Kessler home with finished basement! Nice fenced yard with large 2 car garage. Great floorplan with tons of charm and many extra rooms. Tons of recent updates including roof, electric, many new windows, paint, carpet, tile, the list goes on and on!

    Zillow last checked:

    Listing updated:

    Listing Provided by:

    Garrett Brooks 317-523-6134,

    United Real Estate Indpls

    Bought with:

    Renee Peek

    F.C. Tucker Company

    Mickey Peek

    F.C. Tucker Company

    Source: MIBOR as distributed by MLS GRID,MLS#: 22017812MLS Logo

    Facts & features

    Interior

    Bedrooms & bathrooms
    • Bedrooms: 4
    • Bathrooms: 3
    • Full bathrooms: 2
    • 1/2 bathrooms: 1
    • Main level bathrooms: 1
    Primary bedroom
    • Features: Hardwood
    • Level: Upper
    • Area: 168 Square Feet
    • Dimensions: 14x12
    Bedroom 2
    • Features: Laminate
    • Level: Upper
    • Area: 220 Square Feet
    • Dimensions: 20x11
    Bedroom 3
    • Features: Hardwood
    • Level: Upper
    • Area: 110 Square Feet
    • Dimensions: 11x10
    Bedroom 4
    • Features: Hardwood
    • Level: Upper
    • Area: 132 Square Feet
    • Dimensions: 12x11
    Bonus room
    • Features: Laminate
    • Level: Main
    • Area: 70 Square Feet
    • Dimensions: 10x7
    Breakfast room
    • Features: Tile-Ceramic
    • Level: Main
    • Area: 81 Square Feet
    • Dimensions: 9x9
    Dining room
    • Features: Hardwood
    • Level: Main
    • Area: 132 Square Feet
    • Dimensions: 12x11
    Kitchen
    • Features: Tile-Ceramic
    • Level: Main
    • Area: 120 Square Feet
    • Dimensions: 12x10
    Living room
    • Features: Hardwood
    • Level: Main
    • Area: 242 Square Feet
    • Dimensions: 22x11
    Play room
    • Features: Carpet
    • Level: Basement
    • Area: 264 Square Feet
    • Dimensions: 22x12
    Sun room
    • Features: Laminate
    • Level: Main
    • Area: 276 Square Feet
    • Dimensions: 23x12
    Heating
    • Forced Air
    Cooling
    • Has cooling: Yes
    Appliances
    • Included: Dishwasher, Electric Water Heater, Electric Oven, Refrigerator
    • Laundry: In Basement
    Features
    • Attic Access, Bookcases, Hardwood Floors, Entrance Foyer
    • Flooring: Hardwood
    • Windows: Wood Work Painted
    • Basement: Partial,Roughed In
    • Attic: Access Only
    • Number of fireplaces: 1
    • Fireplace features: Living Room
    Interior area
    • Total structure area: 3,040
    • Total interior livable area: 3,040 sqft
    • Finished area below ground: 648

    Property

    Parking
    • Total spaces: 2
    • Parking features: Detached
    • Garage spaces: 2
    Features
    • Levels: Two
    • Stories: 2
    • Patio & porch: Covered, Patio
    • Fencing: Fenced,Fence Full Rear
    Lot
    • Size: 7,840 sqft
    • Features: Sidewalks
    Details
    • Parcel number: 490613145010000801
    • Special conditions: Broker Owned
    • Horse amenities: None

    Construction

    Type & style
    • Home type: SingleFamily
    • Architectural style: Traditional
    • Property subtype: Residential, Single Family Residence
    Materials
    • Brick
    • Foundation: Brick/Mortar
    Condition
    • Updated/Remodeled
    • New construction: No
    • Year built: 1948

    Utilities & green energy

    • Water: Municipal/City

    Community & neighborhood

    Location
    • Region: Indianapolis
    • Subdivision: Hatherleigh

    Price history

    DateEventPrice
    2/20/2025Sold$465,000$153/sqft
    Source: MIBOR as distributed by MLS GRID #22017812 Report a problem
    1/20/2025Pending sale$465,000$153/sqft
    Source: MIBOR as distributed by MLS GRID #22017812 Report a problem
    1/14/2025Listed for sale$465,000-2.1%$153/sqft
    Source: MIBOR as distributed by MLS GRID #22017812 Report a problem
    12/18/2024Listing removed$475,000$156/sqft
    Source: MIBOR as distributed by MLS GRID #22001210 Report a problem
    10/25/2024Price change$475,000-1%$156/sqft
    Source: MIBOR as distributed by MLS GRID #22001210 Report a problem
    9/19/2024Price change$479,990-3%$158/sqft
    Source: MIBOR as distributed by MLS GRID #22001210 Report a problem
    9/12/2024Listed for sale$495,000+30.3%$163/sqft
    Source: MIBOR as distributed by MLS GRID #22001210 Report a problem
    8/14/2024Sold$380,000+29.3%$125/sqft
    Source: Public Record Report a problem
    6/25/2018Sold$294,000+1.7%$97/sqft
    Source: Public Record Report a problem
    5/22/2018Pending sale$289,000$95/sqft
    Source: RE/MAX Ability Plus #21563549 Report a problem
    5/17/2018Price change$289,000-3.3%$95/sqft
    Source: RE/MAX Ability Plus #21563549 Report a problem
    5/4/2018Listed for sale$299,000$98/sqft
    Source: RE/MAX Ability Plus #21563549 Report a problem

    Public tax history

    YearProperty taxesTax assessment
    2025$4,574 +10.2%$395,100 +4%
    2024$4,150 -10.3%$380,000 +9.2%
    2023$4,628 +13.7%$348,000 -9.4%
    2022$4,069 +10.9%$384,300 +10.6%
    2021$3,669 +5%$347,500 +11.1%
    2020$3,495 -6.1%$312,900 +7%
    2019$3,722 +19.2%$292,500 -5%
    2018$3,123 +2.3%$308,000 +6.2%
    2017$3,053 -2.4%$289,900 +1.4%
    2016$3,128 +5%$285,800 +3.9%
    2014$2,981 +14.2%$275,200 +6.7%
    2013$2,610 $257,900 +10.6%
    2012$2,610 $233,100 +8.8%
    2011-- $214,300
    2010$2,223 -4.9%$214,300 -2.8%
    2009$2,337 $220,500 -3.2%
    2007-- $227,700 +5.6%
    2006-- $215,600 +32.4%
    2005-- $162,800
    2004-- $162,800
    2003-- $162,800 +231.6%
    2002-- $49,100 +199.9%
    2001-- $16,370
    2000-- $16,370

    Find assessor info on the county website

    Neighborhood: Meridian Kessler

    Nearby schools

    GreatSchools rating
    Get a cash offer in 3 minutes
    Find out how much your home could sell for in as little as 3 minutes with a no-obligation cash offer.
    Estimated market value
    $583,300
    Get a cash offer in 3 minutes
    Find out how much your home could sell for in as little as 3 minutes with a no-obligation cash offer.
    Estimated market value
    $583,300