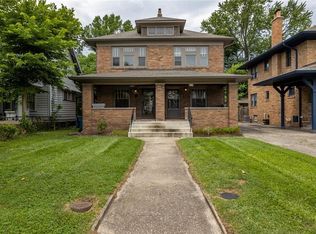
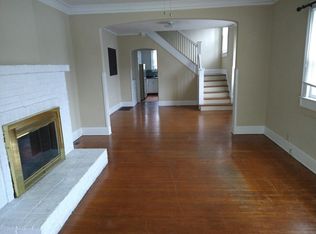
122 East 51st Street is on the market for the first time since 1940! Three generations have enjoyed this Meridian-Kessler classic, and it is now ready for its next owners. Great location is just the beginning. The welcoming front porch is perfect for relaxing or visiting with neighbors. Inside, you will find a large, open living room with original hardwood floors, historic charm, and abundant natural light throughout. Key features include: - Main floor bedroom/office - Main floor laundry room/half bath - Two bedrooms and a full bath upstairs - Dry, unfinished basement - Two-car garage with original garage doors Come check it ou
Active
Price cut: $15.5K (10/3)
$349,500
122 E 51st St, Indianapolis, IN 46205
3beds
2,684sqft
Residential, Single Family Residence
Built in 1925
5,662 Square Feet Lot
$-- Zestimate®
$130/sqft
$-- HOA
What's special
Historic charmWelcoming front porchAbundant natural light throughoutOriginal hardwood floors
- 27 days
- 2,986
- 296
Likely to sell faster than
Zillow last checked:
Listing updated:
Listed by:
John Creamer jtc.realtor@gmail.com,
CENTURY 21 Scheetz,
Molly Creamer 317-413-5646,
CENTURY 21 Scheetz
Source: MIBOR as distributed by MLS GRID,MLS#: 22126917
Facts & features
Interior
Bedrooms & bathrooms
- Bedrooms: 3
- Bathrooms: 2
- Full bathrooms: 1
- 1/2 bathrooms: 1
- Main level bathrooms: 1
- Main level bedrooms: 1
Primary bedroom
- Level: Upper
- Area: 143 Square Feet
- Dimensions: 13 X 11
Bedroom 2
- Level: Upper
- Area: 143 Square Feet
- Dimensions: 13 X 11
Bedroom 3
- Level: Main
- Area: 100 Square Feet
- Dimensions: 10 X 10
Breakfast room
- Features: Tile-Ceramic
- Level: Main
- Area: 40 Square Feet
- Dimensions: 8 X 5
Dining room
- Level: Main
- Area: 143 Square Feet
- Dimensions: 13 X 11
Kitchen
- Features: Tile-Ceramic
- Level: Main
- Area: 98 Square Feet
- Dimensions: 14 X 7
Laundry
- Features: Tile-Ceramic
- Level: Main
- Area: 32 Square Feet
- Dimensions: 8 X 4
Living room
- Level: Main
- Area: 429 Square Feet
- Dimensions: 33 x 13
Heating
- Forced Air
Cooling
- Central Air
Appliances
- Included: Gas Cooktop, Dryer, Gas Water Heater, Washer, Water Heater
Features
- Breakfast Bar, Built-in Features, High Speed Internet
- Windows: Wood Work Painted
- Has basement: Yes
Interior area
- Total structure area: 2,684
- Total interior livable area: 2,684 sqft
- Finished area below ground: 0
Property
Parking
- Total spaces: 1
- Parking features: Detached
- Garage spaces: 1
Features
- Levels: One and One Half
- Stories: 1
Lot
- Size: 5,662 Square Feet
Details
- Parcel number: 490612104031000801
- Special conditions: As Is
- Horse amenities: None
Construction
Type & style
- Home type: SingleFamily
- Architectural style: Craftsman
- Property subtype: Residential, Single Family Residence
Materials
- Wood Siding
- Foundation: Block
Condition
- New construction: No
- Year built: 1925
Utilities & green energy
- Water: Public
Community & HOA
Community
- Subdivision: Meridian Kessler
HOA
- Has HOA: No
Location
- Region: Indianapolis
Financial & listing details
- Price per square foot: $130/sqft
- Tax assessed value: $332,800
- Annual tax amount: $3,776
- Date on market: 9/22/2026
- Cumulative days on market: 28 days
Estimated market value
Not available
Estimated sales range
Not available
Not available
Price history
| Date | Event | Price |
|---|---|---|
| 10/3/2026 | Price change | $349,500-4.2%$130/sqft |
Source:  MIBOR as distributed by MLS GRID #22126917 Report a problem | ||
| 9/22/2026 | Listed for sale | $365,000$136/sqft |
Source: MIBOR as distributed by MLS GRID #22126917 Report a problem | ||
Public tax history
| Year | Property taxes | Tax assessment |
|---|---|---|
| 2025 | $3,766 -2.1% | $332,800 +5.8% |
| 2024 | $3,849 +2.5% | $314,500 -1.5% |
| 2023 | $3,757 +17.5% | $319,200 +3.5% |
| 2022 | $3,197 -4.8% | $308,300 +14.5% |
| 2021 | $3,359 0% | $269,300 -4.3% |
| 2020 | $3,359 -47.5% | $281,500 +2% |
| 2019 | $6,404 +136.6% | $276,000 +3% |
| 2018 | $2,707 +1.9% | $267,900 +8.6% |
| 2017 | $2,655 -0.8% | $246,600 +1.8% |
| 2016 | $2,675 +9.4% | $242,200 +9.1% |
| 2014 | $2,446 +1% | $221,900 -3.1% |
| 2013 | $2,423 | $229,000 +8.4% |
| 2012 | $2,423 | $211,200 +14.1% |
| 2011 | -- | $185,100 |
| 2010 | $1,970 -4.3% | $185,100 -2.5% |
| 2009 | $2,058 | $189,800 +5.6% |
| 2007 | -- | $179,700 -0.4% |
| 2006 | -- | $180,500 +23.3% |
| 2005 | -- | $146,400 |
| 2004 | -- | $146,400 |
| 2003 | -- | $146,400 +278.3% |
| 2002 | -- | $38,700 +200% |
| 2001 | -- | $12,900 |
| 2000 | -- | $12,900 |
Find assessor info on the county website
Monthly payment
Est. payment
Payment breakdown
Explore the cost of this home by adjusting the details. Changes won't be saved.Climate risks
Neighborhood: Meridian Kessler

Similar homes
- $338,0004 bd2 ba2.9k sqft4316 Carrollton Ave, Indianapolis, IN 46205Active
 MLS ID #22125774, Salai Lungngam, CrossRoads Link Realty. MIBOR as distributed by MLS GRID
- $365,0004 bd2 ba2.6k sqft4949 Crittenden Ave, Indianapolis, IN 46205Active
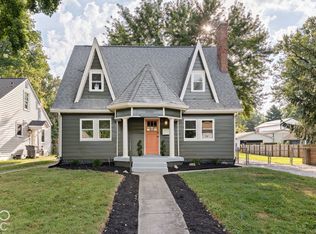 MLS ID #22130668, Ryan Boyd, Trueblood Real Estate. MIBOR as distributed by MLS GRID
- $369,9003 bd3 ba2.3k sqft4515 Guilford Ave, Indianapolis, IN 46205Active
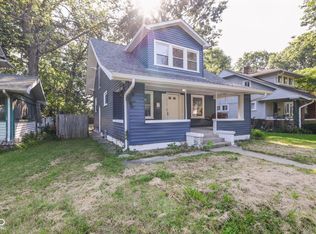 MLS ID #22124308, Joshua Keen, Real Broker, LLC. MIBOR as distributed by MLS GRID
- $315,0003 bd2 ba2.3k sqft717 E 44th St, Indianapolis, IN 46205Active
 MLS ID #22129396, Patrick Daves, BluPrint Real Estate Group. MIBOR as distributed by MLS GRID
